

BEDS5
BATHS3 full 1 partial
SQUARE FEET4,098
MLS#26052186
STATUSActive
PROPERTY TYPEResidential - Single Family
SUBDIVISIONBrass Creek Court
SCHOOLDexter
Property Description
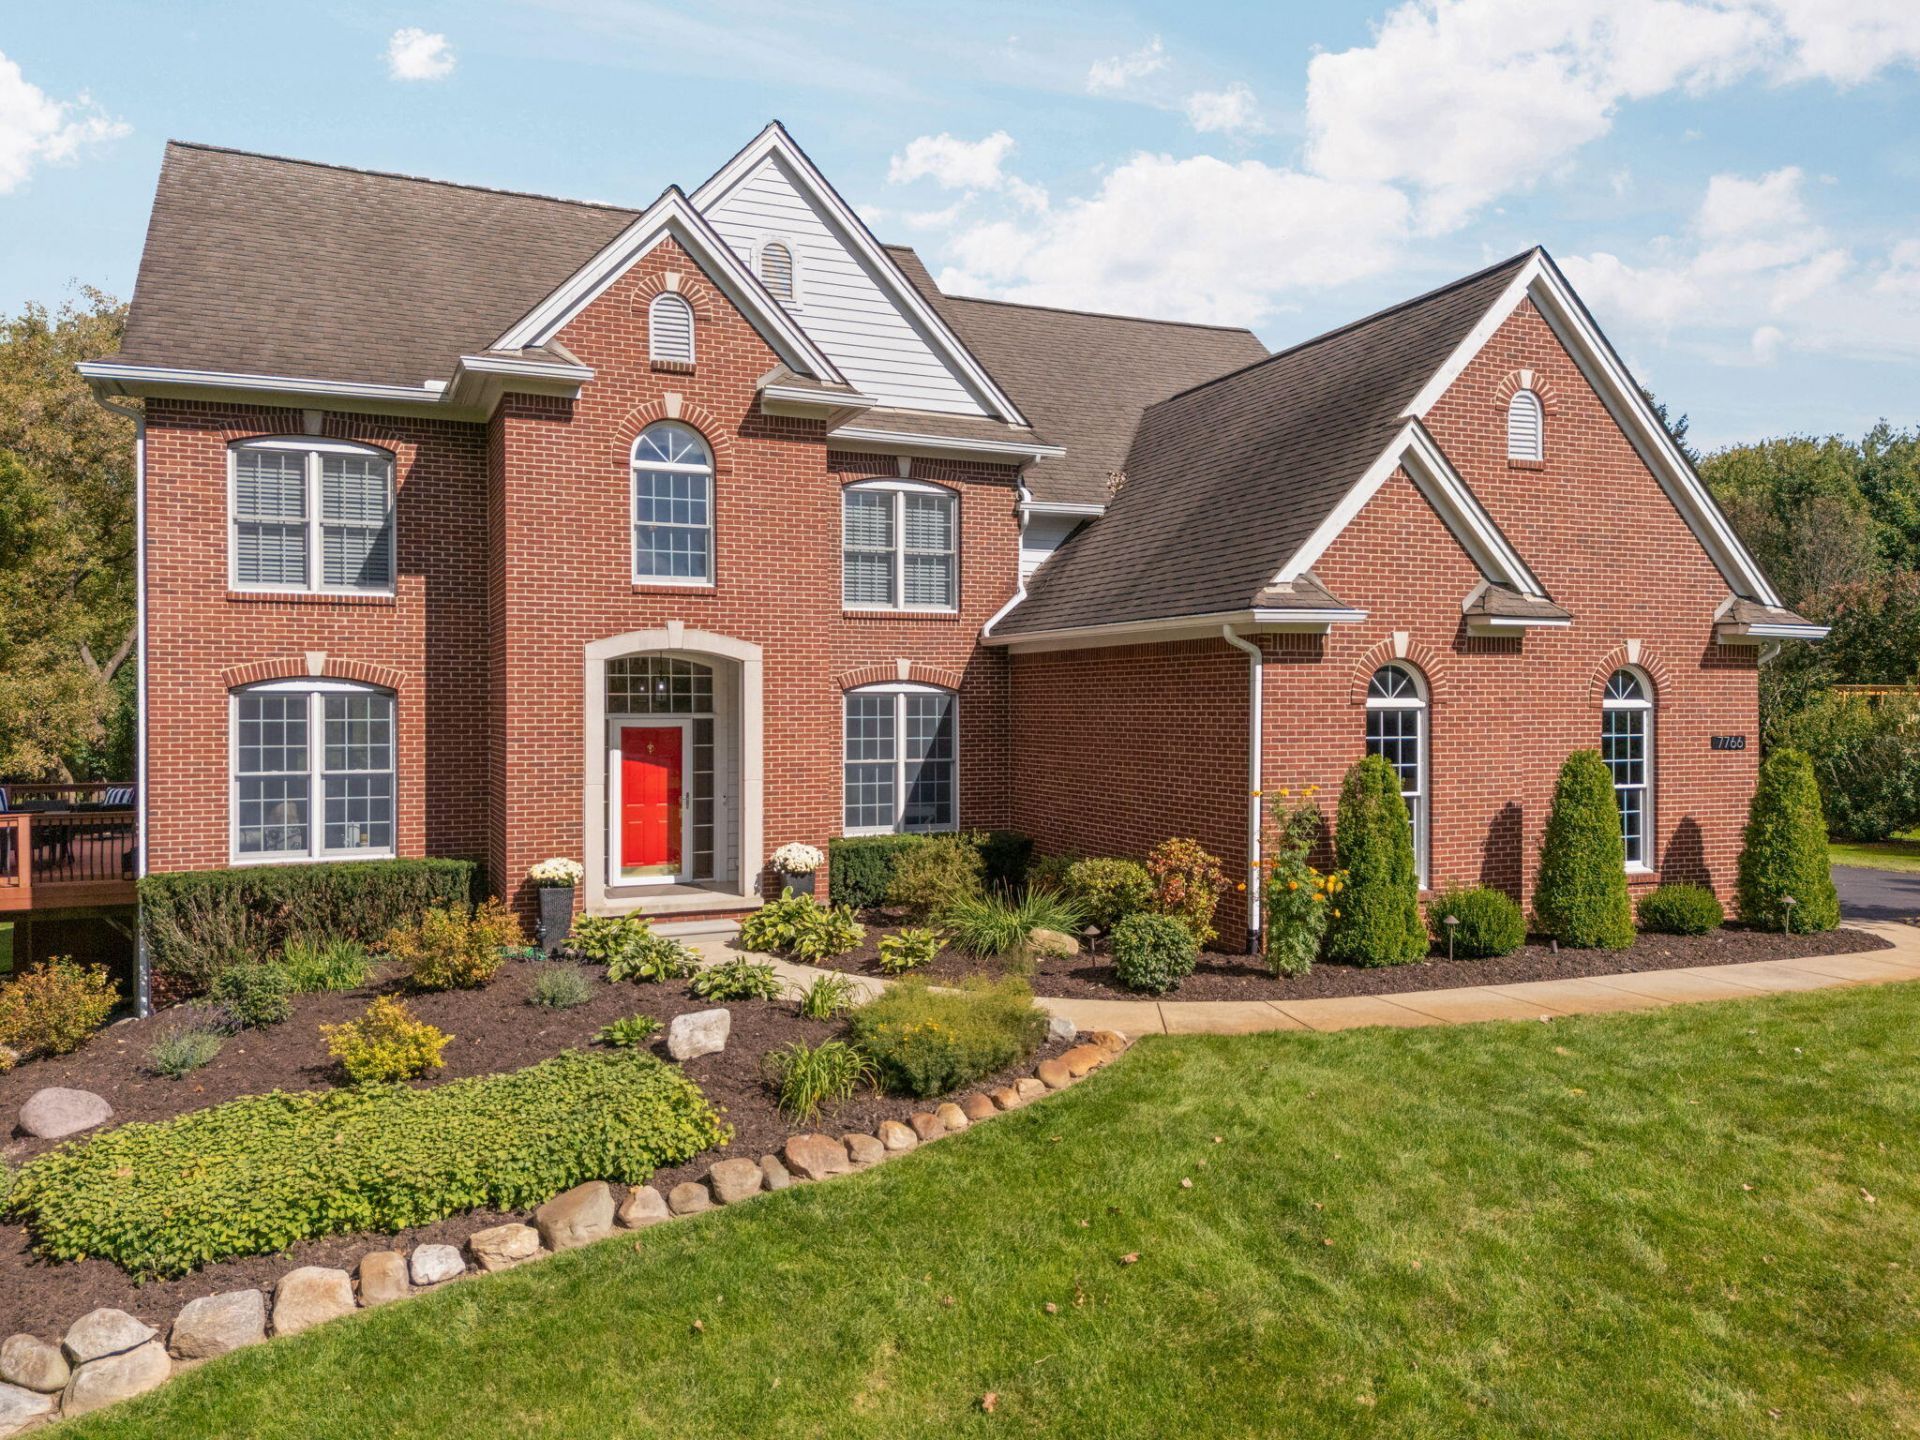
Prepare to fall in love! Set well back from the road on nearly an acre in Dexter Schools, this meticulously cared-for 4BR/3.5BA home enjoys a lovely setting with a charming winding creek & gardeners paradise. The fabulous 2017 kitchen remodel is a showstopper with gorgeous cabinetry, granite, huge island, Wolf range, double ovens & ingenious storage, flowing into multiple dining spaces & family room with fireplace & custom built-ins. An incredible 1,100 sq ft Trex deck takes living outdoors. Upstairs, a sumptuous primary suite joins 3 additional bedrooms?including one en-suite?2nd-floor laundry, loft & flexible office/exercise space. Dual stairways add convenience & character, while the finished basement offers 1,000 sqft more living space. Meticulous care shines throughout with numerous updates, 3-car garage, shed & brand-new roof scheduled for installation. Minutes to downtown Dexter, B2B Trail, Dexter Cider Mill & Ann Arbor?space, style & location come together!
Property Features
Property Type: Residential - Single Family
Basement: Daylight, Slab
Cooling: Central Air
Fireplaces: 1
Garage: 3 car attached
Heating: Forced Air
Home Style: Colonial, Contemporary
Lot Size: 0.90 Acres
Taxes: $11,342
Year Built: 2000
Feature Descriptions
Appliances: Dishwasher, Disposal, Dryer, Microwave, Oven, Range, Refrigerator, Washer, Water Softener Owned
Association Fee Includes: Other
Days on Site: 18
Exterior: Brick, Wood Siding
Fireplace: Gas Log
Fireplace Y/N: Yes
Flooring: Carpet, Ceramic Tile, Tile, Wood
Interior: Central Vacuum, Guest Quarters, Hot Tub Spa
Laundry: Upper Level
Lot: Site Condo
Lot Dimensions: .90 acres
Parcel Number: C-03-31-120-001
Parking: Attached
Patio/Porch: Deck
Rooms Total: 15
Sewer: Septic Tank
Structures: Shed(s)
Sub Type: Single Family Residence
Utilities: Cable Connected
Water: Well
Waterfront: Stream/Creek
Local Schools
School District: Dexter
Listed By / Shown By
Listed By
Agency Name: Howard Hanna Real Estate
Agent Name: Stephanie Flood
Agency Phone: 734-761-6600

Shown By
Agent Name: Julie Childers
Agent Phone: Cell: (517) 673-1829
Agency Title: Key Realty
 | The property comes from the Member MLS's of the Michigan Regional Information Center, LLC (MichRIC). Copyright 2026 Michigan Regional Information Center, LLC (MichRIC). All rights reserved. Information deemed reliable, but not guaranteed. Data Last Updated 10/19/2026. |
Estimate Your Payment
Estimated Payment
$ 5,270.92 per month $4,111.38 Principal & Interest $945.17 Property Tax $214.38 Homeowner's Insurance
7766 Huron River Drive | MLS# 26052186
This single family home located at 7766 Huron River Drive, Dexter, MI 48130 is currently listed for sale with an asking price of $735,000. This property was built in 2000 and has 5 bedrooms and 3 full and 1 partial baths with 4098 sq. ft. Huron River Drive is located in the Brass Creek Court subdivision within the Dexter school district. Search Brass Creek Court real estate on www.teamchildersrealty.com today.