

BEDS4
BATHS3 full 1 partial
SQUARE FEET2,308
MLS#26053505
STATUSActive
PROPERTY TYPEResidential - Single Family
SCHOOLRiver Valley
Property Description
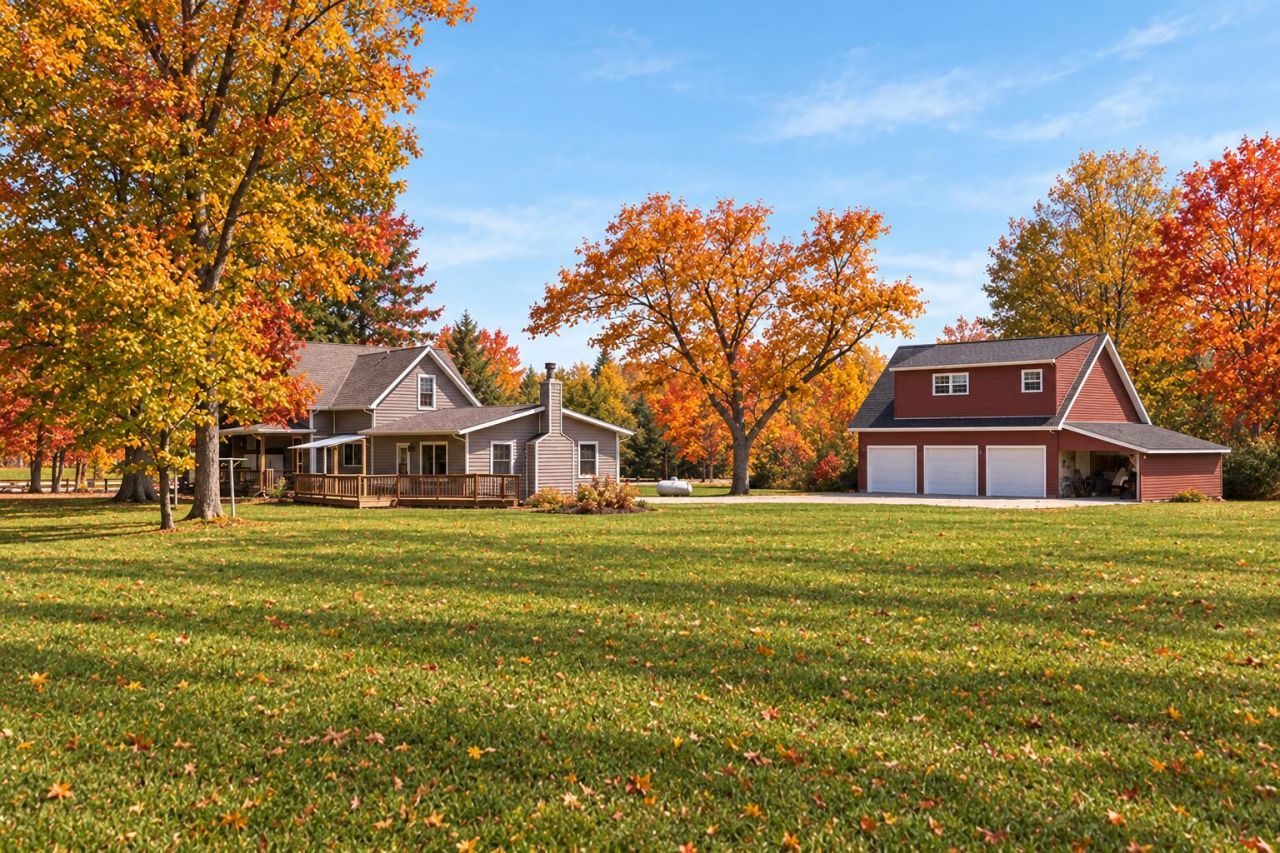
A Country Retreat With Room to Dream. Bonus! Most furnishings will stay, making the transition especially easy for the new owner, Set on 6.7 acres in sought-after Lakeside, this beautifully renovated farmhouse offers a rare Harbor Country retreat just minutes from Lake Michigans sandy beach. The 2,300+ sq ft home features a first-floor primary suite, inviting kitchen with custom island and walk-in pantry, spacious family room with a new fireplace facade, and generous porches and decks for relaxing and entertaining. Several rooms have been recently painted . A newer 3-car garage includes a heated workshop and approximately 600 sq ft studio apartment above, & attached lean-to for bikes, kayaks, gardening equipment and seasonal storage. Outside, open fields, mature trees and established gardens offer endless possibilities?from an orchard or garden to simply enjoying your own private retreat. The owners have loved this property and have thoughtfully prepared it for its next chapter.
Property Features
Property Type: Residential - Single Family
Basement: Crawl Space
Cooling: Central Air
Fireplaces: 1
Garage: 3
Heating: Forced Air
Home Style: Farmhouse, Historic, Traditional
Lot Size: 6.70 Acres
Roof Type: Shingle
Taxes: $3,811
Year Built: 1900
Feature Descriptions
Appliances: Dishwasher, Dryer, Microwave, Range, Refrigerator, Washer
Days on Site: 12
Exterior: Wood Siding
Exterior: Other
Fireplace: Family Room, Gas Log
Fireplace Y/N: Yes
Flooring: Other, Tile, Wood
Interior: Ceiling Fan(s), Garage Door Opener, Guest Quarters, Center Island, Eat-in Kitchen, Pantry
Laundry: Laundry Room, Main Level, Sink
Lot: Level, Wooded
Lot Dimensions: 378 x 914 x 473 x 629
Parcel Number: 110700210005050
Parking: Garage Faces Side, Garage Door Opener, Detached, Carport
Patio/Porch: Covered, Deck, Porch(es)
Road Surface: Paved
Rooms Total: 9
Sewer: Public
Spa Features: Whirlpool Tub
Sub Type: Single Family Residence
Utilities: Cable Connected
Water: Public
Waterfront: Lake
Window: Replacement
Wooded: Yes
Local Schools
School District: River Valley
Listed By / Shown By
Listed By
Agency Name: Cathy Smith Real Estate
Agent Name: Cathy Smith
Agency Phone: 269-861-2292

Shown By
Agent Name: Julie Childers
Agent Phone: Cell: (517) 673-1829
Agency Title: Key Realty
 | The property comes from the Member MLS's of the Michigan Regional Information Center, LLC (MichRIC). Copyright 2026 Michigan Regional Information Center, LLC (MichRIC). All rights reserved. Information deemed reliable, but not guaranteed. Data Last Updated 10/20/2026. |
Estimate Your Payment
Estimated Payment
$ 4,584.49 per month $4,055.44 Principal & Interest $317.58 Property Tax $211.46 Homeowner's Insurance
7780 W East Road | MLS# 26053505
This single family home located at 7780 W East Road, Lakeside, MI 49116 is currently listed for sale with an asking price of $725,000. This property was built in 1900 and has 4 bedrooms and 3 full and 1 partial baths with 2308 sq. ft. W East Road is located within the River Valley school district. Search Lakeside real estate on www.teamchildersrealty.com today.