

BEDS3
BATHS1 full 1 partial
SQUARE FEET1,250
MLS#50215061
STATUSActive
PROPERTY TYPEResidential - Single Family
SUBDIVISIONMortenview Sub
SCHOOLTaylor School District
Property Description
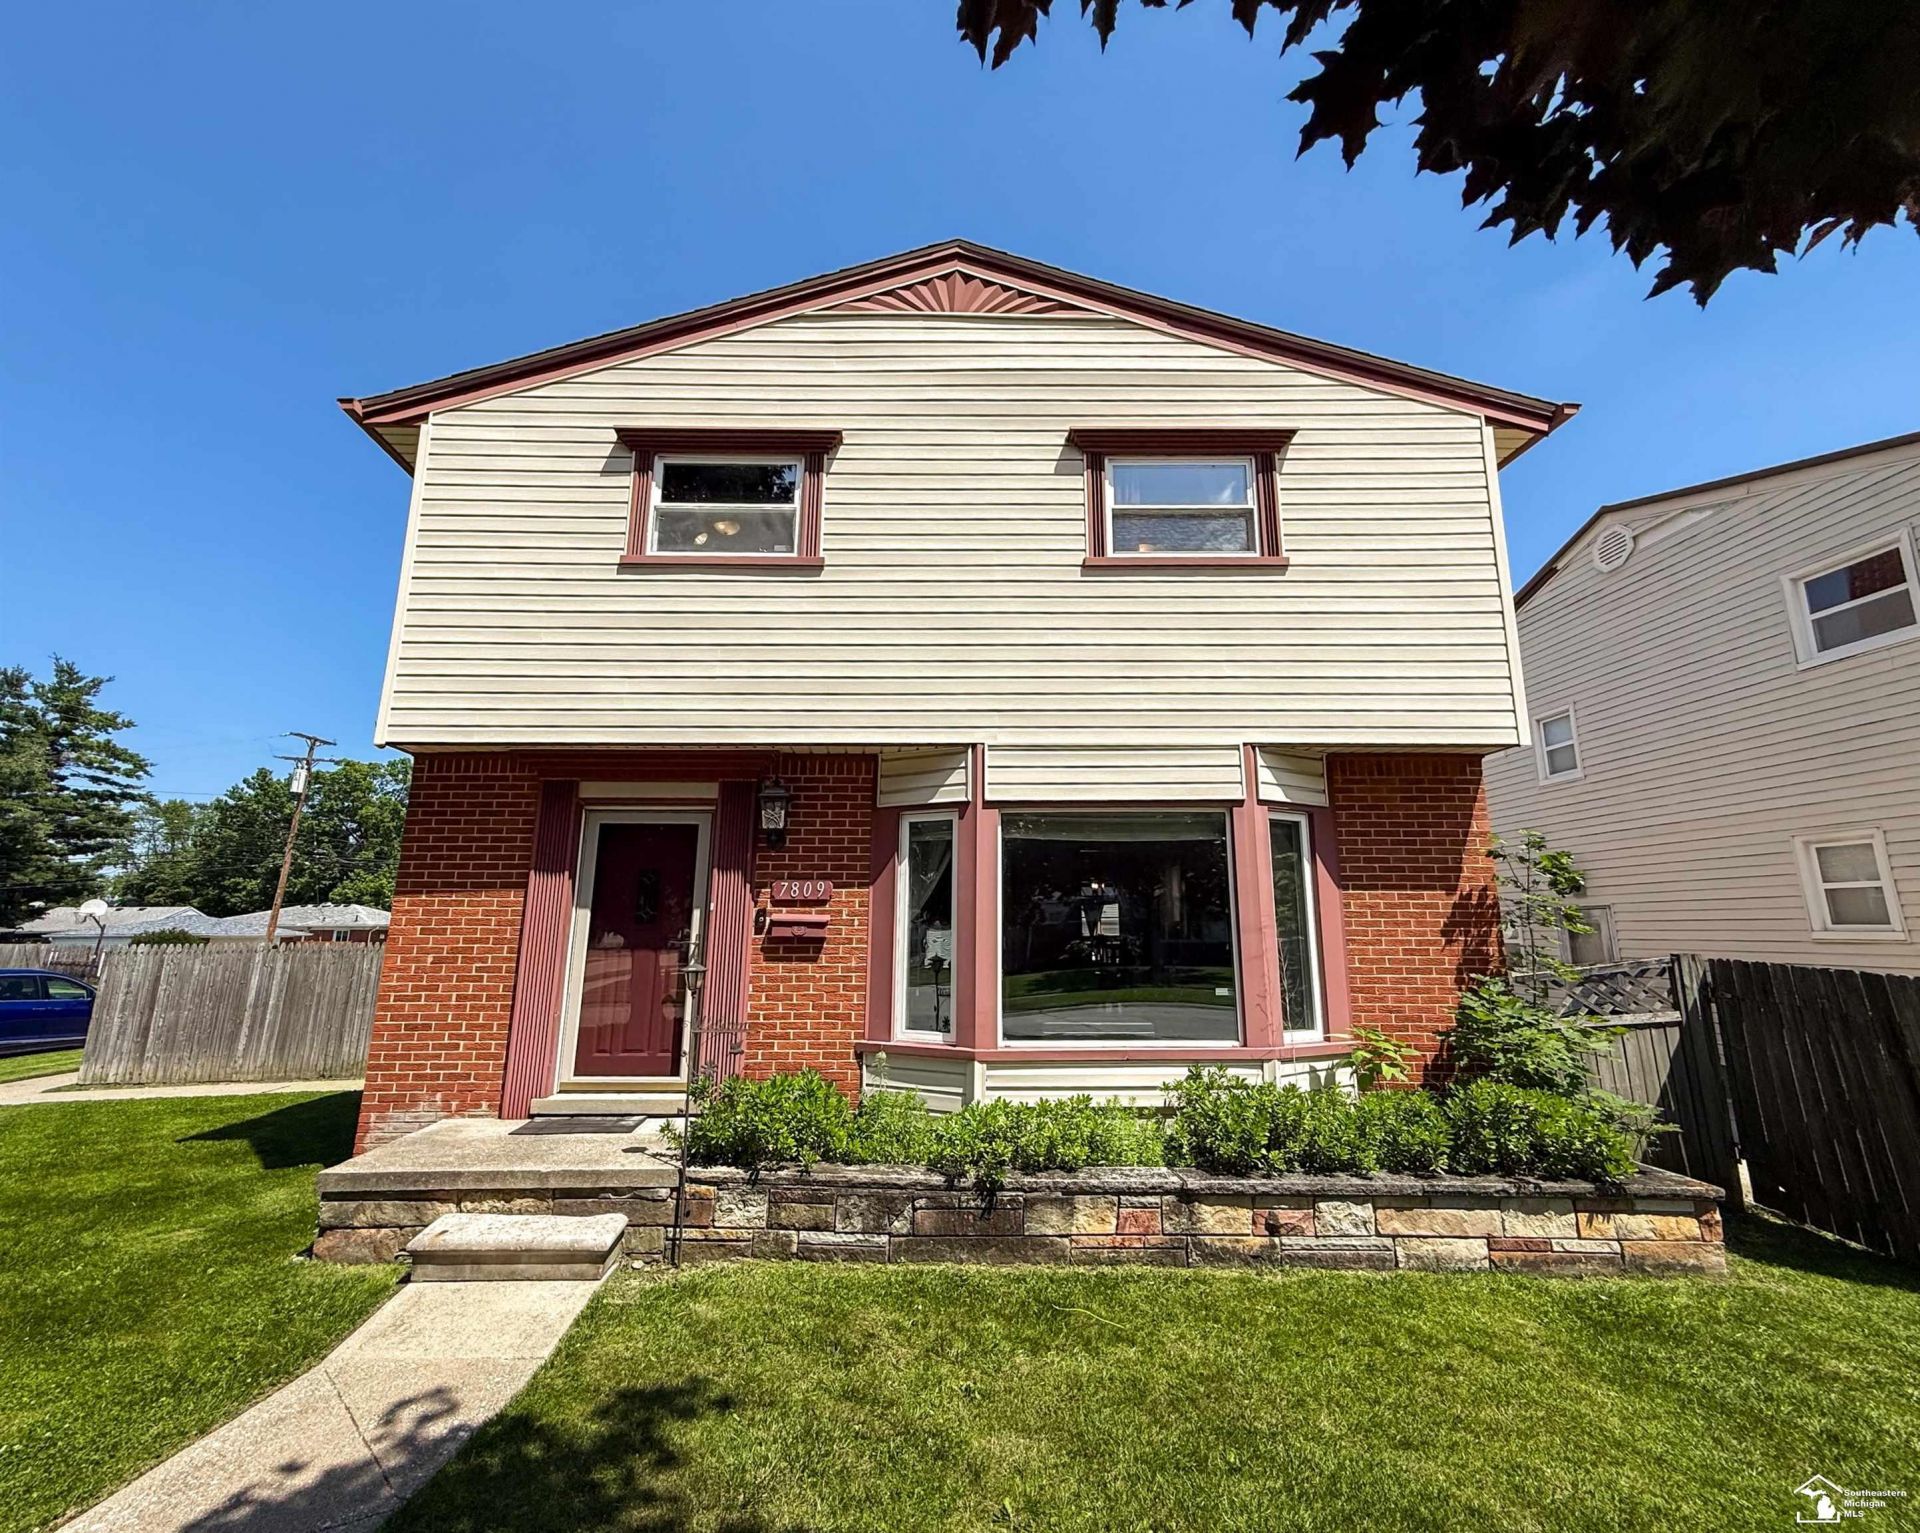
Welcome home to this beautifully maintained 2-story home in one of Taylors most desirable neighborhoods! This 3-bedroom home features an updated kitchen and updated bathrooms, gorgeous hardwood floors, and a spacious living room highlighted by a stunning floor-to-ceiling window that fills the home with natural light. The finished basement provides the perfect space for entertaining, a family room, game room, or home office. Step outside to enjoy the large, privacy-fenced backyard complete with a deck and gazebo?ideal for relaxing or hosting summer gatherings. Some appliances will stay, and some are negotiable. Conveniently located near shopping, restaurants, schools, and major roadways, this move-in ready home offers comfort, style, and an unbeatable location. Dont miss your opportunity to make this wonderful home yours!
Property Features
Property Type: Residential - Single Family
Basement: Yes
Basement: Finished, Poured
Cooling: Ceiling Fan(s), Central A/C
Fuel Type: Natural Gas
Garage: 2
Heating: Forced Air
Home Style: Colonial
Lot Size: 0.16 Acres
Stories: 2.0
Taxes: $2,268
Year Built: 1961
Feature Descriptions
Appliances: Dishwasher, Disposal, Microwave, Range/Oven
Exterior: Brick, Vinyl Siding, Vinyl Trim
Sewer: Public Sanitary
Summer Tax: 1830
Water: Public Water
Winter Tax: 438
Room Sizes
Bedroom 1: 13 X 11 Level Third
Bedroom 2: 12 X 11 Level Second
Bedroom 3: 9 X 10 Level Second
Dining Room: 7 X 11 Level Main
Family Room: 23 X 20 Level Basement
Kitchen: 12 X 11 Level Main
Laundry Room: 23 X 12 Level Basement
Living Room: 13 X 16 Level Main
Local Schools
School District: Taylor School District
Listed By / Shown By
Listed By
Agency Name: Real Estate One Southgate
Agency Phone: 734-284-5400
Shown By
Agent Name: Julie Childers
Agent Phone: Cell: (517) 673-1829
Agency Title: Key Realty

Estimate Your Payment
Estimated Payment
$ 1,659.76 per month $1,397.87 Principal & Interest $189.00 Property Tax $72.89 Homeowner's Insurance
7809 Campbell Street | MLS# 50215061
This single family home located at 7809 Campbell Street, Taylor, MI 48180 is currently listed for sale with an asking price of $249,900. This property was built in 1961 and has 3 bedrooms and 1 full and 1 partial baths with 1250 sq. ft. Campbell Street is located in the Mortenview Sub subdivision within the Taylor School District school district. Search Mortenview Sub real estate on www.teamchildersrealty.com today.