

BEDS4
BATHS3 full 1 partial
SQUARE FEET1,989
MLS#26054823
STATUSActive
PROPERTY TYPEResidential - Single Family
SCHOOLByron Center
Property Description
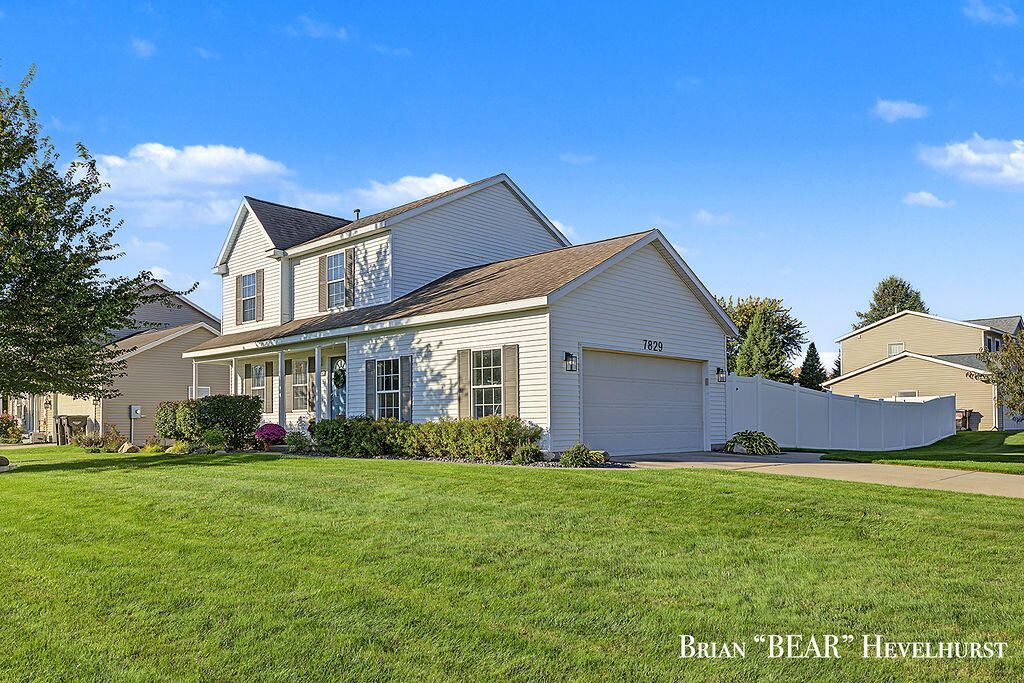
Welcome to 7829 Chelmsford! Tucked on a quiet no-outlet street in Winchester Estates with trail access to Whistlestop Park. This meticulously maintained 4 bed, 3.5 bath home is tastefully updated: new vanities, carpet, paint, deck and landscaping (2025), and more. The foyer leads to a large living room, dining room, and kitchen with quartz counters, island with snack bar, updated hardware, pantry, stainless appliances, and ample cabinet space. A slider opens to the new deck and pool, a vinyl privacy fence, and a putting green! Laundry and half bath complete the main level. Upstairs: a vaulted primary suite with private bath, plus 2 more bedrooms and a full bath. The finished lower level adds a rec room, full bath, and 4th bedroom. Bonuses: underground sprinkling, insulated garage with smart Wi-Fi opener, shed with power, garden areas, and room to play. Finally, there are blueberry and peach trees! Buyer to verify all info. Call today to schedule your showing!
Property Features
Property Type: Residential - Single Family
Basement: Daylight, Full
Cooling: Central Air
Garage: 2 car attached
Heating: Forced Air
Home Style: Traditional
Lot Size: 0.29 Acres
Roof Type: Composition
Taxes: $4,600
Year Built: 1998
Feature Descriptions
Appliances: Dishwasher, Range, Refrigerator, Washer
Days on Site: 5
Exterior: Vinyl Siding
Fencing: Vinyl
Flooring: Carpet, Vinyl
Interior: Garage Door Opener, Center Island, Eat-in Kitchen, Pantry
Laundry: Main Level
Lot: Corner Lot, Sidewalk, Cul-De-Sac
Lot Dimensions: 130 x 96
Parcel Number: 41-21-15-277-019
Parking: Attached
Patio/Porch: Deck, Other, Porch(es)
Pool Features: Above Ground, Outdoor/Above
Road Surface: Paved
Rooms Total: 10
Sewer: Public
Structures: Shed(s)
Sub Type: Single Family Residence
Utilities: Natural Gas Connected
Water: Public
Window: Replacement, Window Treatments
Local Schools
School District: Byron Center
Listed By / Shown By
Listed By
Agency Name: RE/MAX of Grand Rapids (FH)
Agent Name: Brian Hevelhurst
Agency Phone: 616-957-0700

Shown By
Agent Name: Julie Childers
Agent Phone: Cell: (517) 673-1829
Agency Title: Key Realty
 | The property comes from the Member MLS's of the Michigan Regional Information Center, LLC (MichRIC). Copyright 2026 Michigan Regional Information Center, LLC (MichRIC). All rights reserved. Information deemed reliable, but not guaranteed. Data Last Updated 10/20/2026. |
Estimate Your Payment
Estimated Payment
$ 3,031.76 per month $2,517.17 Principal & Interest $383.33 Property Tax $131.25 Homeowner's Insurance
7829 Chelmsford Drive Sw | MLS# 26054823
This single family home located at 7829 Chelmsford Drive Sw, Byron Center, MI 49315 is currently listed for sale with an asking price of $450,000. This property was built in 1998 and has 4 bedrooms and 3 full and 1 partial baths with 1989 sq. ft. Chelmsford Drive Sw is located within the Byron Center school district. Search Byron Center real estate on www.teamchildersrealty.com today.