

BEDS3
BATHS2.1
SQUARE FEET2,680
MLS#1948093
STATUSNew
PROPERTY TYPEResidential - Single Family
SUBDIVISIONMI
SCHOOLMancelona Public Schools
Property Description
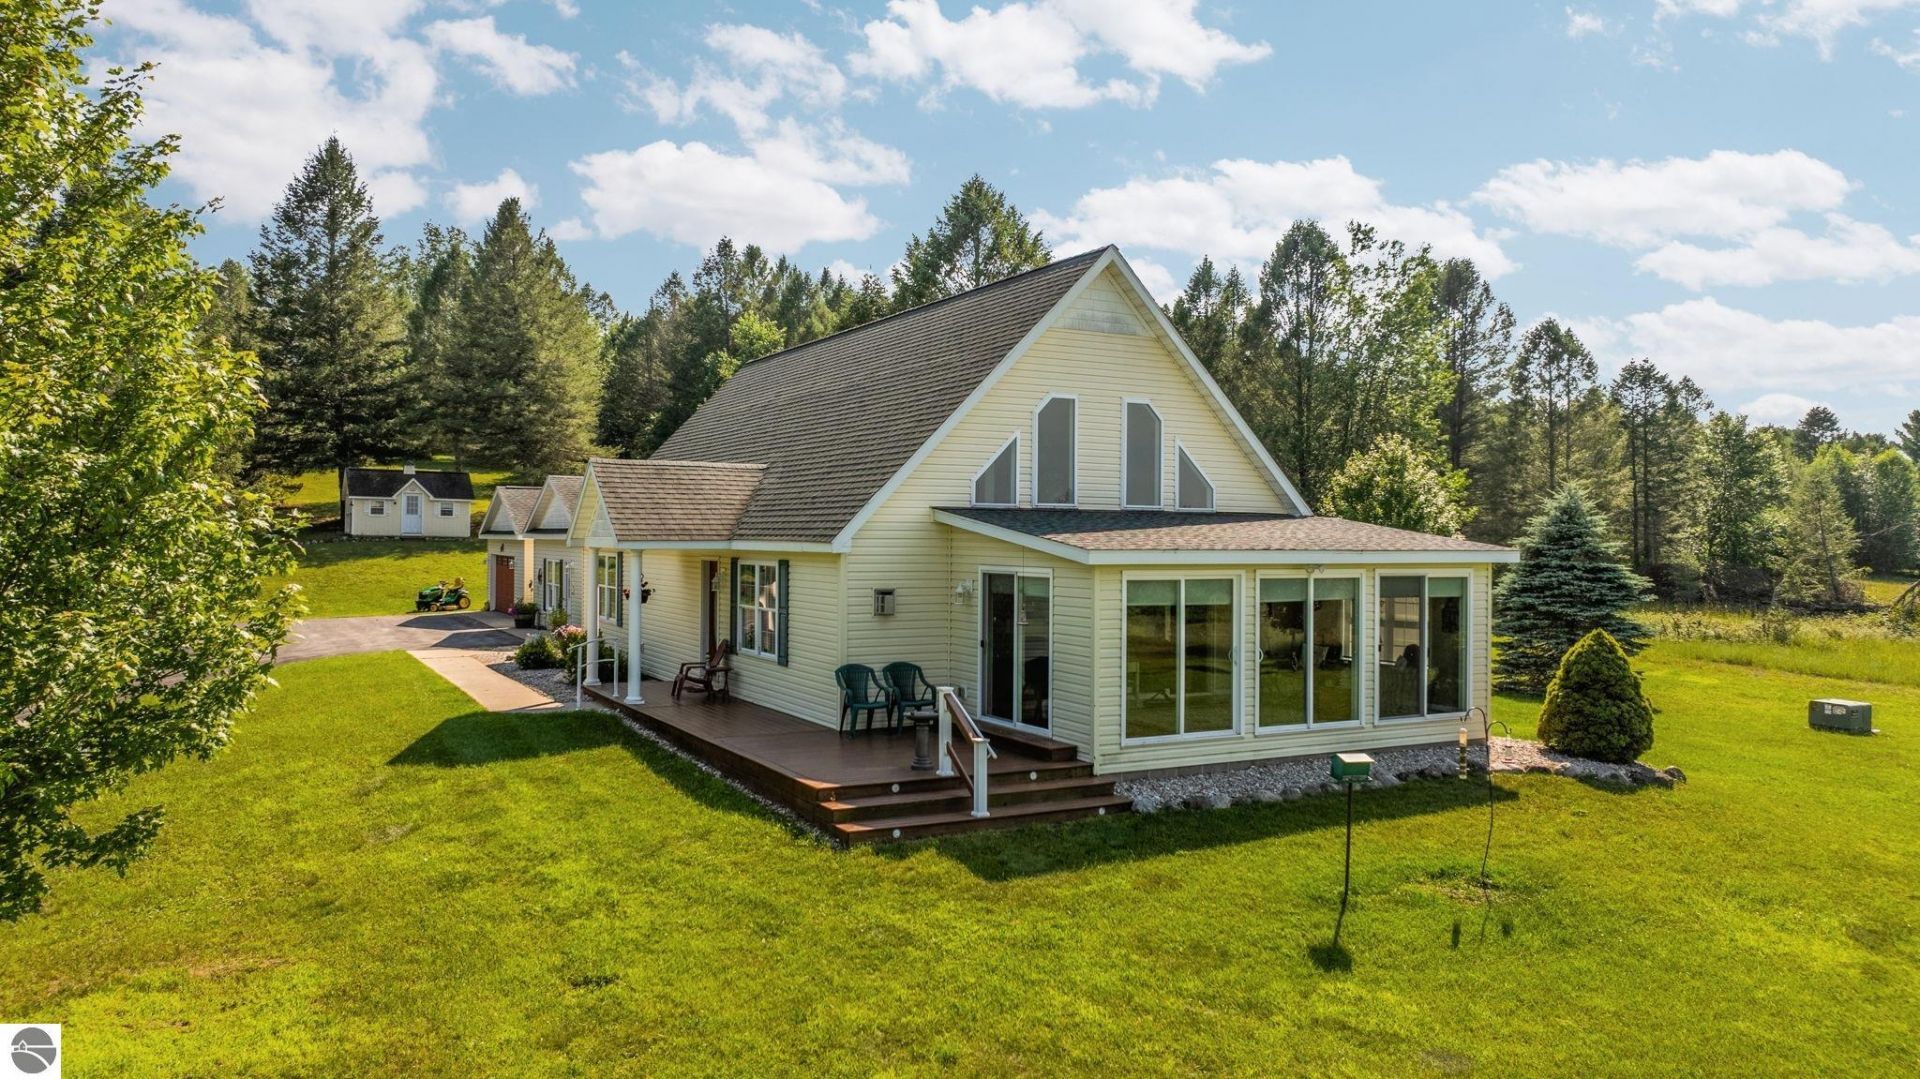
As you enter through the custom gated entrance, youâ??ll know youâ??re home. Perched atop a beautifully manicured hillside overlooking scenic Clam Lake, this exceptional Northern Michigan retreat offers privacy, comfort, and breathtaking views. The home offers a wonderful open floor plan, panoramic countryside and lake views from the floor-to-ceiling windows and inviting four-season sunroom, featuring a stunning floor-to-ceiling stone gas fireplace with a hand-carved mantel and a beautiful large Petoskey stone centerpiece, three bedrooms including a spacious main-floor primary suite with a walk-in closet, jetted tub, and walk-in shower, plus a custom kitchen with granite countertops, stainless steel appliances, main-floor laundry, and an expansive 24' x 24' family room. Outside you'll find a detached two-car garage, an adorable 18' x 10' storage shed, and a 20' x 20' three-sided tractor barn. Wildlife is abundant, with frequent visits from bald eagles, sandhill cranes, loons, deer, and countless migratory birds. Enjoy easy access to the nearby Grass River Natural Area with scenic trails leading to Clam Lake. Ideally located near marinas, restaurants, shopping, Alden, Bellaire, and just 45 minutes from Traverse City, this remarkable property offers the perfect blend of peaceful country living and convenient access to Northern Michigan's premier destinations. 2 parcels with 2 tax ID#s.
Property Features
Property Type: Residential - Single Family
Basement: Crawl Space, Block, Poured Concrete
Home Style: 1.5 Story, Chalet, 1.5 Story, Chalet
Lot Size: 12.34 Acres
Roof Type: Asphalt
Year Built: 2008
Feature Descriptions
Above Ground Finished SQFT: 2680
Appliance(s)/Equipment: Refrigerator, Oven/Range, Disposal, Dishwasher, Microwave, Washer, Dryer, Blinds, Drapes, Curtain Rods, Ceiling Fan, Electric Water Heater, Smoke Alarms(s), Satellite Dish
Construction: Modular/BOCA, 2x6 Framing
Exterior: Deck, Countryside View, Landscaped
Garage/Parking: Detached, Door Opener, Paved Driveway, Concrete Floors
Heating/Cooling: Forced Air, Central Air, Wall
Heating/Cooling Source: Propane
Interior: Jetted Tub, Cathedral Ceilings, Foyer Entrance, Walk-In Closet(s), Pantry, Loft, Granite Kitchen Tops, Island Kitchen, Mud Room, Great Room, Den/Study, Drywall
Lot: Metes and Bounds
Lot Dimensions: 12.34 Acre(s)
Outbuilding(s): Garden/Storage Shed, Secondary Garage(s)
Outbuilding(s): Yes
Road: Public Maintained, Gravel
Sewer: Private Septic
Special View Info: Countryside
Water: Private Well
Water Features: Water View
Waterfront Type: No
Year Remodeled: 2011
Room Sizes
Primary Bedroom: 14'10x12'11 Level - Main Floor
Bedroom 2: 13'x9' Level - Main Floor
Bedroom 3: 20' 6x15' 6 Level - Upper Floor
Family Room: 23' 3"x23' 3" Level - Main Floor
Kitchen: COMBOx13' Level - Main Floor
Living Room: 16.5x13 Level - Main Floor
Local Schools
School District: Mancelona Public Schools
Listed By / Shown By
Listed By
Agency Name: Paradise Properties USA
Agency Phone: 231-331-4423
Shown By
Agent Name: Julie Childers
Agent Phone: Cell: (517) 673-1829
Agency Title: Key Realty

Estimate Your Payment
Estimated Payment
$ 4,525.86 per month $4,301.57 Principal & Interest $0.00 Property Tax (data not provided by mls) $224.29 Homeowner's Insurance
7857 Paige Road | MLS# 1948093
This single family home located at 7857 Paige Road, Bellaire, MI 49615 is currently listed for sale with an asking price of $769,000. This property was built in 2008 and has 3 bedrooms with 2680 sq. ft. Paige Road is located in the MI subdivision within the Mancelona Public Schools school district. Search MI real estate on www.teamchildersrealty.com today.