

BEDS5
BATHS3 full 1 partial
SQUARE FEET4,261
MLS#26050916
STATUSActive
PROPERTY TYPEResidential - Single Family
SCHOOLForest Hills
Property Description
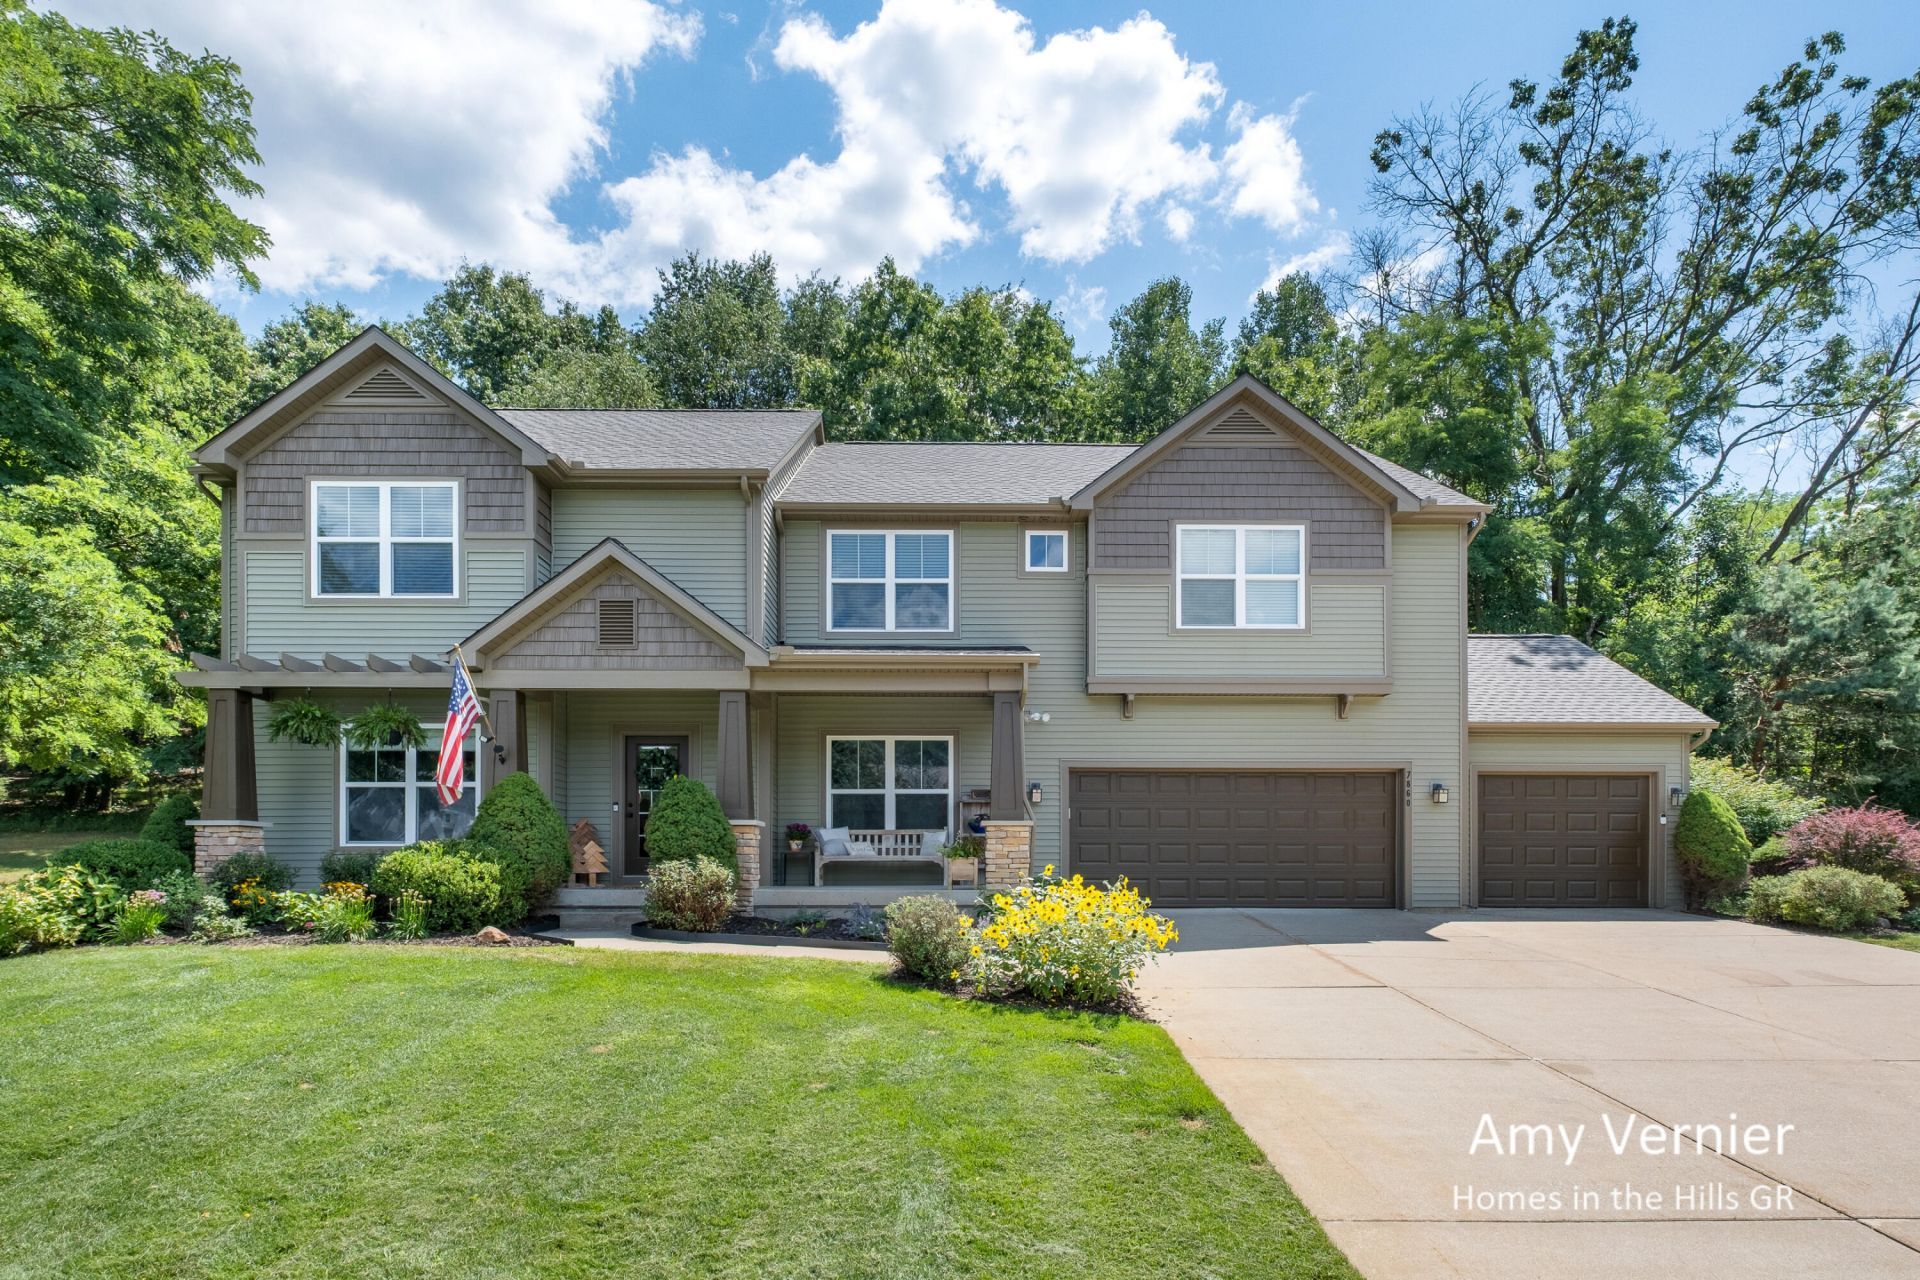
Space, style, and an incredible backyard?this 5 bed, 3.5 bath Cascade Township home checks all the boxes! Set on an oversized double lot with no HOA, this move-in-ready home features an updated kitchen with quartz countertops, tile backsplash, walk-in pantry, and mudroom with lockers just off the 3-car garage. Upstairs, the primary suite is a true retreat with a soaking tub, rainfall shower, and organized walk-in closet, plus 3 bedrooms, laundry room, full bath, and bonus hangout space. The completely remodeled daylight basement takes entertaining up a notch with a family room, wet bar, exercise room, guest bedroom, full bath, and storage. Outside, your private oasis awaits with a professionally landscaped, tiered backyard complete with a spacious patio?perfect for relaxing and entertaining! Freshly painted exterior, newer roof and water heater, generator hookup, fresh carpet & more. Located in Forest Hills Schools with easy access to highways, the airport, and nearby Thornapple River! See complete list of home updates in attached listing flyer.
Property Features
Property Type: Residential - Single Family
Basement: Daylight, Full
Cooling: Central Air
Fireplaces: 1
Garage: 3 car attached
Heating: Forced Air
Home Style: Craftsman, Traditional
Lot Size: 1.16 Acres
Roof Type: Shingle
Taxes: $10,870
Year Built: 2006
Feature Descriptions
Appliances: Dishwasher, Disposal, Dryer, Range, Refrigerator, Washer, Water Softener Rented
Days on Site: 26
Exterior: Stone, Vinyl Siding
Fireplace: Family Room, Gas Log, Living Room
Fireplace Y/N: Yes
Flooring: Carpet, Ceramic Tile, Engineered Hardwood, Tile
Interior: Ceiling Fan(s), Broadband, Garage Door Opener, Wet Bar, Center Island, Eat-in Kitchen, Pantry
Laundry: In Hall, Laundry Room, Upper Level
Lot: Corner Lot
Lot Dimensions: 326x153x356x150
Parcel Number: 41-19-27-477-008
Parking: Attached
Patio/Porch: Deck, Patio, Porch(es)
Road Surface: Paved
Rooms Total: 15
Sewer: Septic Tank
Sub Type: Single Family Residence
Utilities: Phone Available, Natural Gas Available, Electricity Available, Cable Available, Natural Gas Connected
Water: Well
Window: Screens, Insulated Windows, Window Treatments
Local Schools
High School: Forest Hills Central High School
Middle School: Central Middle School
Elementary School: Pine Ridge Elementary School
School District: Forest Hills
Listed By / Shown By
Listed By
Agency Name: JH Realty Partners
Agent Name: Amy M Vernier
Agency Phone: 616-682-2820

Shown By
Agent Name: Julie Childers
Agent Phone: Cell: (517) 673-1829
Agency Title: Key Realty
 | The property comes from the Member MLS's of the Michigan Regional Information Center, LLC (MichRIC). Copyright 2026 Michigan Regional Information Center, LLC (MichRIC). All rights reserved. Information deemed reliable, but not guaranteed. Data Last Updated 10/20/2026. |
Estimate Your Payment
Estimated Payment
$ 6,202.09 per month $5,033.79 Principal & Interest $905.83 Property Tax $262.47 Homeowner's Insurance
7860 Sandy Hollow Drive Se | MLS# 26050916
This single family home located at 7860 Sandy Hollow Drive Se, Alto, MI 49302 is currently listed for sale with an asking price of $899,900. This property was built in 2006 and has 5 bedrooms and 3 full and 1 partial baths with 4261 sq. ft. Sandy Hollow Drive Se is located within the Forest Hills school district. Search Alto real estate on www.teamchildersrealty.com today.