

BEDS2
BATHS1 full 1 partial
SQUARE FEET1,156
MLS#300073
STATUSActive
PROPERTY TYPEResidential - Single Family
Property Description
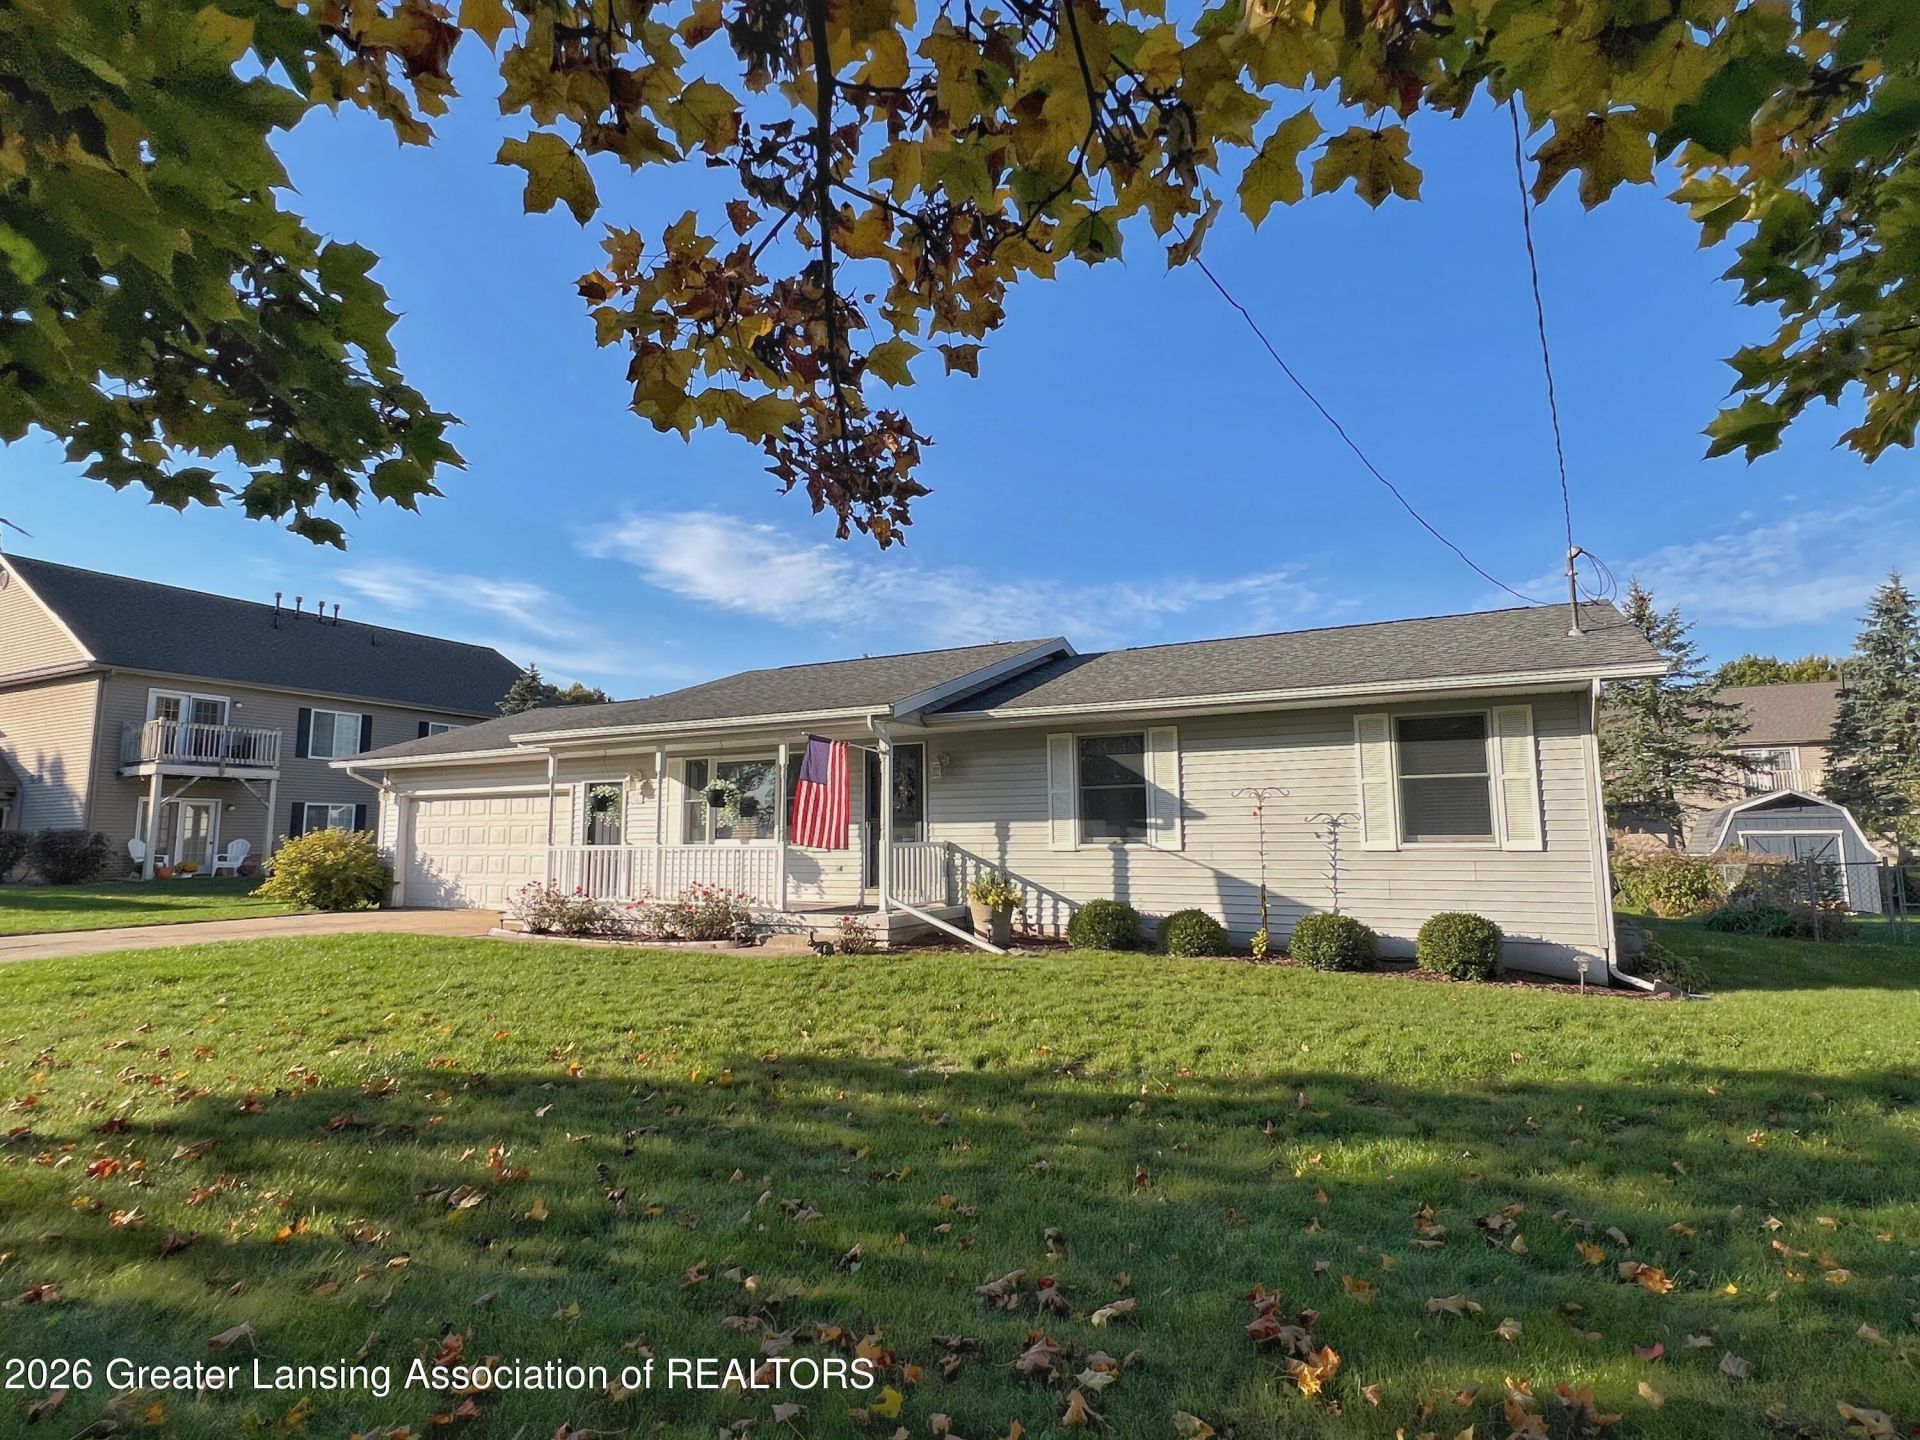
LOCATION, LOCATION, LOCATION... PLUS AN INCREDIBLE WORKSHOP! Just steps from Charlotte High School, this exceptionally maintained ranch has been lovingly cared for by its original owners since 1983! Originally a 3-bedroom home, it now offers 2 bedrooms plus an open office/den with potential to convert back. Enjoy a BRAND-NEW central A/C, spacious partially finished basement, and attached 2-car garage. A standout feature is the custom-built, heated and cooled workshop with 220V outlets and entrances from both the garage and backyard. Outside, enjoy beautifully established landscaping, colorful gardens, and a large deck with gazebo included! Additional features include generator-ready wiring. Over 40 years of pride in ownership shine throughout this clean, comfortable home. A wonderful combination of location, versatility, and unique amenities!
Property Features
Property Type: Residential - Single Family
Cooling: Central Air
Fireplaces: 1
Fuel Type: Gas
Garage: 2 car attached
Heating: Central, Forced Air, Natural Gas
Home Style: Ranch
Lot Size: 0.24 Acres
Roof Type: Shingle
Stories: 1.0
Taxes: $3,795
Year Built: 1993
Feature Descriptions
Appliances: Dishwasher, Disposal, Dryer, Electric Range, Free-Standing Freezer, Free-Standing Refrigerator, Gas Water Heater, Humidifier, Microwave, Oven, Range, Refrigerator, Washer, Washer/Dryer
Exterior: Vinyl Siding
Exterior Amenities: Private Yard, Rain Gutters
Flooring: Carpet, Laminate
Interior Amenities: Ceiling Fan(s), High Speed Internet, Laminate Counters
Laundry: Electric Dryer Hookup, Gas Dryer Hookup, In Kitchen, Washer Hookup
Lot: Back Yard, City Lot, Few Trees, Front Yard, Landscaped, Level
Lot Dimensions: 86x120
Parcel #: 23-200-013-100-625-00
Parking: Attached, Basement, Deck, Driveway, Garage, Garage Door Opener, Garage Faces Front, Inside Entrance, Kitchen Level
Patio/Porch: Covered, Deck, Front Porch, Porch, Rear Porch
Road Frontage: City Street
Road Surface: Asphalt, Concrete
Sewer: Public Sewer
SQFT Total: 2312
Utilities: Water Connected, Water Available, Sewer Connected, Sewer Available, Phone Available, Natural Gas Connected, Natural Gas Available, High Speed Internet Connected, High Speed Internet Available, Electricity Connected, Electricity Available, Cable Available
Water: Public
Listed By / Shown By
Listed By
Agency Name: Century 21 Affiliated
Shown By
Agent Name: Julie Childers
Agent Phone: Cell: (517) 673-1829
Agency Title: Key Realty

Estimate Your Payment
Estimated Payment
$ 1,728.74 per month $1,342.49 Principal & Interest $316.25 Property Tax $70.00 Homeowner's Insurance
788 W Seminary Street | MLS# 300073
This single family home located at 788 W Seminary Street, Charlotte, MI 48813 is currently listed for sale with an asking price of $240,000. This property was built in 1993 and has 2 bedrooms and 1 full and 1 partial baths with 1156 sq. ft. Search Charlotte real estate on www.teamchildersrealty.com today.