

BEDS4
BATHS2
SQUARE FEET1,877
MLS#1951819
STATUSNew
PROPERTY TYPEResidential - Condominium
SUBDIVISIONMI
SCHOOLBenzie County Central Schools
Property Description
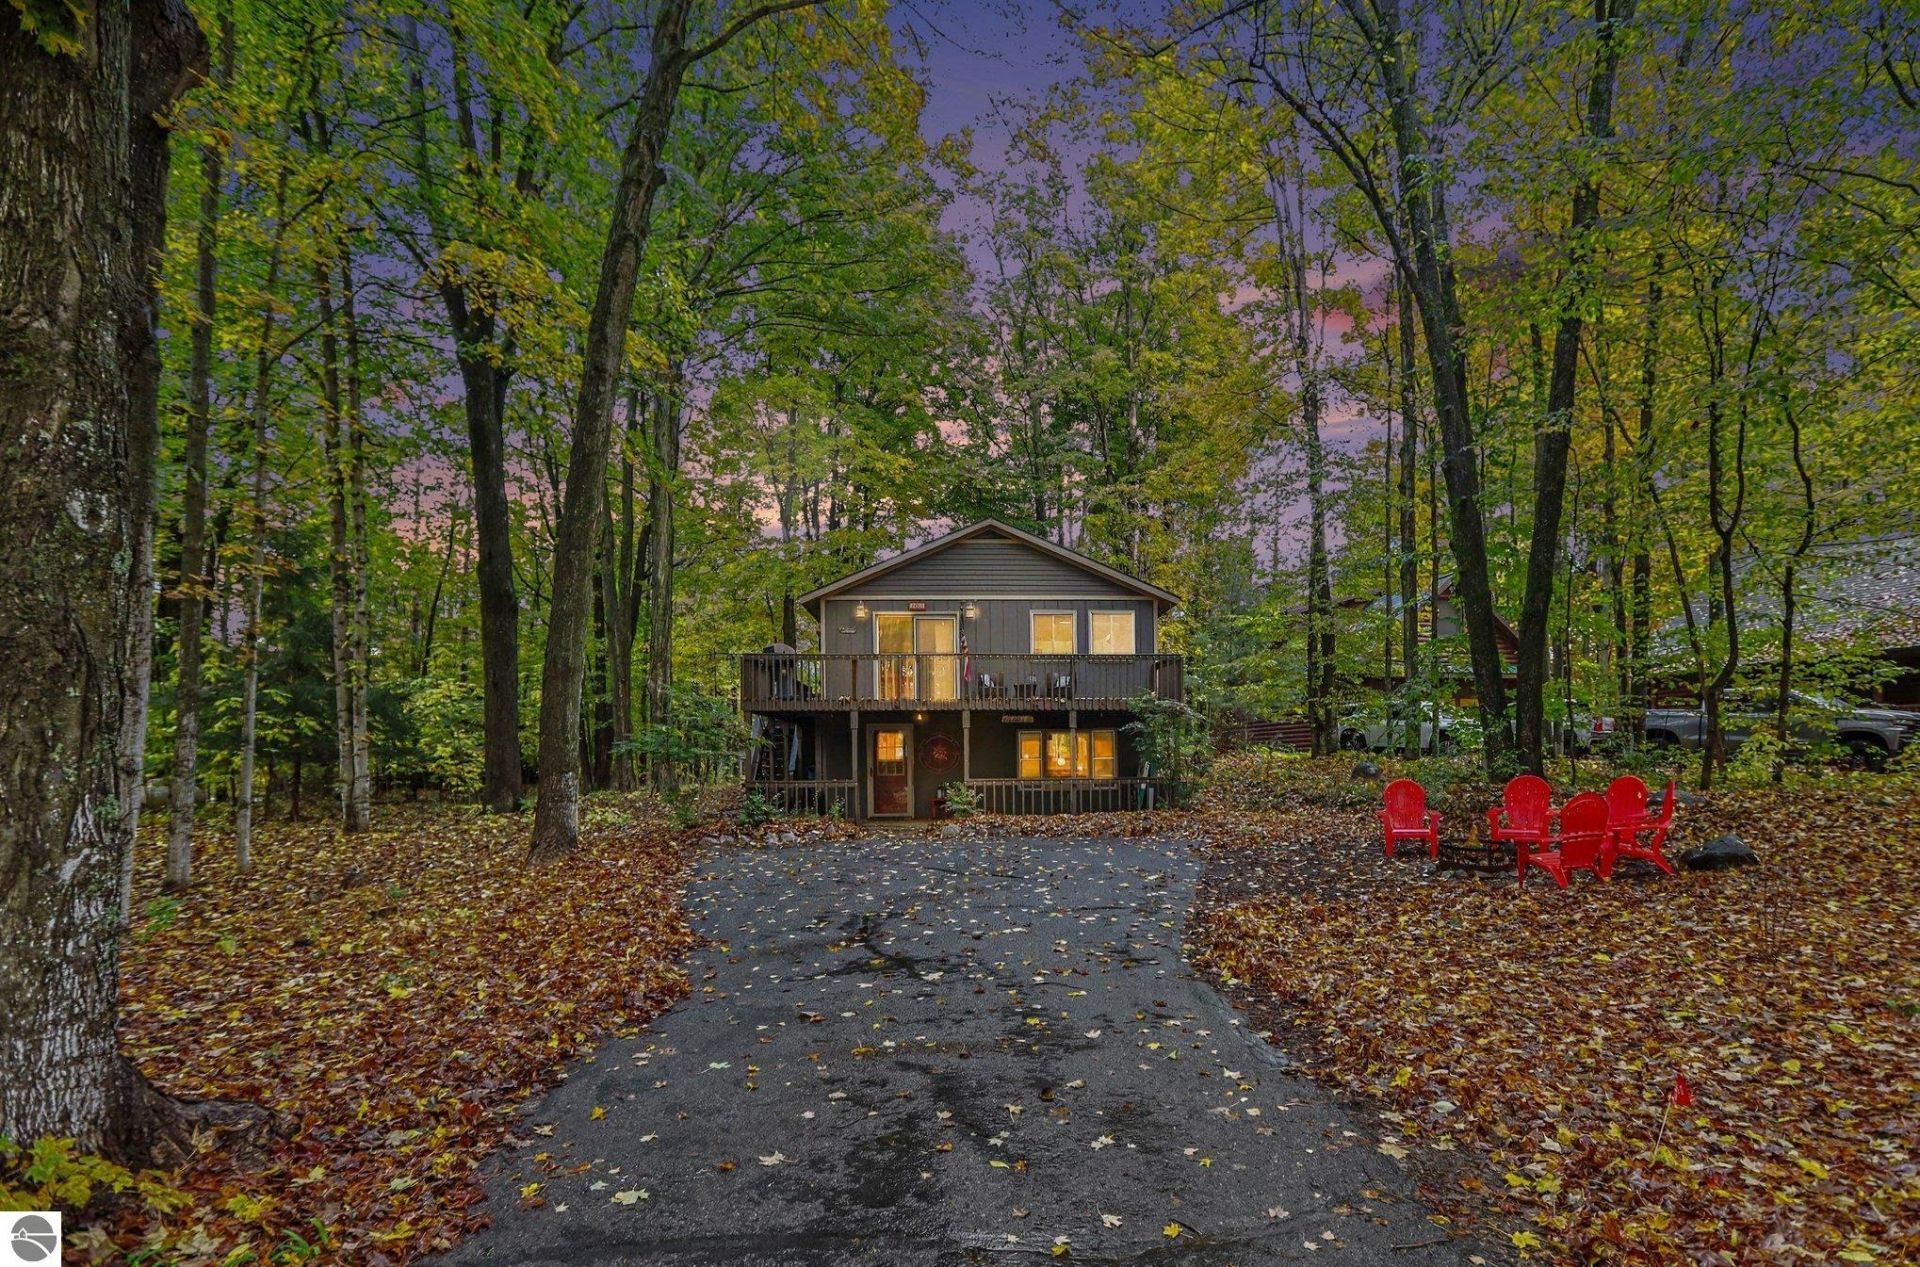
This well-maintained, four-bedroom, two-bath cabin near the base of the slopes at Crystal Mountain is the perfect place to create lasting up-north memories. The main level features a welcoming entry with plenty of room for winter gear, two bunk rooms, a full bath, and a cozy family room. Upstairs, enjoy vaulted ceilings, a stunning stone-faced wood-burning fireplace, a fully equipped kitchen, a spacious dining area, two additional bedrooms, a full bath, and a wraparound deck perfect for relaxing and entertaining. Nestled on a quiet cul-de-sac among mature hardwoods, the property also offers a paved driveway, storage shed, and inviting patio with a vintage Crystal Mountain chairlift swing. Move-in-ready condition makes ownership easy. Don't miss this wonderful opportunity to own your own four-season retreat at Crystal Mountain! This property offers the ability to short-term rent. This location is extremely rare as it offers both Summer and Winter rental opportunities.
Property Features
Property Type: Residential - Condominium
Basement: Slab
Home Style: 2 Story, Chalet, 2 Story, Chalet
Lot Size: 0.34 Acres
Roof Type: Asphalt
Year Built: 1979
Feature Descriptions
Above Ground Finished SQFT: 1877
Annual Association Fee: 590.00
Appliance(s)/Equipment: Refrigerator, Oven/Range, Dishwasher, Microwave, Washer, Dryer, Freezer, Electric Water Heater, Smoke Alarms(s)
Construction: Frame
Exterior: Deck, Patio
Heating/Cooling: Baseboard, Window Air Conditioner
Heating/Cooling Source: Electric
Interior: Wet Bar, Mud Room, Vaulted Ceilings
Lot: Site Condo
Lot Dimensions: 100X150
Outbuilding(s): Yes
Road: Cul-de-Sac, Association, Concrete, Privately Maintained
Sewer: Private Septic
Water: Municipal
Waterfront Type: No
Room Sizes
Primary Bedroom: 13.1x12.1 Level - Upper Floor
Bedroom 2: 13.1x9.10 Level - Upper Floor
Bedroom 3: 11.3x7.9 Level - Main Floor
Bedroom 4: 11.7x11.11 Level - Main Floor
Family Room: 15.2x17.7 Level - Main Floor
Kitchen: 19.9x8.10 Level - Upper Floor
Living Room: 21.11x16.4 Level - Upper Floor
Local Schools
School District: Benzie County Central Schools
Listed By / Shown By
Listed By
Agency Name: Coldwell Banker Woodland Schmidt
Agency Phone: 616-844-9000
Shown By
Agent Name: Julie Childers
Agent Phone: Cell: (517) 673-1829
Agency Title: Key Realty

Estimate Your Payment
Estimated Payment
$ 4,030.90 per month $3,831.14 Principal & Interest $0.00 Property Tax (data not provided by mls) $199.76 Homeowner's Insurance
7881 Otsego Court | MLS# 1951819
This condo located at 7881 Otsego Court, Thompsonville, MI 49635 is currently listed for sale with an asking price of $684,900. This property was built in 1979 and has 4 bedrooms with 1877 sq. ft. Otsego Court is located in the MI subdivision within the Benzie County Central Schools school district. Search MI real estate on www.teamchildersrealty.com today.