

BEDS4
BATHS2 full
SQUARE FEET1,877
MLS#26055888
STATUSActive
PROPERTY TYPEResidential - Single Family
SUBDIVISIONCrystal Mountain Club
SCHOOLBenzie
Property Description
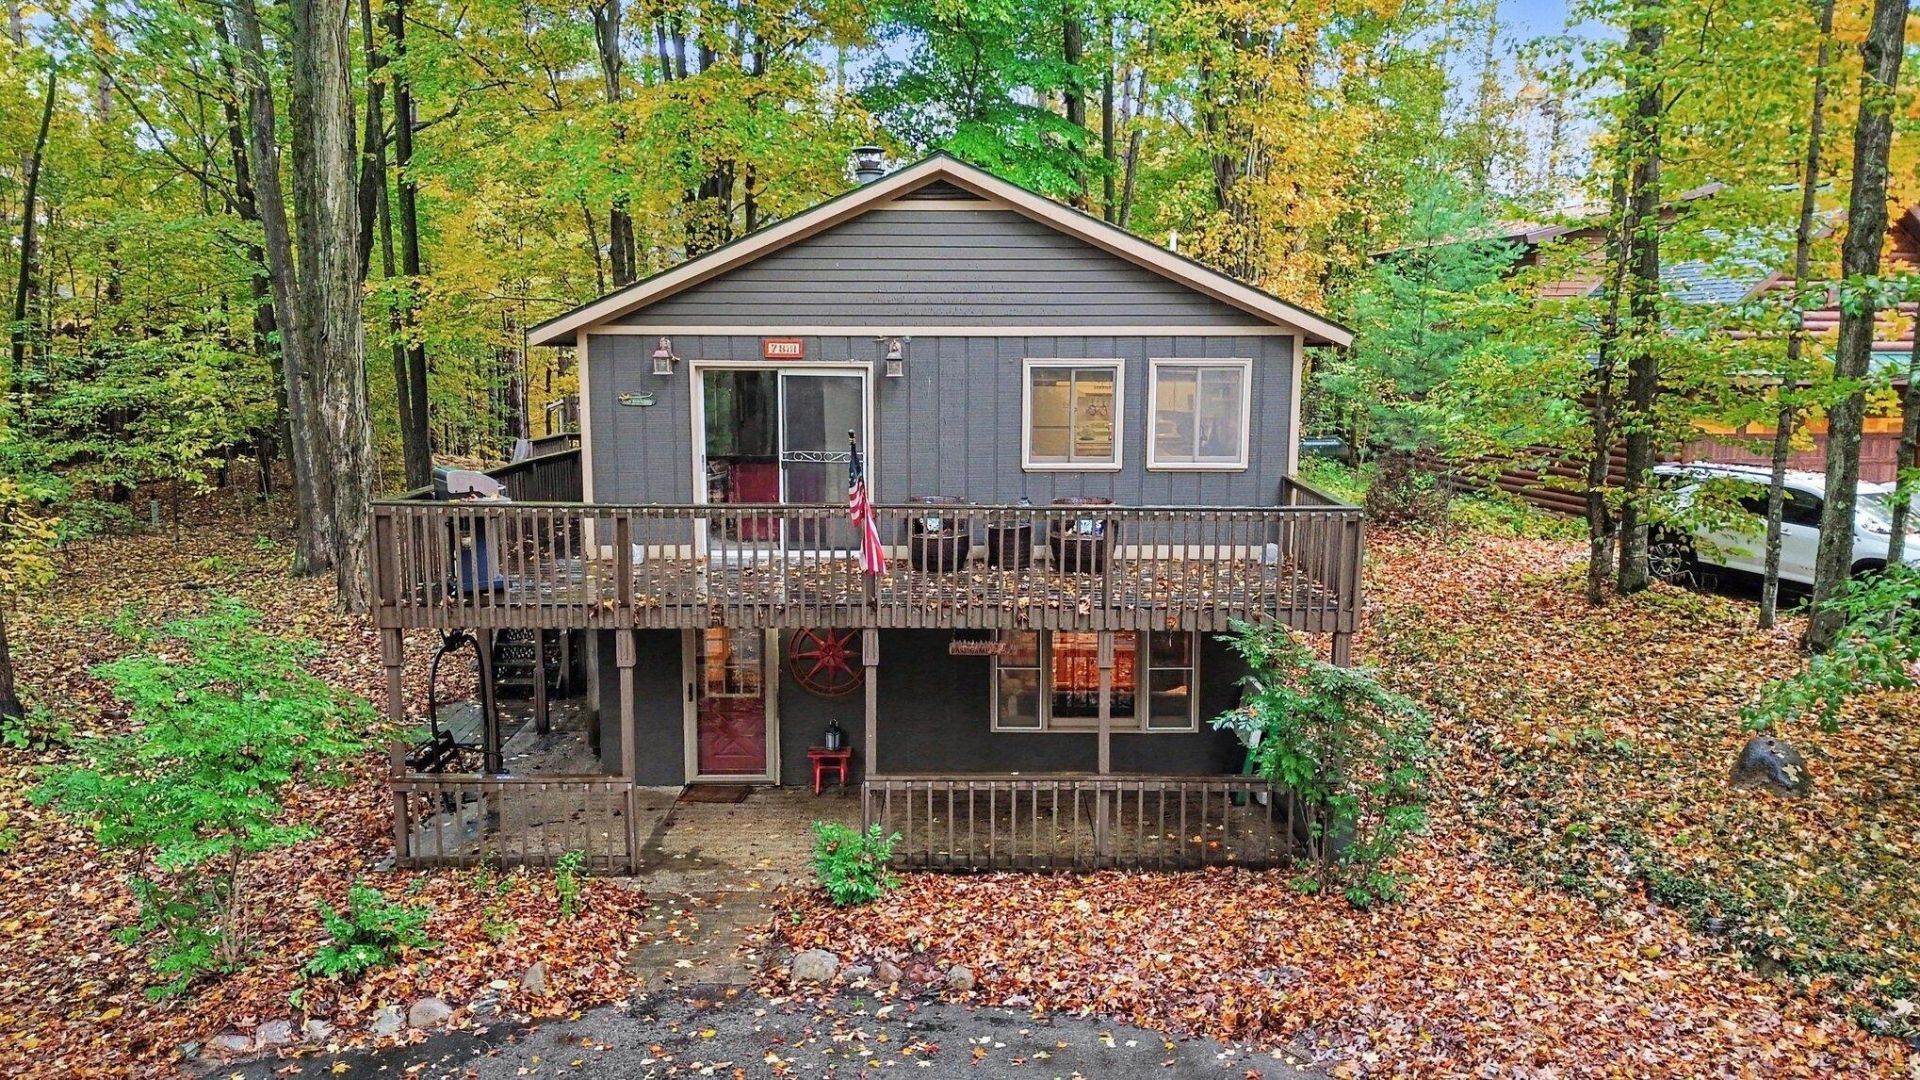
This well-maintained, four-bedroom, two-bath cabin near the base of the slopes at Crystal Mountain is the perfect place to create lasting up-north memories. The main level features a welcoming entry with plenty of room for winter gear, two bunk rooms, a full bath, and a cozy family room. Upstairs, enjoy vaulted ceilings, a stunning stone-faced wood-burning fireplace, a fully equipped kitchen, a spacious dining area, two additional bedrooms, a full bath, and a wraparound deck perfect for relaxing and entertaining. Nestled on a quiet cul-de-sac among mature hardwoods, the property also offers a paved driveway, storage shed, and inviting patio with a vintage Crystal Mountain chairlift swing. Turnkey, move-in-ready condition makes ownership easy. Dont miss this wonderful opportunity to own your own four-season retreat at Crystal Mountain! This property offers the ability to short-term rent. This location is extremely rare as it offers both Summer and Winter rental opportunities. Association amenities are amenities that are offered through Crystal Mountain Resort which is right on site. Those amenities are an extra expense and are not included in the base HOA fee.
Property Features
Property Type: Residential - Single Family
Basement: Slab
Cooling: Window Unit(s)
Fireplaces: 1
Heating: Baseboard
Home Style: Chalet
Lot Size: 0.34 Acres
Roof Type: Asphalt
Taxes: $1,163
Year Built: 1979
Feature Descriptions
Appliances: Dishwasher, Dryer, Freezer, Microwave, Oven, Range, Refrigerator, Washer
Association Amenities: Cable TV, Fitness Center, Golf Membership, Indoor Pool, Pets Allowed, Playground, Pool, Restaurant/Bar, Security, Skiing, Spa/Hot Tub, Trail(s)
Association Fee Includes: Water, Snow Removal
Exterior: Wood Siding
Fireplace: Living Room, Wood Burning
Fireplace Y/N: Yes
Flooring: Carpet, Wood
HOA: Yes
HOA Fee: 590/Annually
Interior: Eat-in Kitchen
Laundry: Main Level
Lot: Level, Wooded, Site Condo, Golf Community, Cul-De-Sac
Lot Dimensions: 100x150
Parcel Number: 12-101-052-00
Patio/Porch: Deck, Patio
Road Surface: Paved
Rooms Total: 10
Sewer: Septic Tank
Sub Type: Single Family Residence
Utilities: Cable Connected, High-Speed Internet
Water: Public
Window: Insulated Windows, Window Treatments
Wooded: Yes
Local Schools
School District: Benzie
Listed By / Shown By
Listed By
Agency Name: Coldwell Banker Woodland Schmidt Grand Haven
Agent Name: Jess Wesner Garrison
Agency Phone: 616-844-9000

Shown By
Agent Name: Julie Childers
Agent Phone: Cell: (517) 673-1829
Agency Title: Key Realty
 | The property comes from the Member MLS's of the Michigan Regional Information Center, LLC (MichRIC). Copyright 2026 Michigan Regional Information Center, LLC (MichRIC). All rights reserved. Information deemed reliable, but not guaranteed. Data Last Updated 10/21/2026. |
Estimate Your Payment
Estimated Payment
$ 4,127.82 per month $3,831.14 Principal & Interest $96.92 Property Tax $199.76 Homeowner's Insurance
7881 Otsego Court | MLS# 26055888
This single family home located at 7881 Otsego Court, Thompsonville, MI 49683 is currently listed for sale with an asking price of $684,900. This property was built in 1979 and has 4 bedrooms and 2 full baths with 1877 sq. ft. Otsego Court is located in the Crystal Mountain Club subdivision within the Benzie school district. Search Crystal Mountain Club real estate on www.teamchildersrealty.com today.