

BEDS1
BATHS1
SQUARE FEET670
MLS#1951419
STATUSActive
PROPERTY TYPEResidential - Condominium
SUBDIVISIONMI
SCHOOLOscoda Area Schools
Property Description
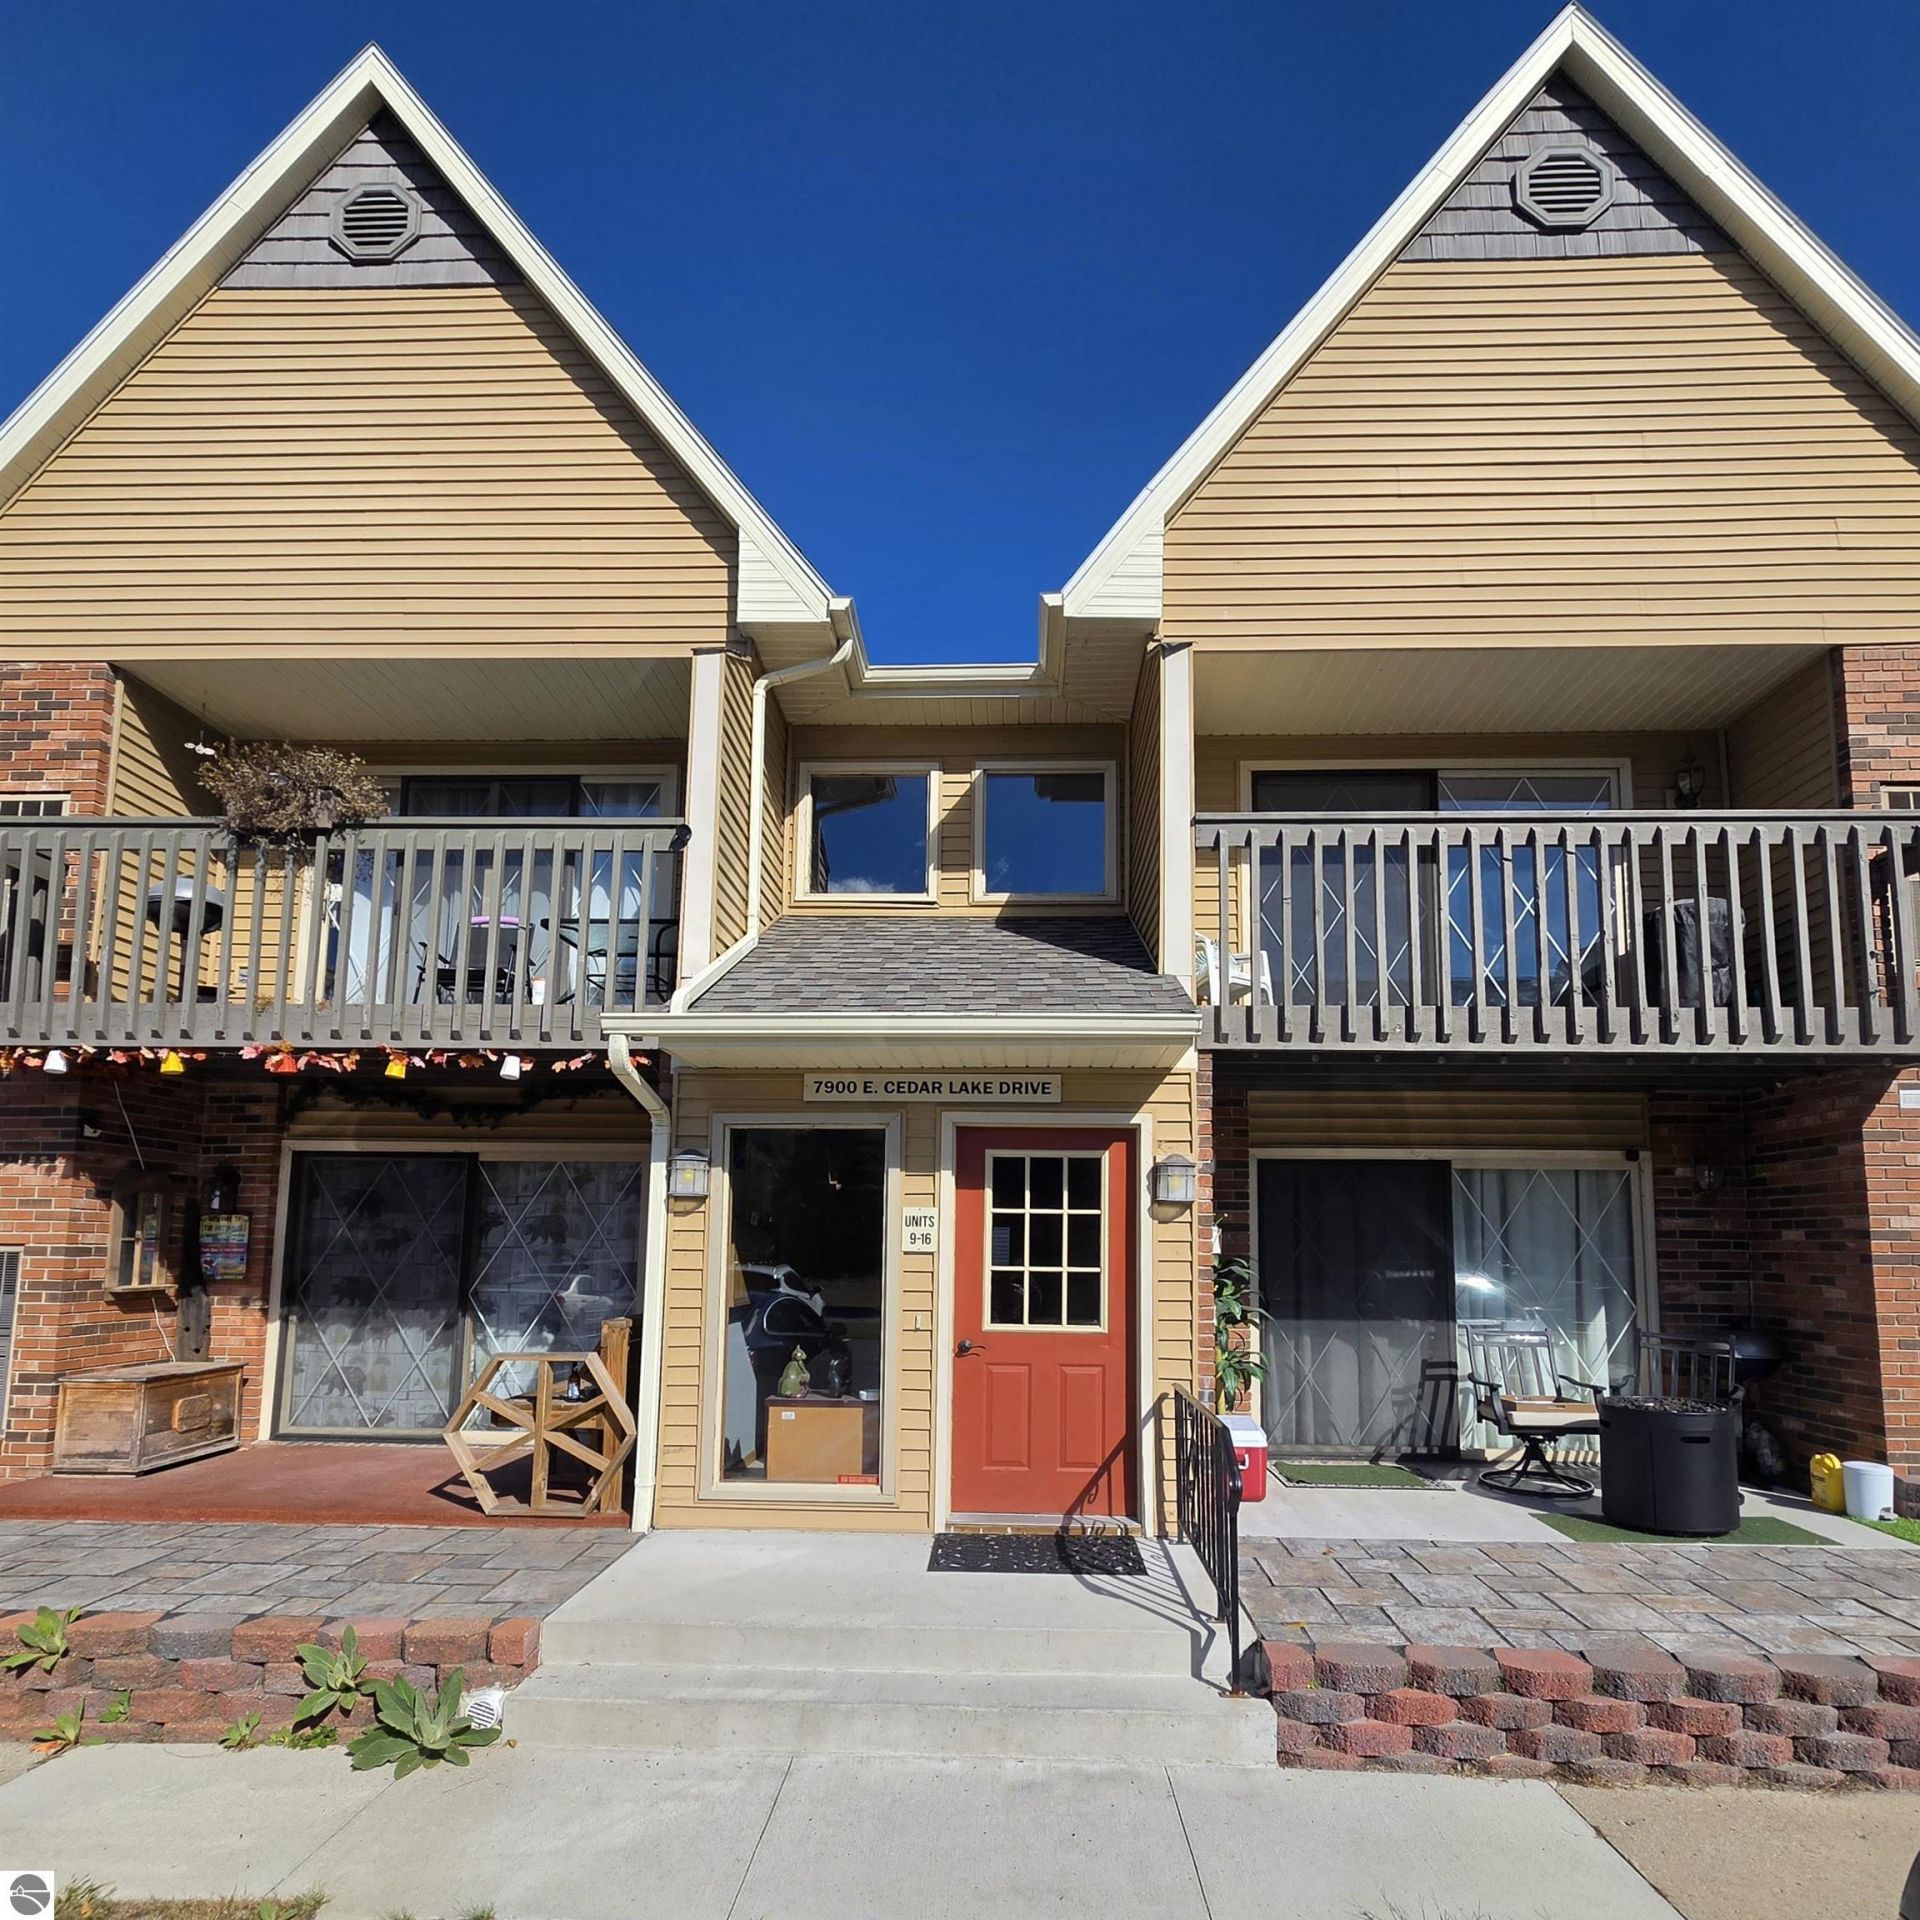
Great location on this one- bedroom condominium at Alpine Condominiums! Perfect for your up north get-away or as a starter home or needing to down size.. so versatile! Second floor location with southern exposure and peek-a-boo view of Cedar lake from your balcony. Great storage with coat closet at entrance, duel closets in bedroom, linin closet and pantry. Newer glass top stainless stove in kitchen and water heater. Laundry is available onsite at no charge to owners. Grounds include firepit for owners use too! Directly across from the cedar lake boat launch and a quick walk to Lake Huron. Long term rentals are allowed (6 months+) common hallway is being re-carpeted and roof recently replaced. Association fee is $150.00 per month and covers Trash removal, grounds and building maintenance.
Property Features
Property Type: Residential - Condominium
Basement: Slab
Home Style: 2 Story, Colonial, 2 Story, Colonial
Roof Type: Asphalt
Year Built: 1992
Feature Descriptions
Above Ground Finished SQFT: 670
Appliance(s)/Equipment: Refrigerator, Oven/Range, Dishwasher, Exhaust Fan
Condo/Unit Access: Stairway (Indoor)
Condo/Unit Level: Second Floor Level
Construction: Frame
Days on Site: 11
Exterior: Balcony
Garage/Parking: Paved Driveway
Heating/Cooling: Forced Air
Heating/Cooling Source: Natural Gas
Interior: Pantry
Lot: Condo/None
Outbuilding(s): Yes
Road: Privately Maintained
Sewer: Shared Septic
Water: Municipal
Water Features: None, Stony Bottom
Waterfront Type: No
Room Sizes
Primary Bedroom: 13x11 Level - Upper Floor
Dining Room: 10x8 Level - Upper Floor
Kitchen: 7x7 Level - Upper Floor
Living Room: 14x12 Level - Upper Floor
Local Schools
School District: Oscoda Area Schools
Listed By / Shown By
Listed By
Agency Name: SUNRISE REALTY OF OSCODA
Agency Phone: 989-739-1458
Shown By
Agent Name: Julie Childers
Agent Phone: Cell: (517) 673-1829
Agency Title: Key Realty

Estimate Your Payment
Estimated Payment
$ 470.83 per month $447.50 Principal & Interest $0.00 Property Tax (data not provided by mls) $23.33 Homeowner's Insurance
7900 Cedar Lake Drive E | MLS# 1951419
This condo located at 7900 Cedar Lake Drive E, Greenbush, MI 48738 is currently listed for sale with an asking price of $80,000. This property was built in 1992 and has 1 bedrooms with 670 sq. ft. Cedar Lake Drive E is located in the MI subdivision within the Oscoda Area Schools school district. Search MI real estate on www.teamchildersrealty.com today.