

BEDS2
BATHS2 full
SQUARE FEET1,200
MLS#296977
STATUSPending
PROPERTY TYPEResidential - Single Family
Property Description
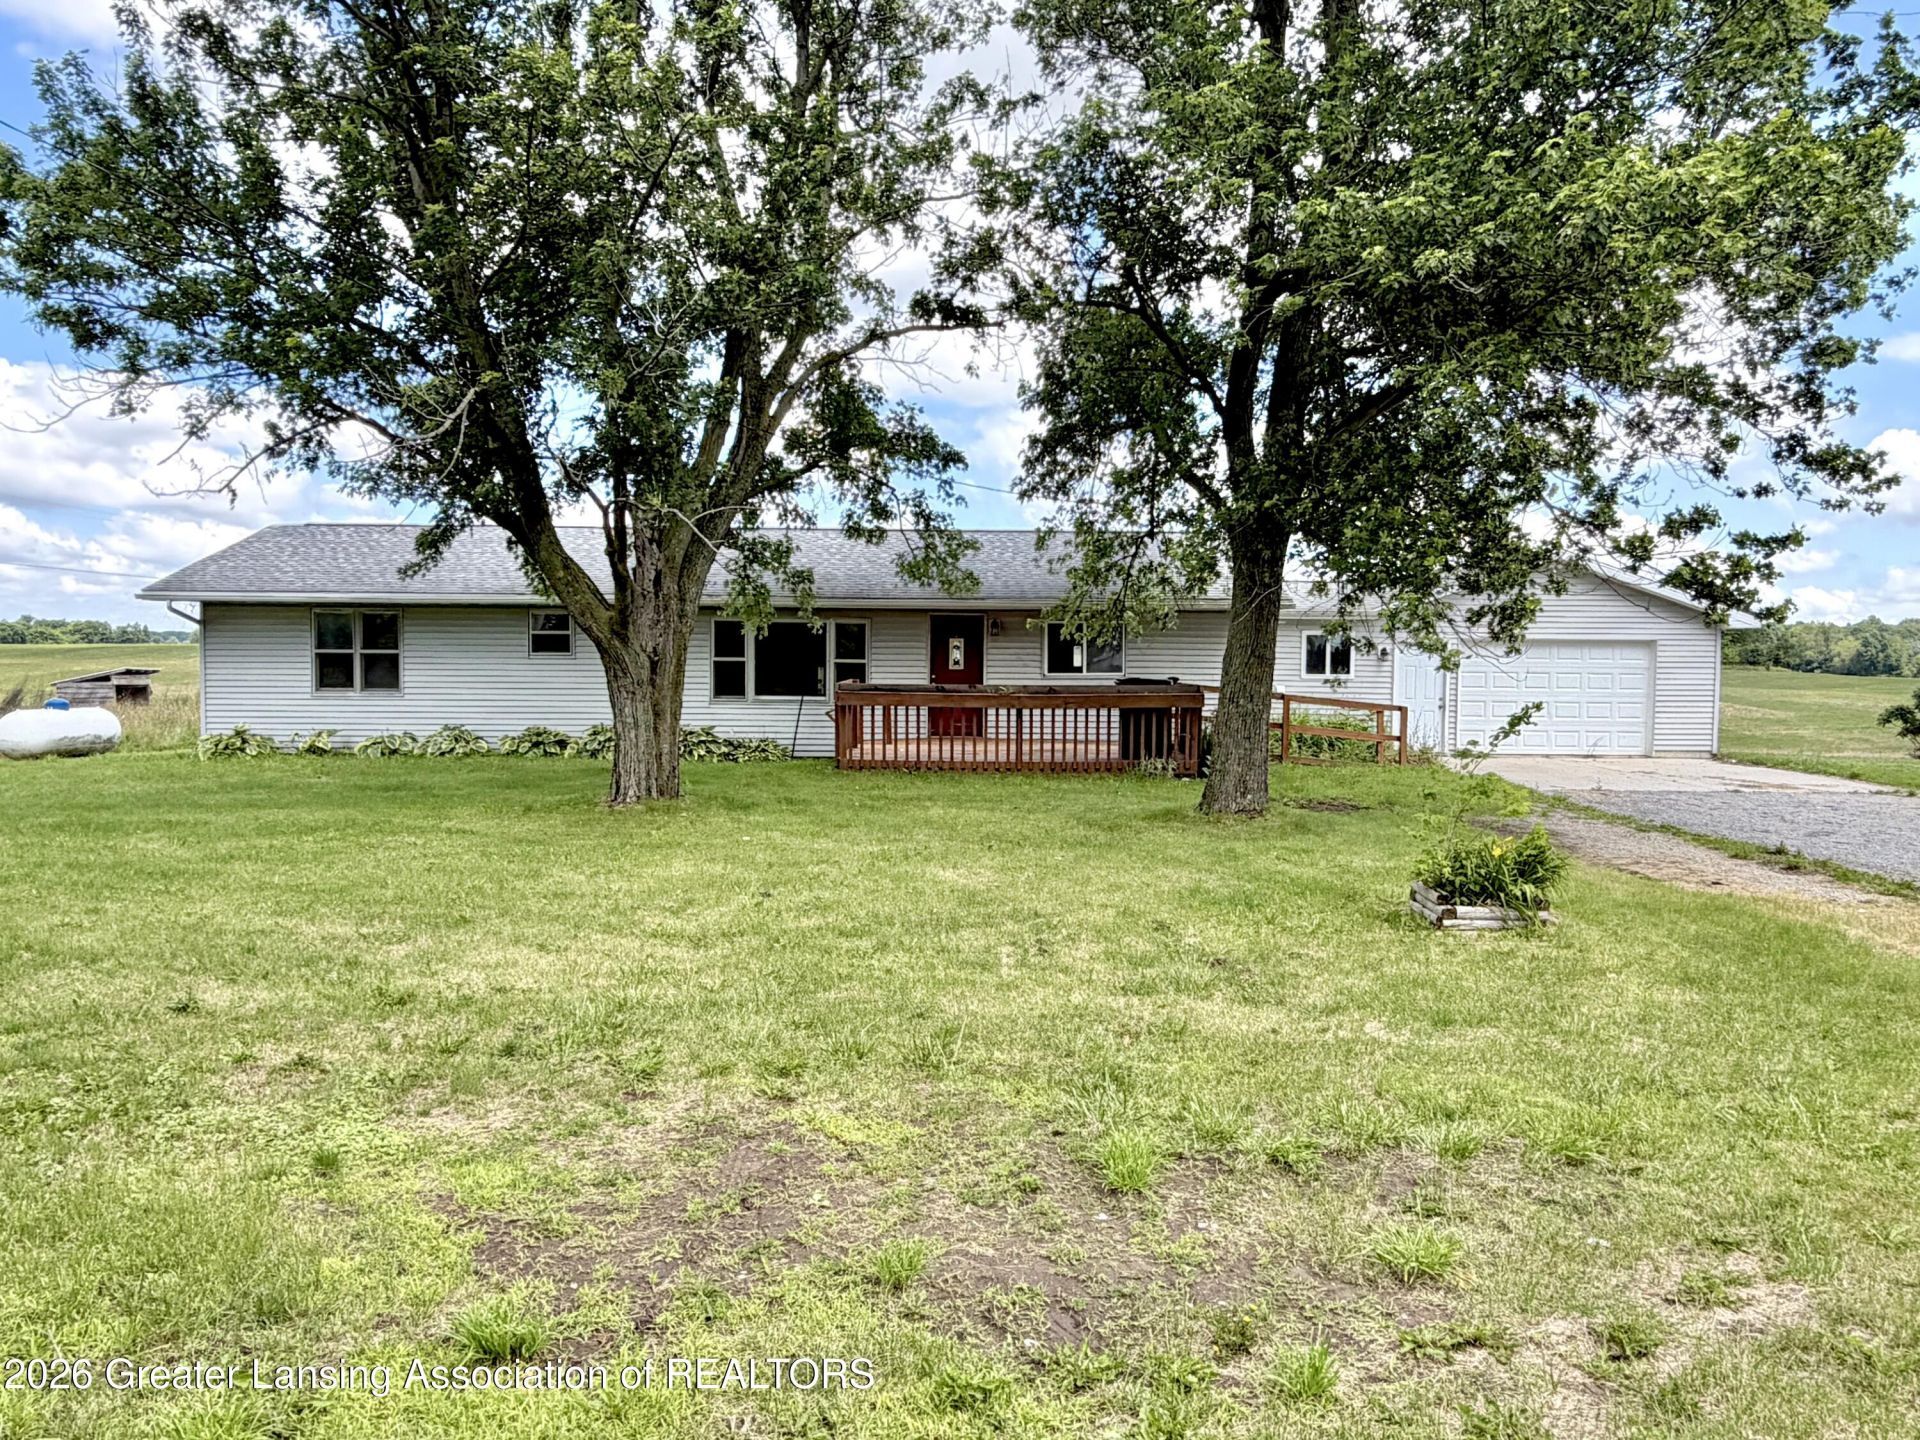
Welcome to this 2-bedroom, 2-full-bath home on a peaceful country acre! Featuring an open floor plan and convenient first-floor laundry, a master suite and beautiful country views in every direction. If youre looking for peace, quiet, and room to breathe, this is the place for you. The attached garage was rebuilt in 2018 and includes a workshop in the back, providing the perfect space for hobbies, storage, projects, or a home workspace. The home needs some TLC but it presents an excellent opportunity to add value, build equity, and make it your own. Includes a new furnace! Whether youre looking for your next investment property or a place to create your dream country retreat, this one is full of potential and ready for its next chapter.
Property Features
Property Type: Residential - Single Family
Cooling: Central Air
Garage: 1 car attached
Heating: Forced Air
Home Style: Ranch
Lot Size: 1.00 Acres
Roof Type: Shingle
Stories: 1.0
Taxes: $1,928
Year Built: 1976
Feature Descriptions
Accessibility: Accessible Approach with Ramp, Accessible Full Bath
Appliances: Electric Cooktop, Electric Oven, Gas Water Heater, Washer/Dryer Stacked
Days on Site: 120
Exterior: Vinyl Siding
Exterior Amenities: Rain Gutters
Flooring: Carpet, Laminate, Linoleum
Interior Amenities: Ceiling Fan(s), Laminate Counters, Open Floorplan, Walk-In Closet(s)
Laundry: Laundry Room, Main Level
Lot: Few Trees, Front Yard, Level
Lot Dimensions: 208.75 X208.75
Parcel #: 23-050-023-300-050-00
Parking: Attached, Driveway, Garage, Garage Door Opener, Garage Faces Front, Gravel, Inside Entrance
Patio/Porch: Deck
Road Frontage: Highway
Road Surface: Asphalt
Security Features: Smoke Detector(s)
Sewer: Septic Tank
SQFT Total: 2400
Utilities: Water Connected, Sewer Connected, Electricity Connected, Propane
Water: Well
Room Sizes
Living Room: Level - First
Dining Room: Level - First
Kitchen: Level - First
Primary Bedroom: Level - First
Bedroom 2: Level - First
Bathroom 1: Level - First
Bathroom 2: Level - First
Laundry: Level - First
Listed By / Shown By
Listed By
Agency Name: Five Star Real Estate - Lansing
Shown By
Agent Name: Julie Childers
Agent Phone: Cell: (517) 673-1829
Agency Title: Key Realty

Estimate Your Payment
Estimated Payment
$ 1,219.45 per month $1,006.31 Principal & Interest $160.67 Property Tax $52.47 Homeowner's Insurance
7916 W Vermontville | MLS# 296977
This single family home located at 7916 W Vermontville, Vermontville, MI 49096 is currently listed for sale with an asking price of $179,900. This property was built in 1976 and has 2 bedrooms and 2 full baths with 1200 sq. ft. Search Vermontville real estate on www.teamchildersrealty.com today.