

BEDS3
BATHS2 full
SQUARE FEET1,534
MLS#26055483
STATUSActive
PROPERTY TYPEResidential - Single Family
SUBDIVISIONROYAL CANADIAN SUB #1
SCHOOLChippewa Hills
Property Description
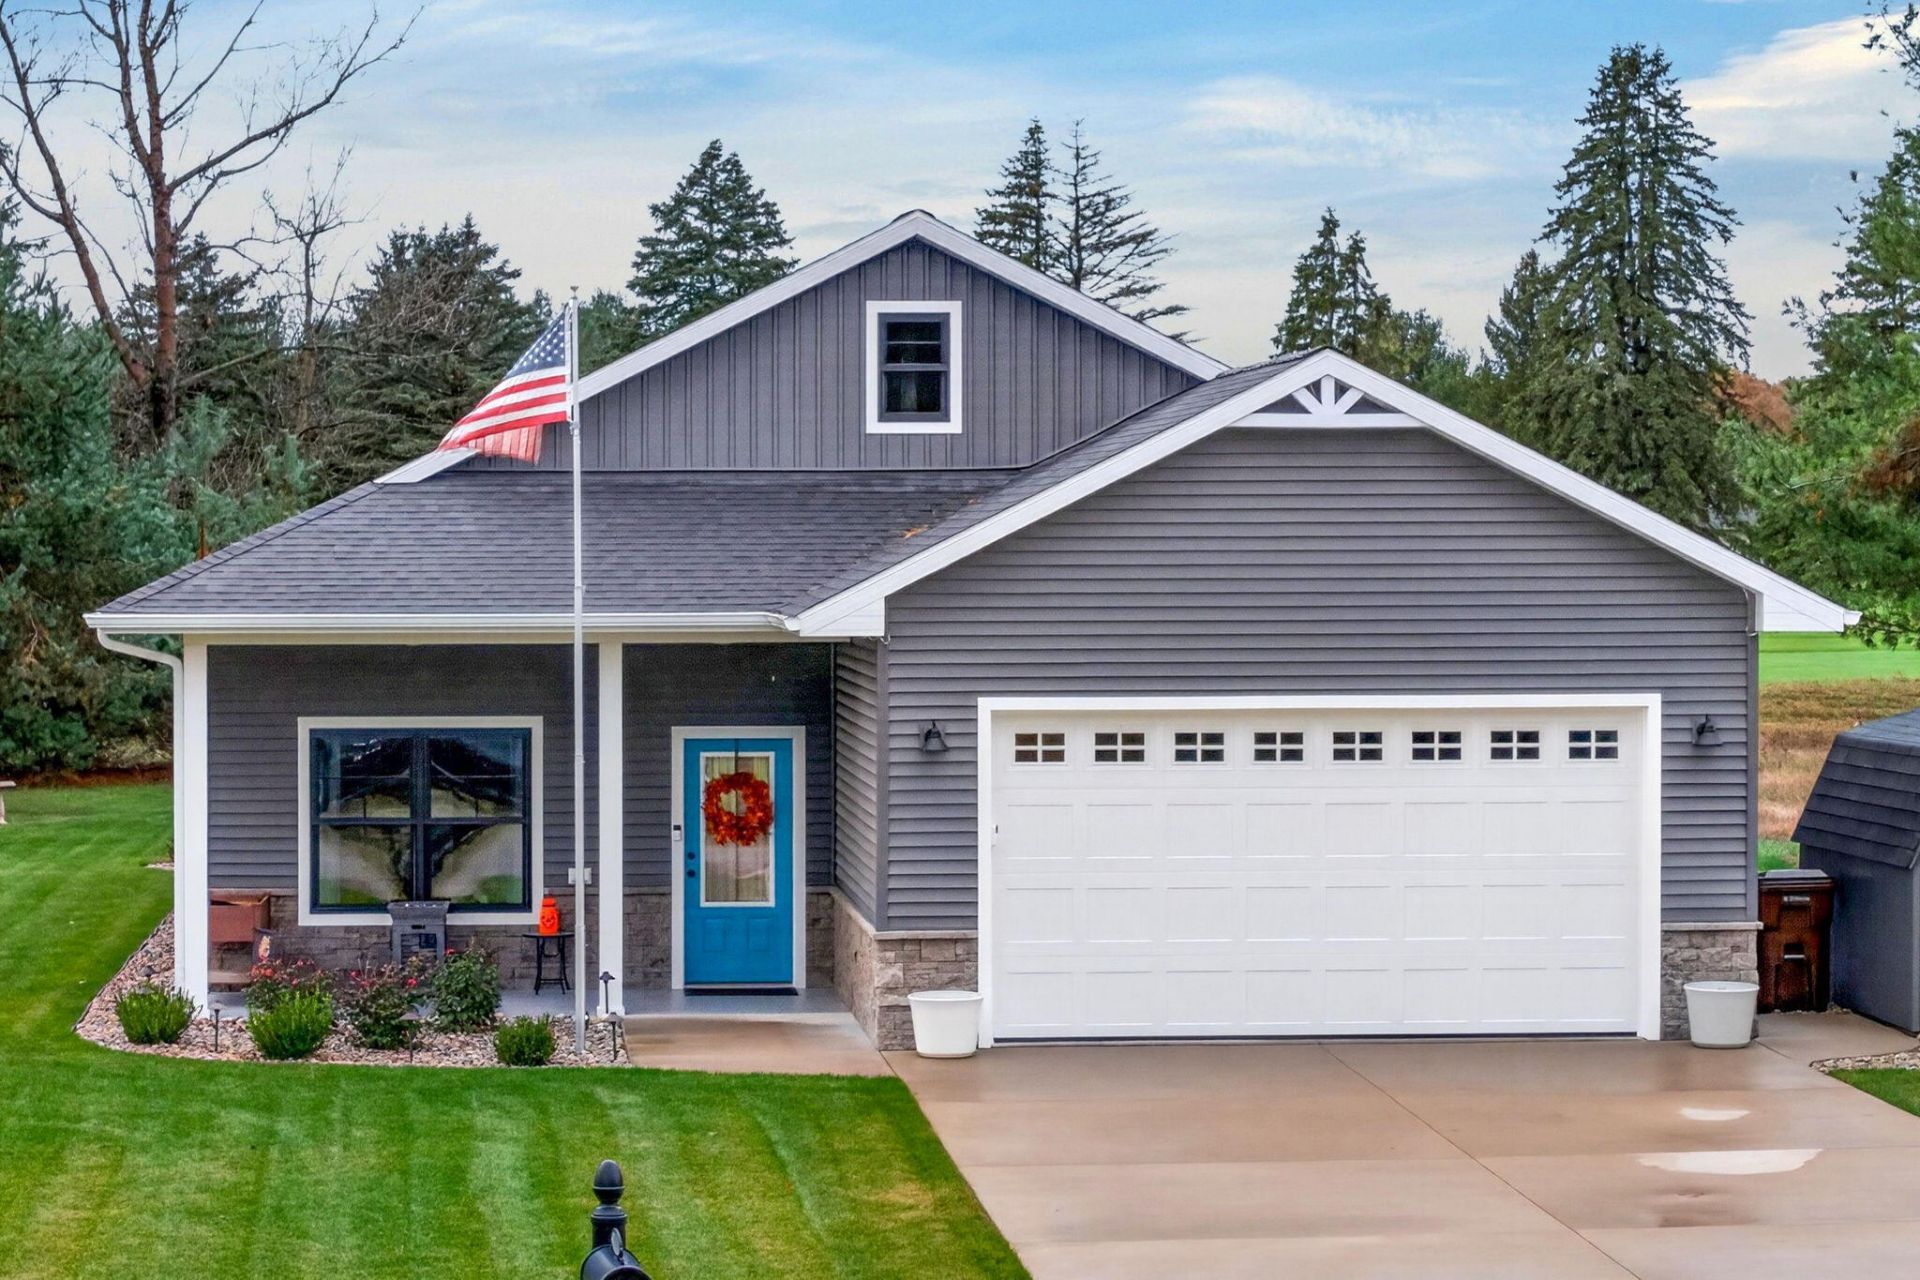
Once upon an October in Canadian Lakes, the maples turned gold, the fairway went quiet, and a 2024-built home in Royal Canadian Sub #1 waited for its next chapter. Past the blue front door, the open floor plan keeps everyone together. Granite island, gas range, walk-in pantry. Chili on the stove, game on the TV, golfers tracking in big stories and bigger excuses. Barrier-free living never felt this good. A tiled walk-in shower, walk-in closet with laundry just beyond, and heated floors for frosty Michigan mornings. Outside, the work is done. Established landscaping, irrigation, low-voltage lighting, and color-flake coated patios with a Coolaroo roll-up shade for the back. On-demand hot water, attic storage, a 2-car garage, and a shed that stays swallow the clubs, kayaks, and gear. Fall for golf-community living and neighbors who wave. Tee up your offer before the snow flies. The next chapter is yours to write.
Property Features
Property Type: Residential - Single Family
Basement: Slab
Cooling: Central Air
Garage: 2 car attached
Heating: Forced Air
Home Style: Ranch
Lot Size: 0.29 Acres
Roof Type: Composition, Shingle
Taxes: $4,002
Year Built: 2024
Feature Descriptions
Accessibility: 36 Inch Entrance Door,36 or + Hallway, Covered Entrance, Grab Bar Mn Flr Bath, Lever Door Handles, Low Threshold Shower, Accessible Entrance
Appliances: Dishwasher, Dryer, Microwave, Oven, Range, Refrigerator, Washer, Water Softener Owned
Association Amenities: Airport Landing Strip, Baseball Diamond, Beach Area, Campground, Clubhouse, Fitness Center, Golf Membership, Indoor Pool, Library, Pool, Restaurant/Bar, Sauna, Security, Skiing, Spa/Hot Tub, Tennis Court(s), Trail(s), Boat Launch, Other
Association Fee Includes: Other, Snow Removal
Days on Site: 2
Exterior: Vinyl Siding
Exterior: Other
Flooring: Laminate
HOA: Yes
HOA Fee: 898/Annually
Interior: Ceiling Fan(s), Garage Door Opener, Center Island, Eat-in Kitchen, Pantry
Lake Name: Canadian Lakes
Laundry: Gas Dryer Hookup, In Bathroom, Main Level, See Remarks
Lot: Level, Recreational, Golf Community
Lot Dimensions: 100x175
Parcel Number: 5411-189-083-000
Parking: Garage Faces Front, Attached
Patio/Porch: Covered, Patio, Porch(es)
Road Surface: Paved
Rooms Total: 8
Sewer: Septic Tank
Structures: Shed(s)
Sub Type: Single Family Residence
Utilities: Natural Gas Available, Natural Gas Connected, Cable Connected, High-Speed Internet
Water: Well
Waterfront: Channel, Lake, Pond, River, Stream/Creek
Window: Screens, Insulated Windows, Window Treatments
Local Schools
School District: Chippewa Hills
Listed By / Shown By
Listed By
Agency Name: Century 21 White House Realty
Agent Name: Heather Miller
Agency Phone: 231-972-7676

Shown By
Agent Name: Julie Childers
Agent Phone: Cell: (517) 673-1829
Agency Title: Key Realty
 | The property comes from the Member MLS's of the Michigan Regional Information Center, LLC (MichRIC). Copyright 2026 Michigan Regional Information Center, LLC (MichRIC). All rights reserved. Information deemed reliable, but not guaranteed. Data Last Updated 10/20/2026. |
Estimate Your Payment
Estimated Payment
$ 2,775.93 per month $2,321.39 Principal & Interest $333.50 Property Tax $121.04 Homeowner's Insurance
7931 Carriage Lane, Unit 83 | MLS# 26055483
This single family home located at 7931 Carriage Lane, Unit 83, Canadian Lakes, MI 49346 is currently listed for sale with an asking price of $415,000. This property was built in 2024 and has 3 bedrooms and 2 full baths with 1534 sq. ft. Carriage Lane, Unit 83 is located in the ROYAL CANADIAN SUB #1 subdivision within the Chippewa Hills school district. Search ROYAL CANADIAN SUB #1 real estate on www.teamchildersrealty.com today.