

BEDS3
BATHS2 full 1 partial
SQUARE FEET2,600
MLS#26053331
STATUSActive
PROPERTY TYPEResidential - Single Family
SCHOOLCaledonia
Property Description
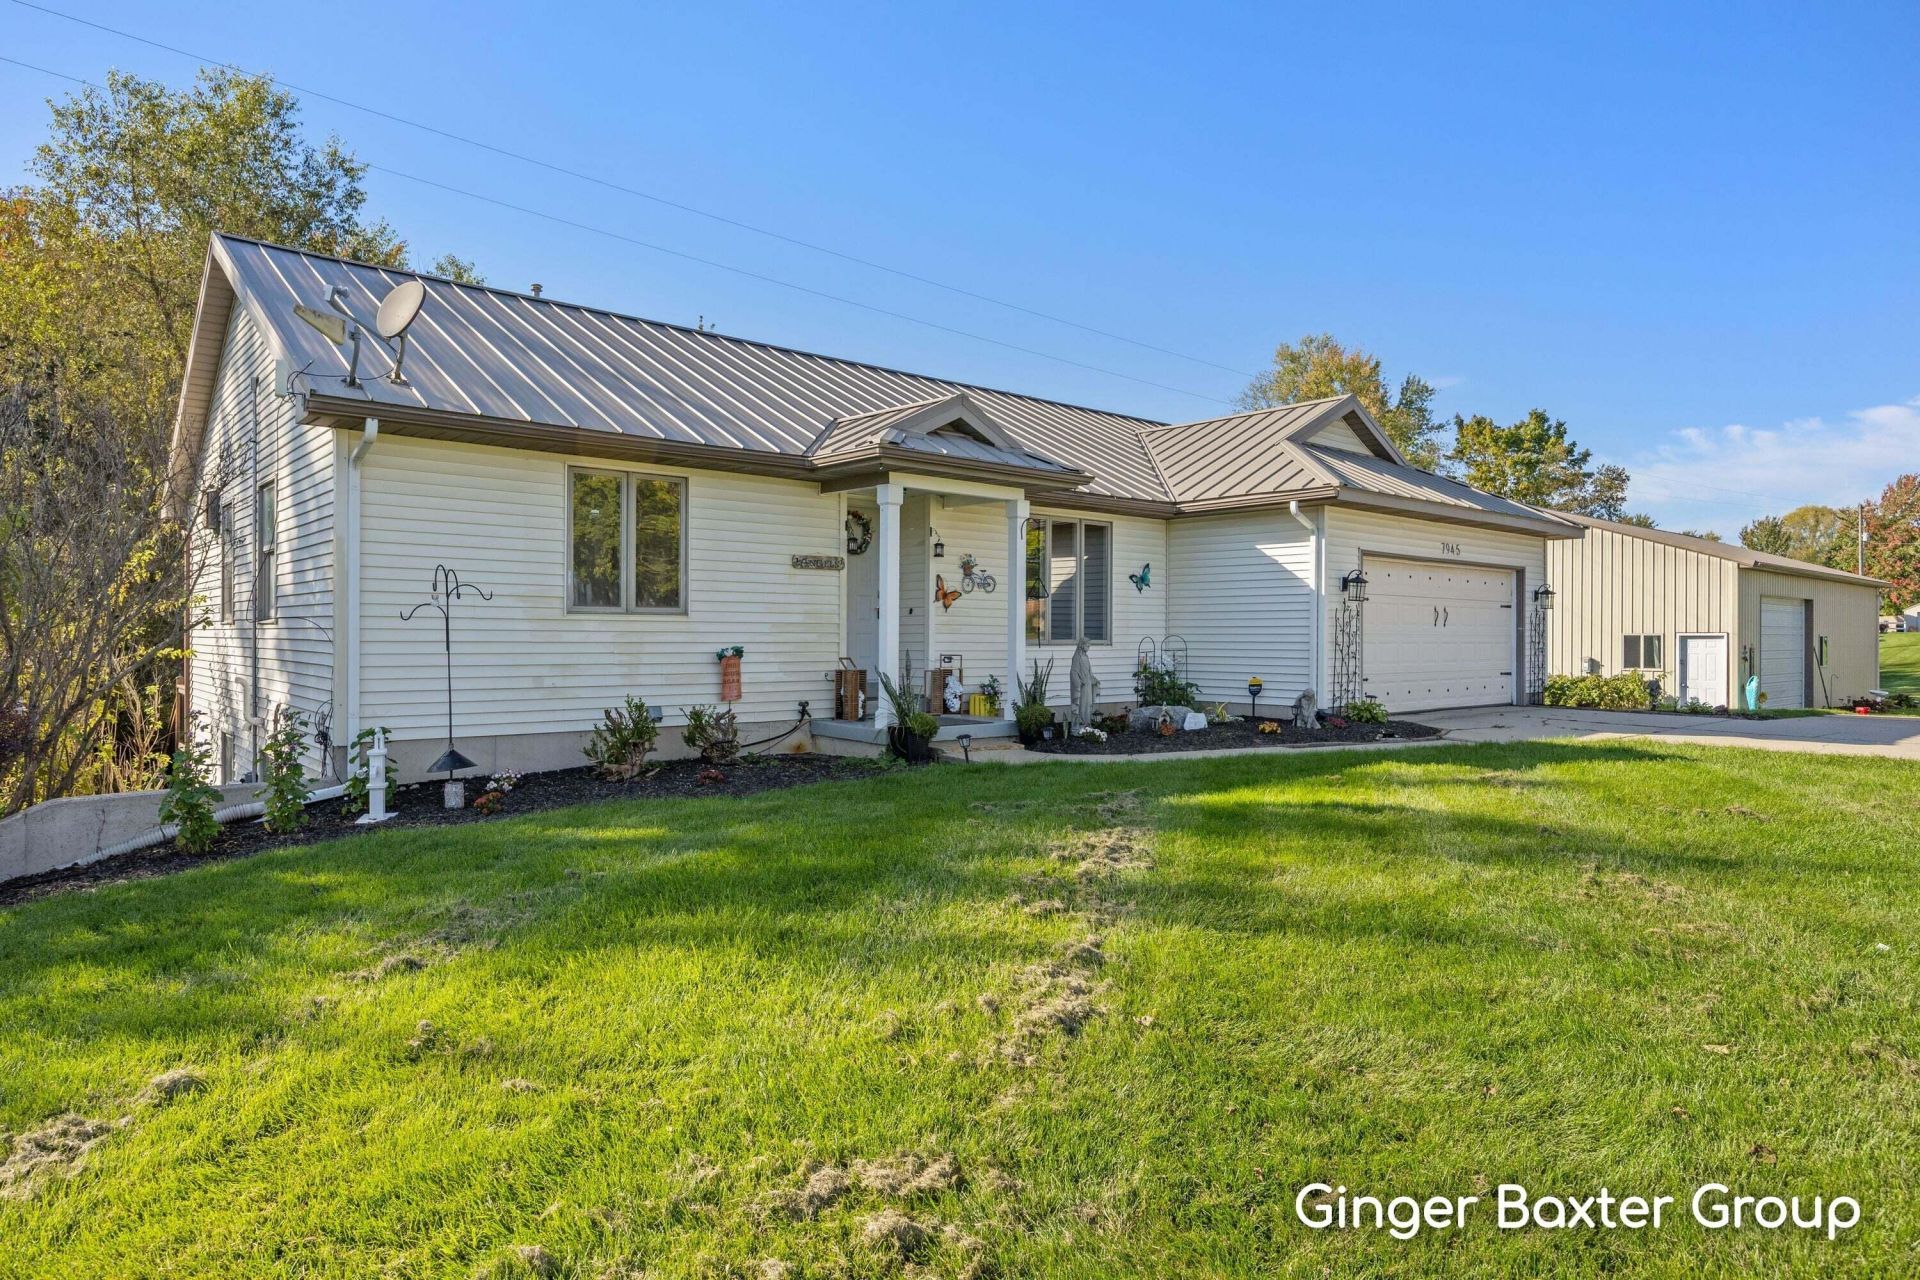
Welcome to Morse Lake Ave! Looking for SPACE inside & out? This Alto property delivers with 2 acres & room for all the extras! Step inside to vaulted ceilings and an open, inviting main level featuring 2 bedrooms, full bath with double sinks, kitchen with island, living room, laundry & half bath. Head outside to the oversized 24x14 deck or downstairs to a finished lower level with bedroom, full bath, rec room with pellet stove, bonus space for a gym or office & walkout 3-season porch. Plus an attached 2-stall garage & reverse osmosis. BUT WAIT UNTIL YOU SEE THE POLE BARN! This HUGE space features solar panels to help offset summer electric costs, a massive 16 wide x 10 tall overhead door & large workbench. Workshop, boat, camper, toys, equipment, storage you finally have room for it ALL! Metal roof, acreage, finished living space & an incredible barn this is the one youve been waiting for!
Property Features
Property Type: Residential - Single Family
Basement: Walk-Out Access
Cooling: Central Air
Garage: 2 car attached
Heating: Forced Air, Wood
Home Style: Ranch
Lot Size: 2.10 Acres
Roof Type: Metal
Taxes: $3,402
Year Built: 1997
Feature Descriptions
Appliances: Humidifier, Dishwasher, Dryer, Oven, Range, Refrigerator, Washer, Water Softener Owned
Days on Site: 13
Exterior: Vinyl Siding
Fireplace: Gas/Wood Stove, Recreation Room, Wood Burning
Flooring: Carpet, Ceramic Tile, Laminate
Interior: Ceiling Fan(s), Garage Door Opener, LP Tank Rented, Center Island, Eat-in Kitchen
Laundry: Main Level
Lot: Wooded
Lot Dimensions: 260 X 352.43
Parcel Number: 41-24-18-200-023
Parking: Attached
Patio/Porch: 3 Season Room, Deck
Road Surface: Paved
Rooms Total: 8
Sewer: Septic Tank
Structures: Pole Barn
Sub Type: Single Family Residence
Utilities: Phone Connected, High-Speed Internet
Water: Well
Wooded: Yes
Local Schools
School District: Caledonia
Listed By / Shown By
Listed By
Agency Name: Keller Williams GR North
Agent Name: Jacqueline M Smart
Agency Phone: 616-447-9100

Shown By
Agent Name: Julie Childers
Agent Phone: Cell: (517) 673-1829
Agency Title: Key Realty
 | The property comes from the Member MLS's of the Michigan Regional Information Center, LLC (MichRIC). Copyright 2026 Michigan Regional Information Center, LLC (MichRIC). All rights reserved. Information deemed reliable, but not guaranteed. Data Last Updated 10/20/2026. |
Estimate Your Payment
Estimated Payment
$ 3,489.86 per month $3,047.46 Principal & Interest $283.50 Property Tax $158.90 Homeowner's Insurance
7945 Morse Lake Avenue Se | MLS# 26053331
This single family home located at 7945 Morse Lake Avenue Se, Alto, MI 49302 is currently listed for sale with an asking price of $544,800. This property was built in 1997 and has 3 bedrooms and 2 full and 1 partial baths with 2600 sq. ft. Morse Lake Avenue Se is located within the Caledonia school district. Search Alto real estate on www.teamchildersrealty.com today.