

BEDS6
BATHS5 full 1 partial
SQUARE FEET4,028
MLS#26049022
STATUSActive
PROPERTY TYPEResidential - Single Family
SUBDIVISIONRailside West
SCHOOLByron Center
Property Description
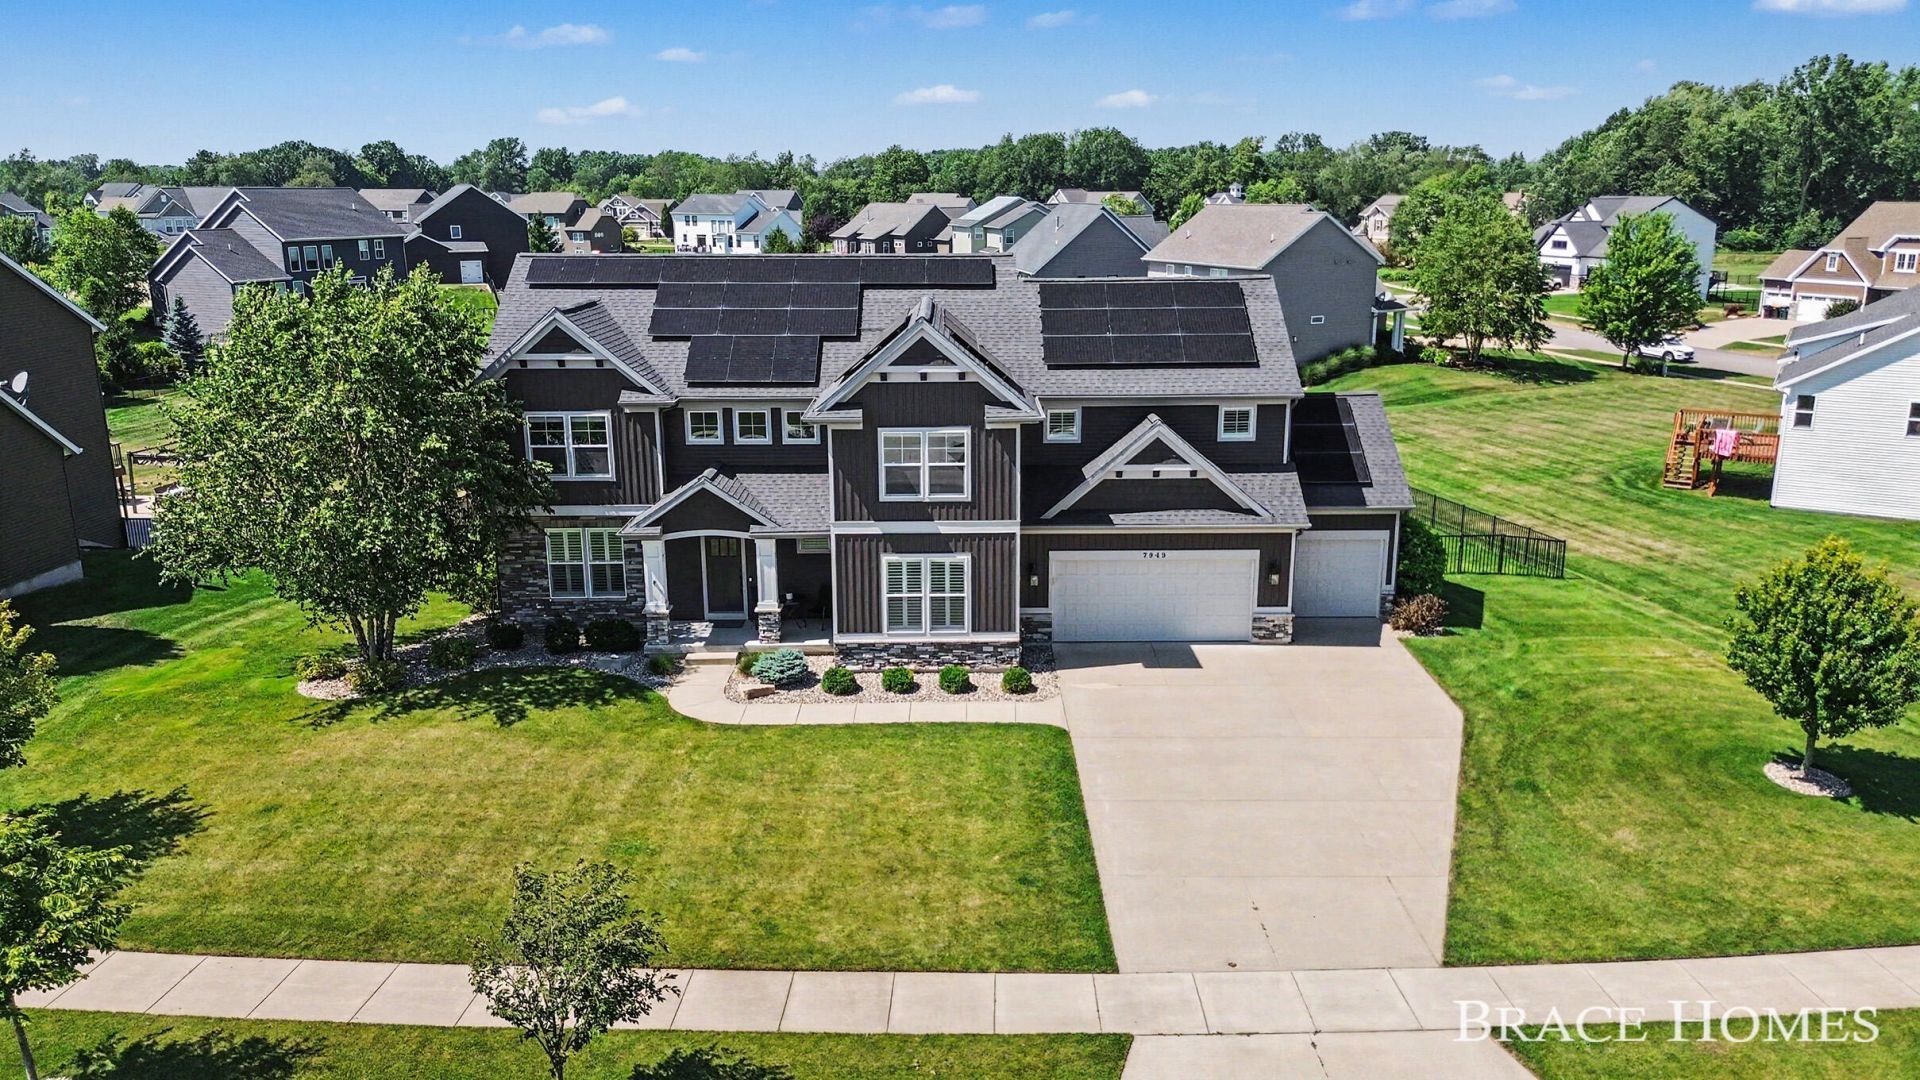
Smart, sophisticated, and designed with the future in mind, this custom-built 6-bedroom, 5.5-bath home pairs timeless craftsmanship with impressive technology?including a fully paid-off solar system, Tesla home battery, and Unifi Dream Wall wired network. Inside, custom tile, plantation shutters, rich millwork, and elevated fixtures give every room a distinctive, thoughtfully finished feel. At the heart of the home, the showpiece kitchen features an oversized island, premium appliances, farmhouse sink, and walk-in pantry, flowing effortlessly into the dining area and inviting living room with a dramatic stone fireplace and custom built-ins. The main level also offers a private office or sitting room, dual staircases, and spacious laundry. Upstairs, five generously sized bedrooms each enjoy direct bath access, while the primary suite feels like a true escape with an expansive walk-in closet, soaking tub, and beautifully tiled shower.
Property Features
Property Type: Residential - Single Family
Basement: Daylight
Cooling: Central Air
Fenced: Yes
Fireplaces: 1
Garage: 3 car attached
Heating: Active Solar, Forced Air
Home Style: Traditional
Lot Size: 0.48 Acres
Roof Type: Shingle
Taxes: $7,131
Year Built: 2017
Feature Descriptions
Appliances: Dishwasher, Disposal, Dryer, Microwave, Range, Refrigerator, Washer
Days on Site: 35
Exterior: Stone, Vinyl Siding
Fencing: Fenced Back
Fireplace: Family Room, Gas Log
Fireplace Y/N: Yes
Flooring: Carpet, Tile, Vinyl
Interior: Ceiling Fan(s), Garage Door Opener, Guest Quarters, Center Island, Eat-in Kitchen, Pantry
Laundry: Laundry Room
Lot: Sidewalk, Golf Community
Lot Dimensions: 140.8 x IRR
Parcel Number: 41-21-17-277-009
Parking: Attached
Patio/Porch: Deck, Porch(es)
Rooms Total: 15
Sewer: Public
Sub Type: Single Family Residence
Utilities: Natural Gas Available, Electricity Available, Natural Gas Connected, Cable Connected, High-Speed Internet
Water: Public
Window: Insulated Windows, Garden Window, Window Treatments
Local Schools
School District: Byron Center
Listed By / Shown By
Listed By
Agency Name: Berkshire Hathaway HomeServices Michigan Real Estate (Main)
Agent Name: Mark M Brace
Agency Phone: 616-364-9551

Shown By
Agent Name: Julie Childers
Agent Phone: Cell: (517) 673-1829
Agency Title: Key Realty
 | The property comes from the Member MLS's of the Michigan Regional Information Center, LLC (MichRIC). Copyright 2026 Michigan Regional Information Center, LLC (MichRIC). All rights reserved. Information deemed reliable, but not guaranteed. Data Last Updated 10/21/2026. |
Estimate Your Payment
Estimated Payment
$ 5,478.53 per month $4,642.22 Principal & Interest $594.25 Property Tax $242.05 Homeowner's Insurance
7949 Byron Depot Drive Sw | MLS# 26049022
This single family home located at 7949 Byron Depot Drive Sw, Byron Center, MI 49315 is currently listed for sale with an asking price of $829,900. This property was built in 2017 and has 6 bedrooms and 5 full and 1 partial baths with 4028 sq. ft. Byron Depot Drive Sw is located in the Railside West subdivision within the Byron Center school district. Search Railside West real estate on www.teamchildersrealty.com today.