

BEDS4
BATHS3 full 1 partial
SQUARE FEET4,057
MLS#26054326
STATUSActive
PROPERTY TYPEResidential - Single Family
SUBDIVISIONAustinridge
SCHOOLCaledonia
Property Description
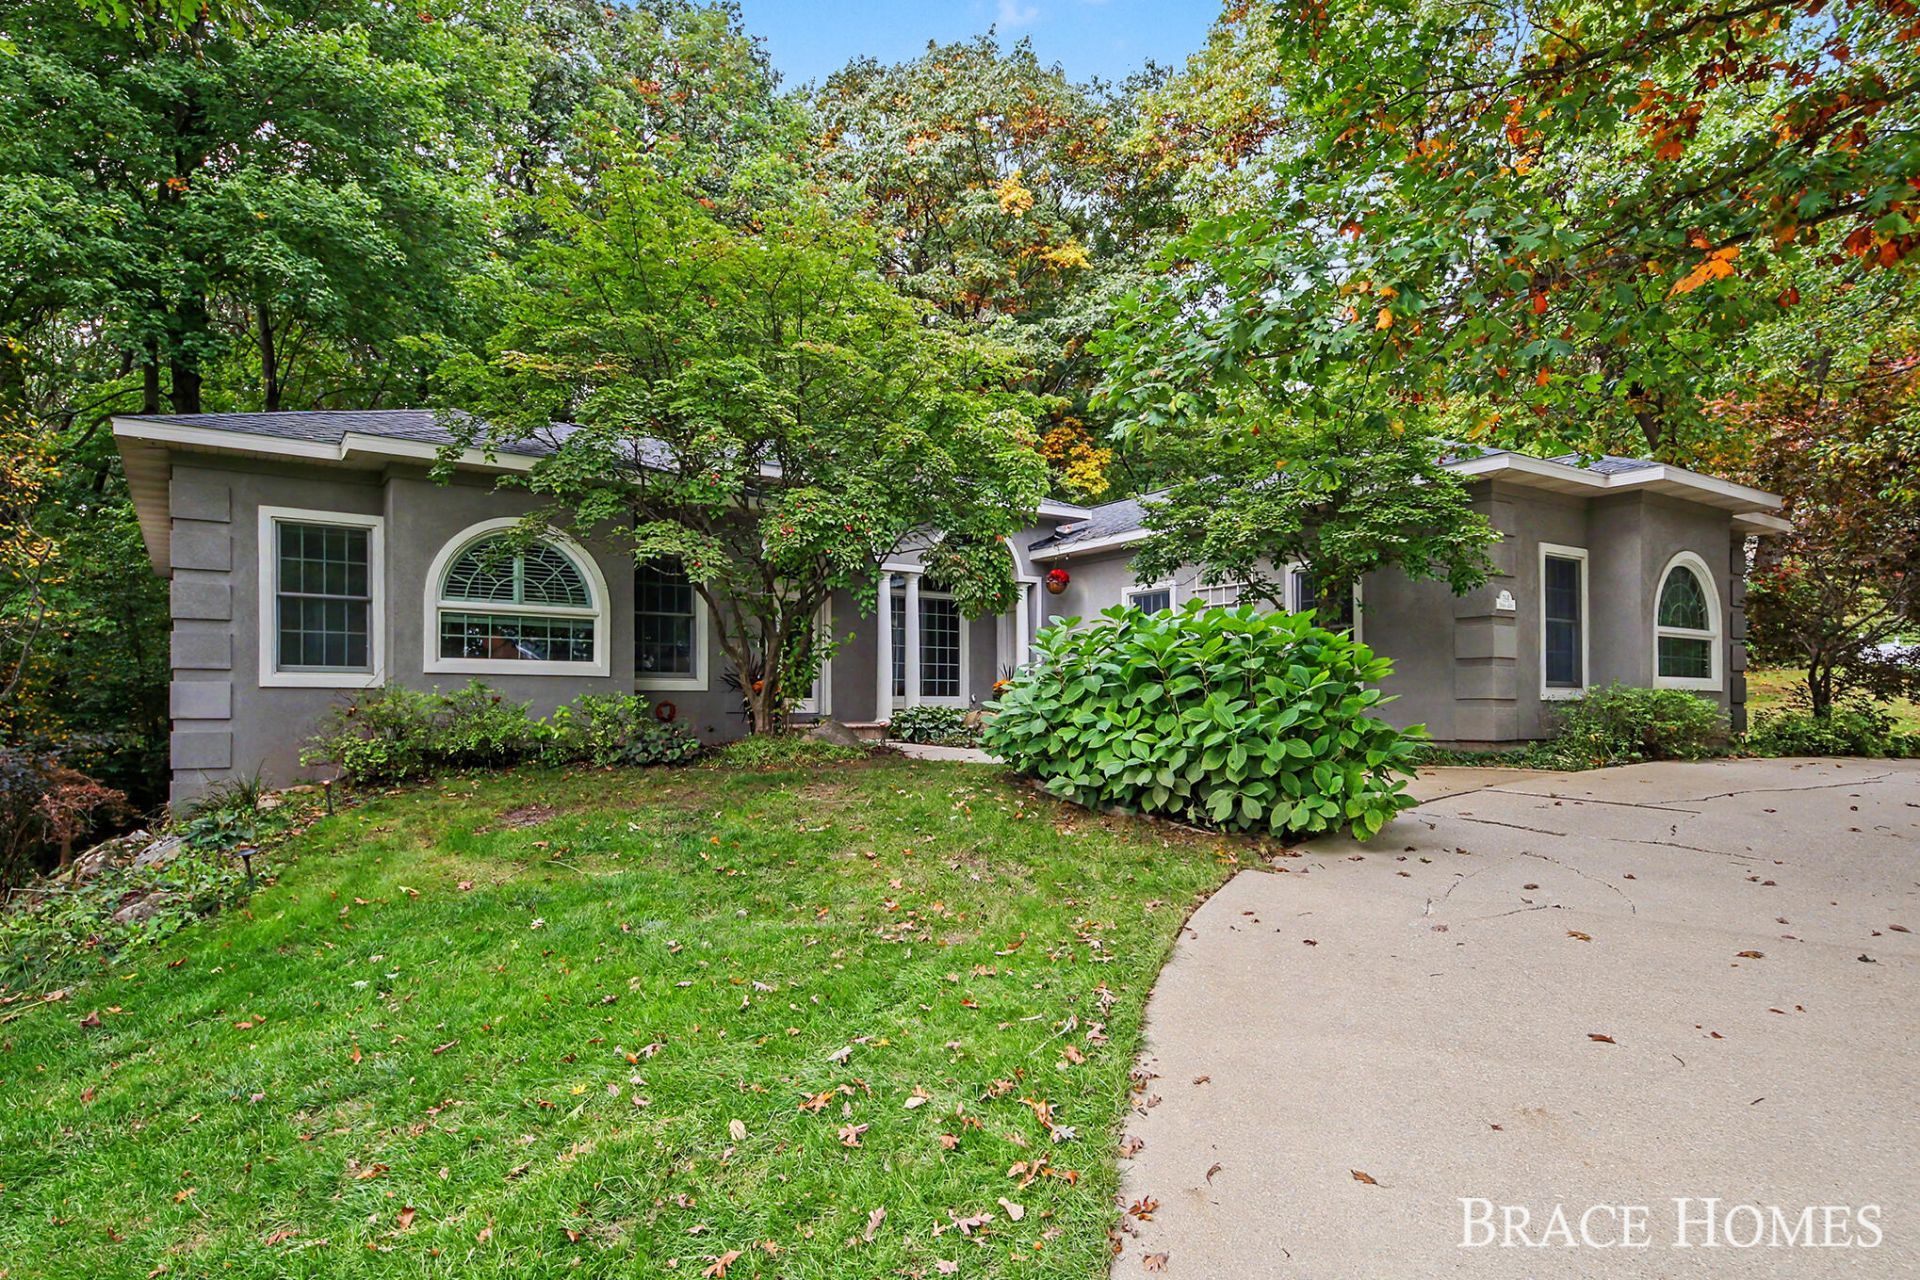
Architectural character meets modern sophistication in this beautifully updated home offering over 4,000 sq. ft. of finished living space. Dramatic arched windows, soaring ceilings, and elegant columns create a memorable first impression, while expansive windows frame the lush, wooded surroundings. The thoughtfully designed interior features a spacious kitchen with granite countertops, inviting living spaces anchored by two fireplaces, and a sunroom immersed in nature. The main-floor primary suite offers a spa-inspired bath with soaking tub and beautiful tiled shower. With 4 bedrooms and 3.5 baths, theres room for everyone. The walkout lower level is an entertainers dream, complete with a second full kitchen, gathering space, fireplace, and private sauna. Outside, a covered patio and hot tub invite year-round relaxation. A distinctive retreat where everyday comfort feels like a getaway.
Property Features
Property Type: Residential - Single Family
Basement: Walk-Out Access
Cooling: Central Air
Fireplaces: 2
Garage: 3 car attached
Heating: Forced Air
Home Style: Ranch
Lot Size: 0.74 Acres
Roof Type: Composition
Taxes: $8,199
Year Built: 1996
Feature Descriptions
Appliances: Bar Fridge, Dishwasher, Dryer, Microwave, Range, Refrigerator, Washer, Water Softener Owned
Association Fee Includes: Snow Removal
Days on Site: 7
Exterior: Stucco
Fireplace: Gas Log, Living Room, Recreation Room
Fireplace Y/N: Yes
Flooring: Carpet, Ceramic Tile, Vinyl, Wood
HOA: Yes
HOA Fee: 1250/Semi-Annually
Interior: Ceiling Fan(s), Central Vacuum, Garage Door Opener, Hot Tub Spa, Wet Bar, Center Island, Eat-in Kitchen
Laundry: Laundry Room, Main Level
Lot: Corner Lot, Wooded
Lot Dimensions: 182 x 170 x 180 x 170
Parcel Number: 41-23-15-401-061
Parking: Attached
Patio/Porch: Patio, Porch(es)
Road Surface: Paved
Rooms Total: 9
Sewer: Septic Tank
Sub Type: Single Family Residence
Utilities: Natural Gas Available, Cable Available, Natural Gas Connected
Water: Well
Window: Insulated Windows, Window Treatments
Wooded: Yes
Local Schools
School District: Caledonia
Listed By / Shown By
Listed By
Agency Name: Berkshire Hathaway HomeServices Michigan Real Estate (Main)
Agent Name: Mark M Brace
Agency Phone: 616-364-9551

Shown By
Agent Name: Julie Childers
Agent Phone: Cell: (517) 673-1829
Agency Title: Key Realty
 | The property comes from the Member MLS's of the Michigan Regional Information Center, LLC (MichRIC). Copyright 2026 Michigan Regional Information Center, LLC (MichRIC). All rights reserved. Information deemed reliable, but not guaranteed. Data Last Updated 10/20/2026. |
Estimate Your Payment
Estimated Payment
$ 5,185.57 per month $4,279.19 Principal & Interest $683.25 Property Tax $223.13 Homeowner's Insurance
7997 Therese Court Se | MLS# 26054326
This single family home located at 7997 Therese Court Se, Caledonia, MI 49316 is currently listed for sale with an asking price of $765,000. This property was built in 1996 and has 4 bedrooms and 3 full and 1 partial baths with 4057 sq. ft. Therese Court Se is located in the Austinridge subdivision within the Caledonia school district. Search Austinridge real estate on www.teamchildersrealty.com today.