

BEDS4
BATHS2 full
SQUARE FEET2,533
MLS#26036122
STATUSActive
PROPERTY TYPEResidential - Single Family
SCHOOLSaline
Property Description
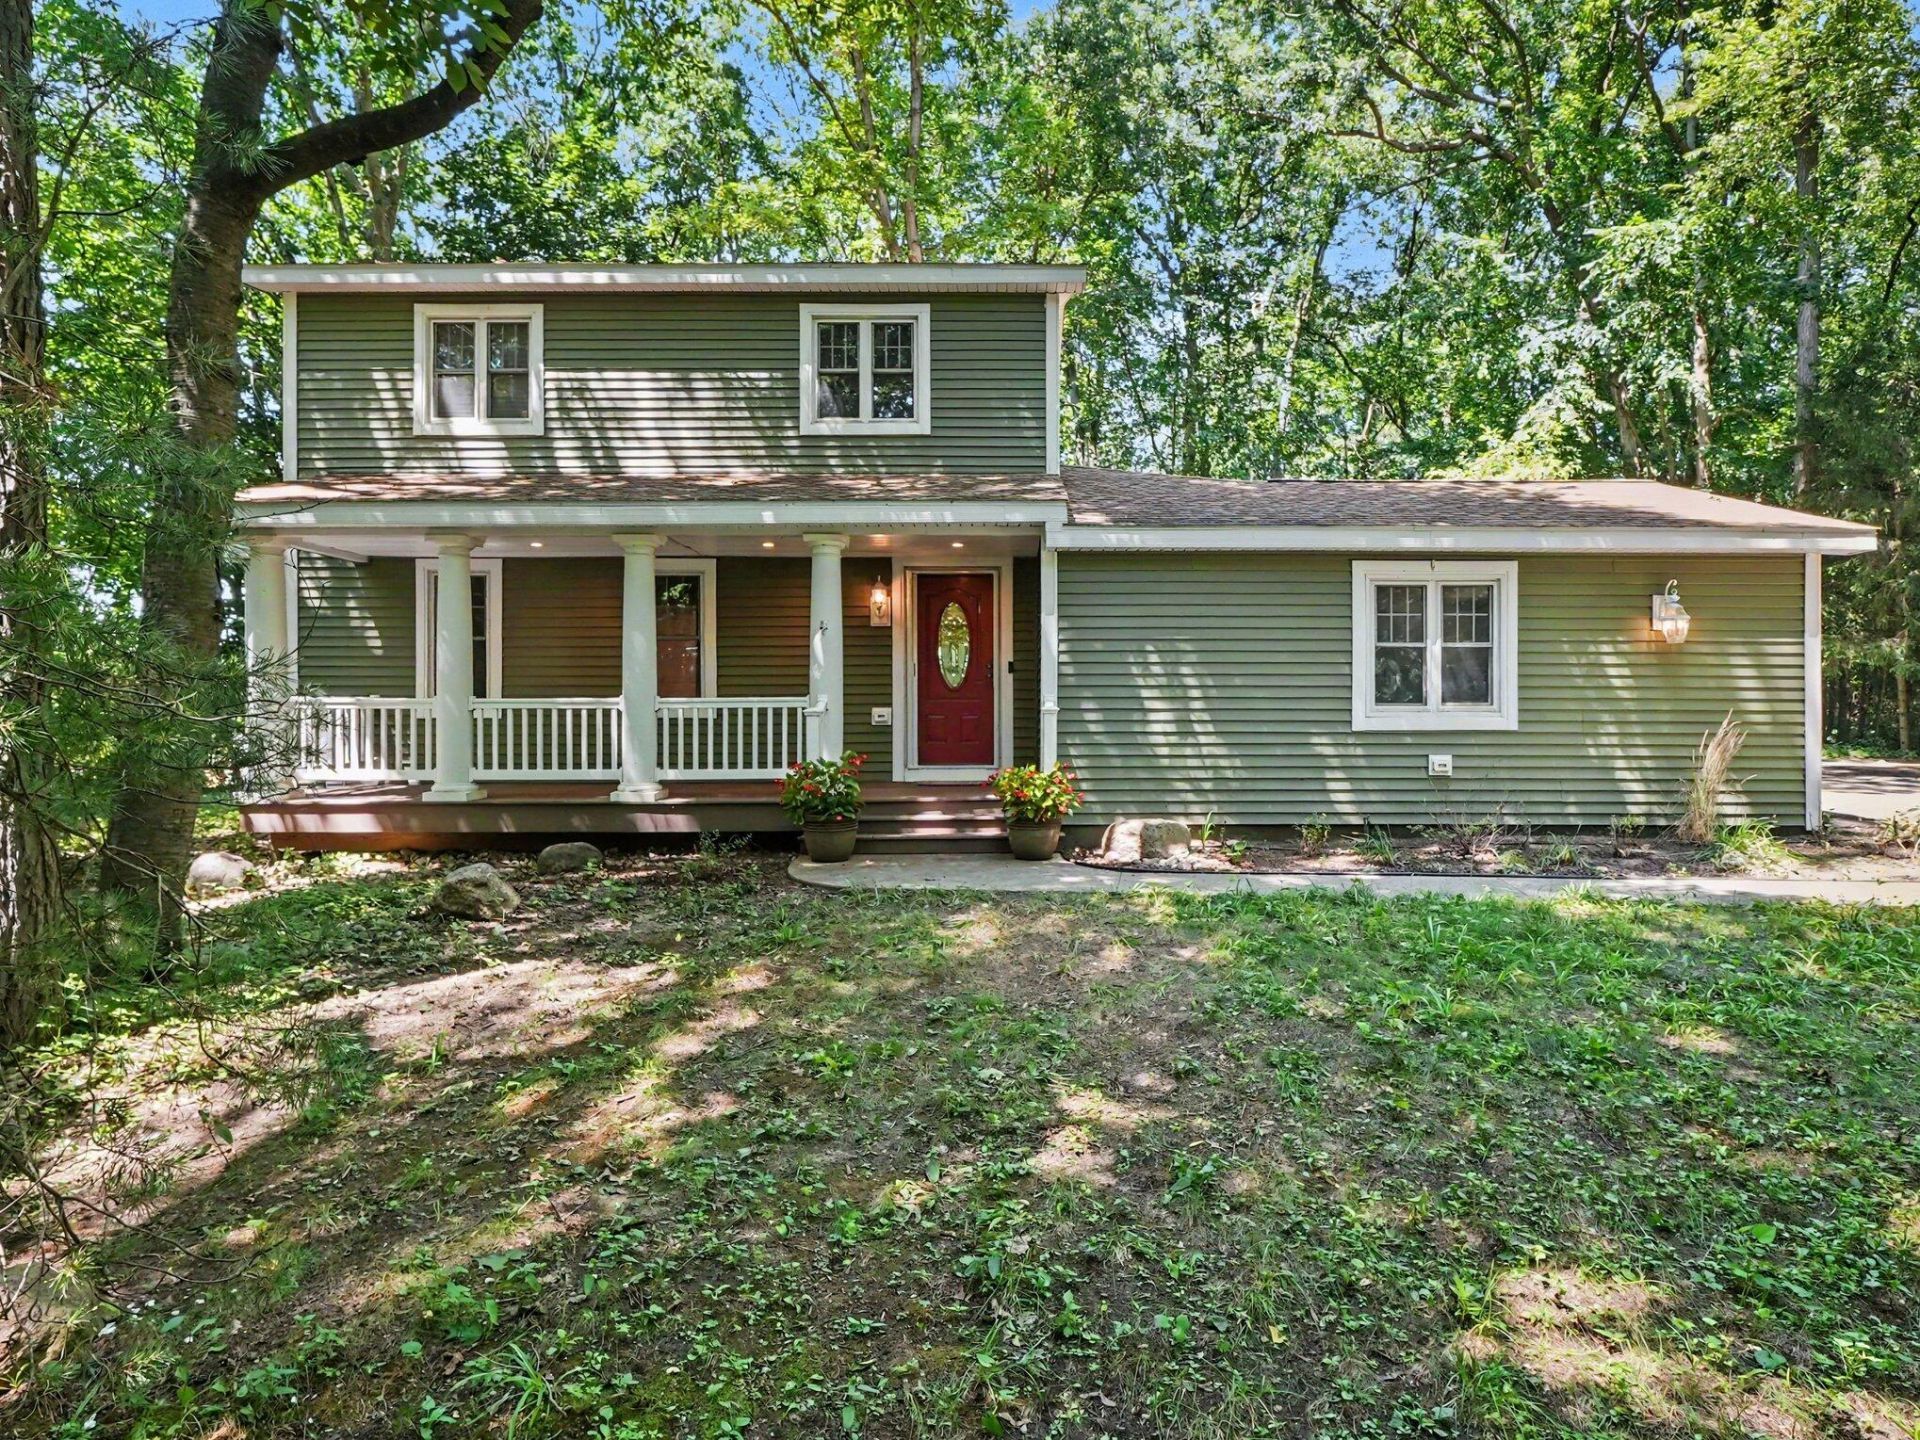
Come and enjoy relaxing on the covered front porch of this 4-bed, 2-bath residence with 2,168 sf of thoughtfully remodeled space in 2018 by Wilderness Construction. Situated on a generous 1.05 acre wooded lot providing for outdoor pursuits, gardening, or future expansion projects. The Kitchen features white shaker-style cabinets, SS Appliances, Farmhouse sink, Walk-in Pantry, and a central island. The 1st Floor Primary and 1st Floor Laundry allow for one level living. Other finishes include luxury laminate flooring throughout, low threshold shower, wainscoting panels, gas fireplace with Motawi tile, recessed and decorative lighting, closet systems, radiant bath floor, and generator. The Upper Level has a spacious Recreation Rm which gives flexibility for your living needs. Easy access to expressways and all that Saline, An n Arbor and SE Michigan have to offer. Saline Schools and Twp taxes.
Property Features
Property Type: Residential - Single Family
Basement: Crawl Space, Partial
Cooling: Central Air
Fireplaces: 2
Garage: 2 car attached
Heating: Forced Air, Other
Home Style: Colonial, Contemporary
Lot Size: 1.05 Acres
Roof Type: Asphalt, Shingle
Taxes: $3,460
Year Built: 1978
Feature Descriptions
Accessibility: Rocker Light Switches,36 Inch Entrance Door,42 in or + Hallway, Low Threshold Shower
Appliances: Dishwasher, Dryer, Microwave, Range, Refrigerator, Washer
Days on Site: 1
Electric: Generator
Exterior: Balcony
Exterior: Vinyl Siding
Fencing: Vinyl
Fireplace: Gas Log, Living Room
Fireplace Y/N: Yes
Flooring: Carpet, Laminate, Stone, Tile
Interior: Garage Door Opener, Center Island, Pantry
Laundry: Laundry Closet, Main Level
Lot: Wooded
Lot Dimensions: 171x266x172x266
Parcel Number: S-19-04-370-013
Parking: Garage Faces Side, Attached
Patio/Porch: Covered, Deck, Porch(es)
Road Surface: Paved
Rooms Total: 6
Sewer: Septic Tank
Structures: Shed(s)
Sub Type: Single Family Residence
Utilities: Phone Available, Cable Available, Natural Gas Connected
Water: Well
Window: Insulated Windows, Window Treatments
Wooded: Yes
Local Schools
School District: Saline
Listed By / Shown By
Listed By
Agency Name: Real Estate One Inc
Agent Name: James McCarthy
Agency Phone: 734-662-8600

Shown By
Agent Name: Julie Childers
Agent Phone: Cell: (517) 673-1829
Agency Title: Key Realty
 | The property comes from the Member MLS's of the Michigan Regional Information Center, LLC (MichRIC). Copyright 2026 Michigan Regional Information Center, LLC (MichRIC). All rights reserved. Information deemed reliable, but not guaranteed. Data Last Updated 07/16/2026. |
Estimate Your Payment
Estimated Payment
$ 3,348.14 per month $2,908.17 Principal & Interest $288.33 Property Tax $151.64 Homeowner's Insurance
800 W Willis Road | MLS# 26036122
This single family home located at 800 W Willis Road, Saline, MI 48176 is currently listed for sale with an asking price of $519,900. This property was built in 1978 and has 4 bedrooms and 2 full baths with 2533 sq. ft. W Willis Road is located within the Saline school district. Search Saline real estate on www.teamchildersrealty.com today.