

BEDS3
BATHS1 full 1 partial
SQUARE FEET1,425
MLS#26-1040
STATUSActive
PROPERTY TYPEResidential -
SCHOOLSault Ste Marie
Property Description
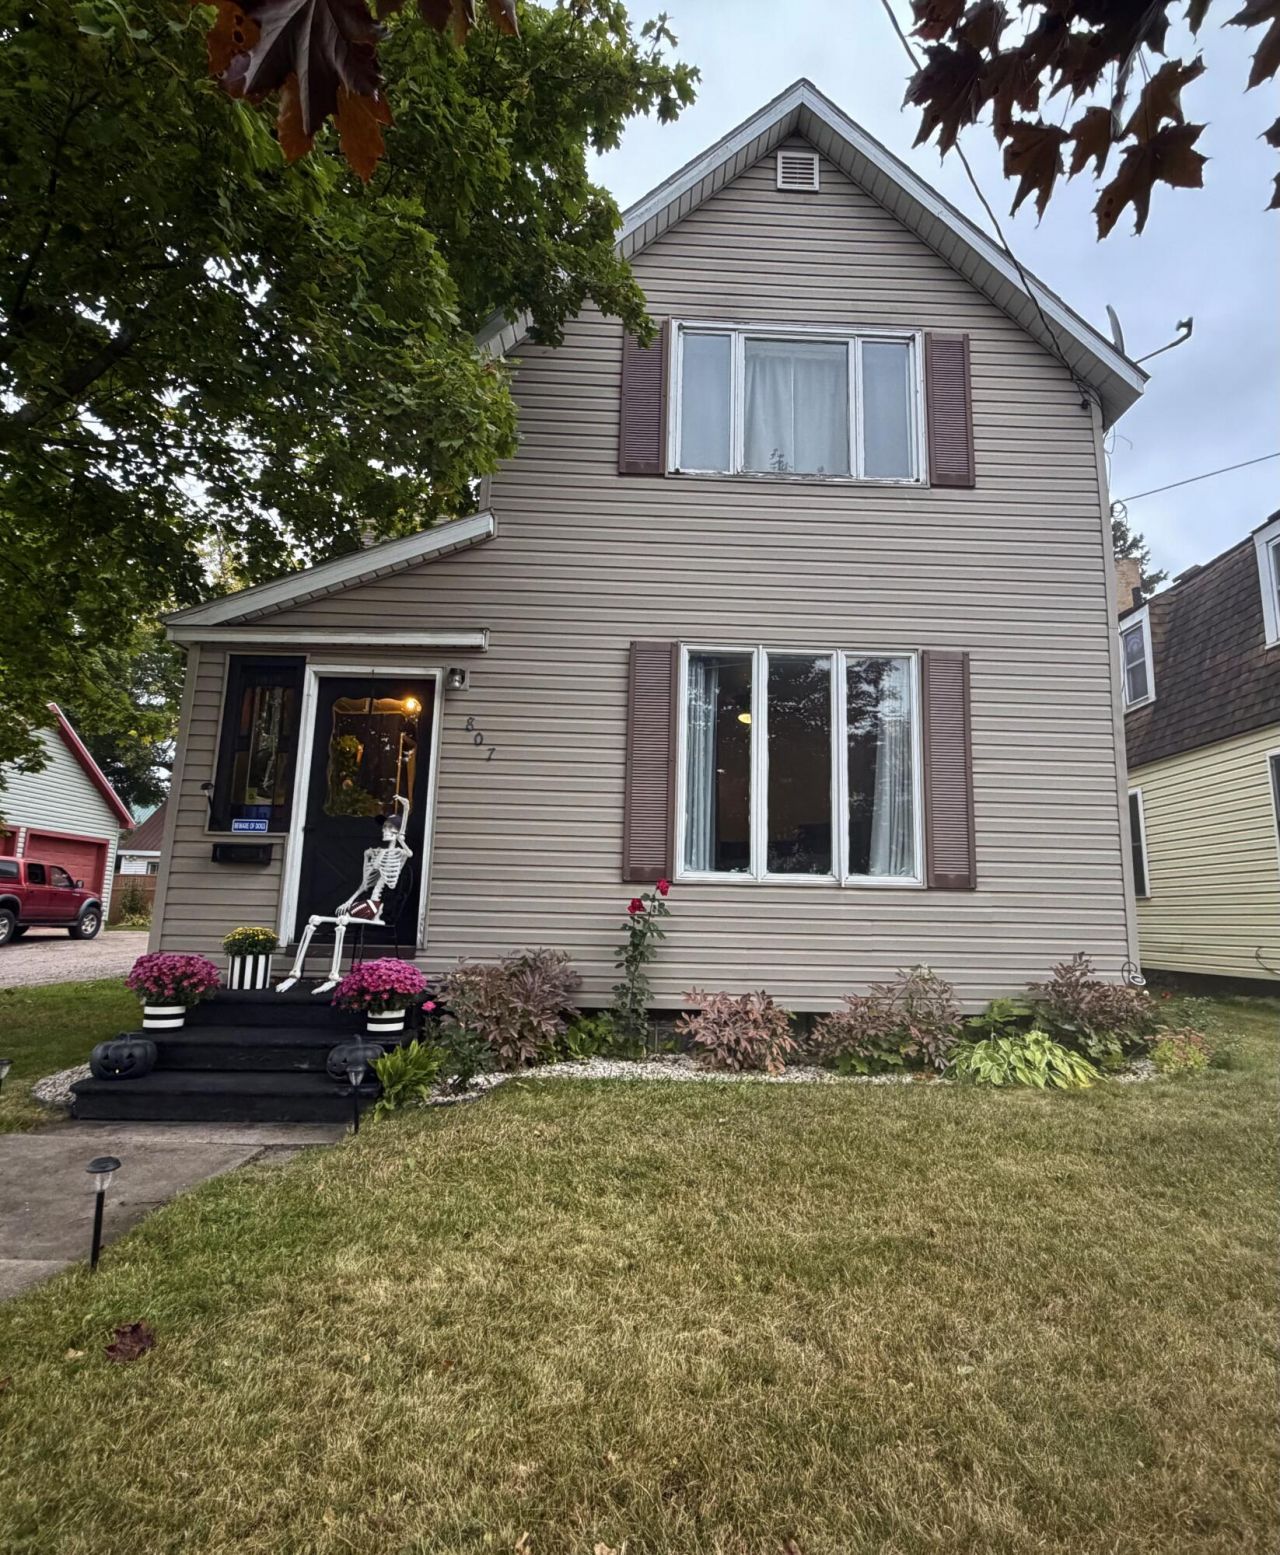
Charming 3-bedroom, 1.5-bath home featuring a fenced-in back yard and attached garage! This inviting 2-story home offers a spacious and functional layout. The main floor features a large eat-in kitchen, separate dining area, a half bath and comfortable living space--perfect for everyday living and entertaining. Upstairs, you'll find three bedrooms and a full bathroom. Outside, enjoy the convenience of a fenced-in yard with plenty of room for your pets, recreation, or relaxing. The attached garage provides additional storage. This property is conveniently located close to LSSU, schools, restaurants, shopping and much more! ***Public open house Sunday 10/4 from 12PM- 3PM.***
Property Features
Property Type: Residential -
Basement: Yes
Cooling: None
Fenced: Yes
Garage: 2 car attached
Heating: Natural Gas
Lot Size: 0.11 Acres
Roof Type: Asphalt shingles
Year Built: 1920
Feature Descriptions
Appliances: Dishwasher, Dryer, Electric Range, Freezer, Range Hood, Refrigerator, Washer
Days on Site: 18
Exterior: Asphalt Shingle, Vinyl
Fireplace: None
Foundation: Stone Foundation
Interior: Ceiling Fan(s), Hardwood Floors
Landscping: Fence Wood
Laundry: Main Level
Lot Dimensions: 40 x 121.25
Seasonal: No
Sewer: Public Sewer
SQFT Above Grade: 1425.00
University Area: No
Water: Public
Windows: Double Pane Windows, Vinyl
Room Sizes
Kitchen: 15.00 X 15.00 Level - M
Dining Room: 14.00 X 12.00 Level - M
Living Room: 17.00 X 16.00 Level - M
Primary Bedroom: 15.50 X 13.00 Level - U
Bedroom 2: 11.50 X 10.50 Level - U
Bedroom 3: 11.00 X 9.00 Level - U
Other: 10.00 X 6.00 Level - 1
Other: 6.00 X 6.00 Level - 1
Local Schools
School District: Sault Ste Marie
Listed By / Shown By
Listed By
Agency Name: KW Northern Michigan Properties
Agency Phone: (906) 239-3232
Shown By
Agent Name: Julie Childers
Agent Phone: Cell: (517) 673-1829
Agency Title: Key Realty

Estimate Your Payment
Estimated Payment
$ 1,088.80 per month $1,034.84 Principal & Interest $0.00 Property Tax (data not provided by mls) $53.96 Homeowner's Insurance
807 Minneapolis St | MLS# 26-1040
This home located at 807 Minneapolis St, Sault Sainte Marie, MI 49783 is currently listed for sale with an asking price of $185,000. This property was built in 1920 and has 3 bedrooms and 1 full and 1 partial baths with 1425 sq. ft. Minneapolis St is located within the Sault Ste Marie school district. Search Sault Sainte Marie real estate on www.teamchildersrealty.com today.