

BEDS3
BATHS1 full
SQUARE FEET1,388
MLS#26-1045
STATUSActive
PROPERTY TYPEResidential -
SCHOOLSault Ste Marie
Property Description
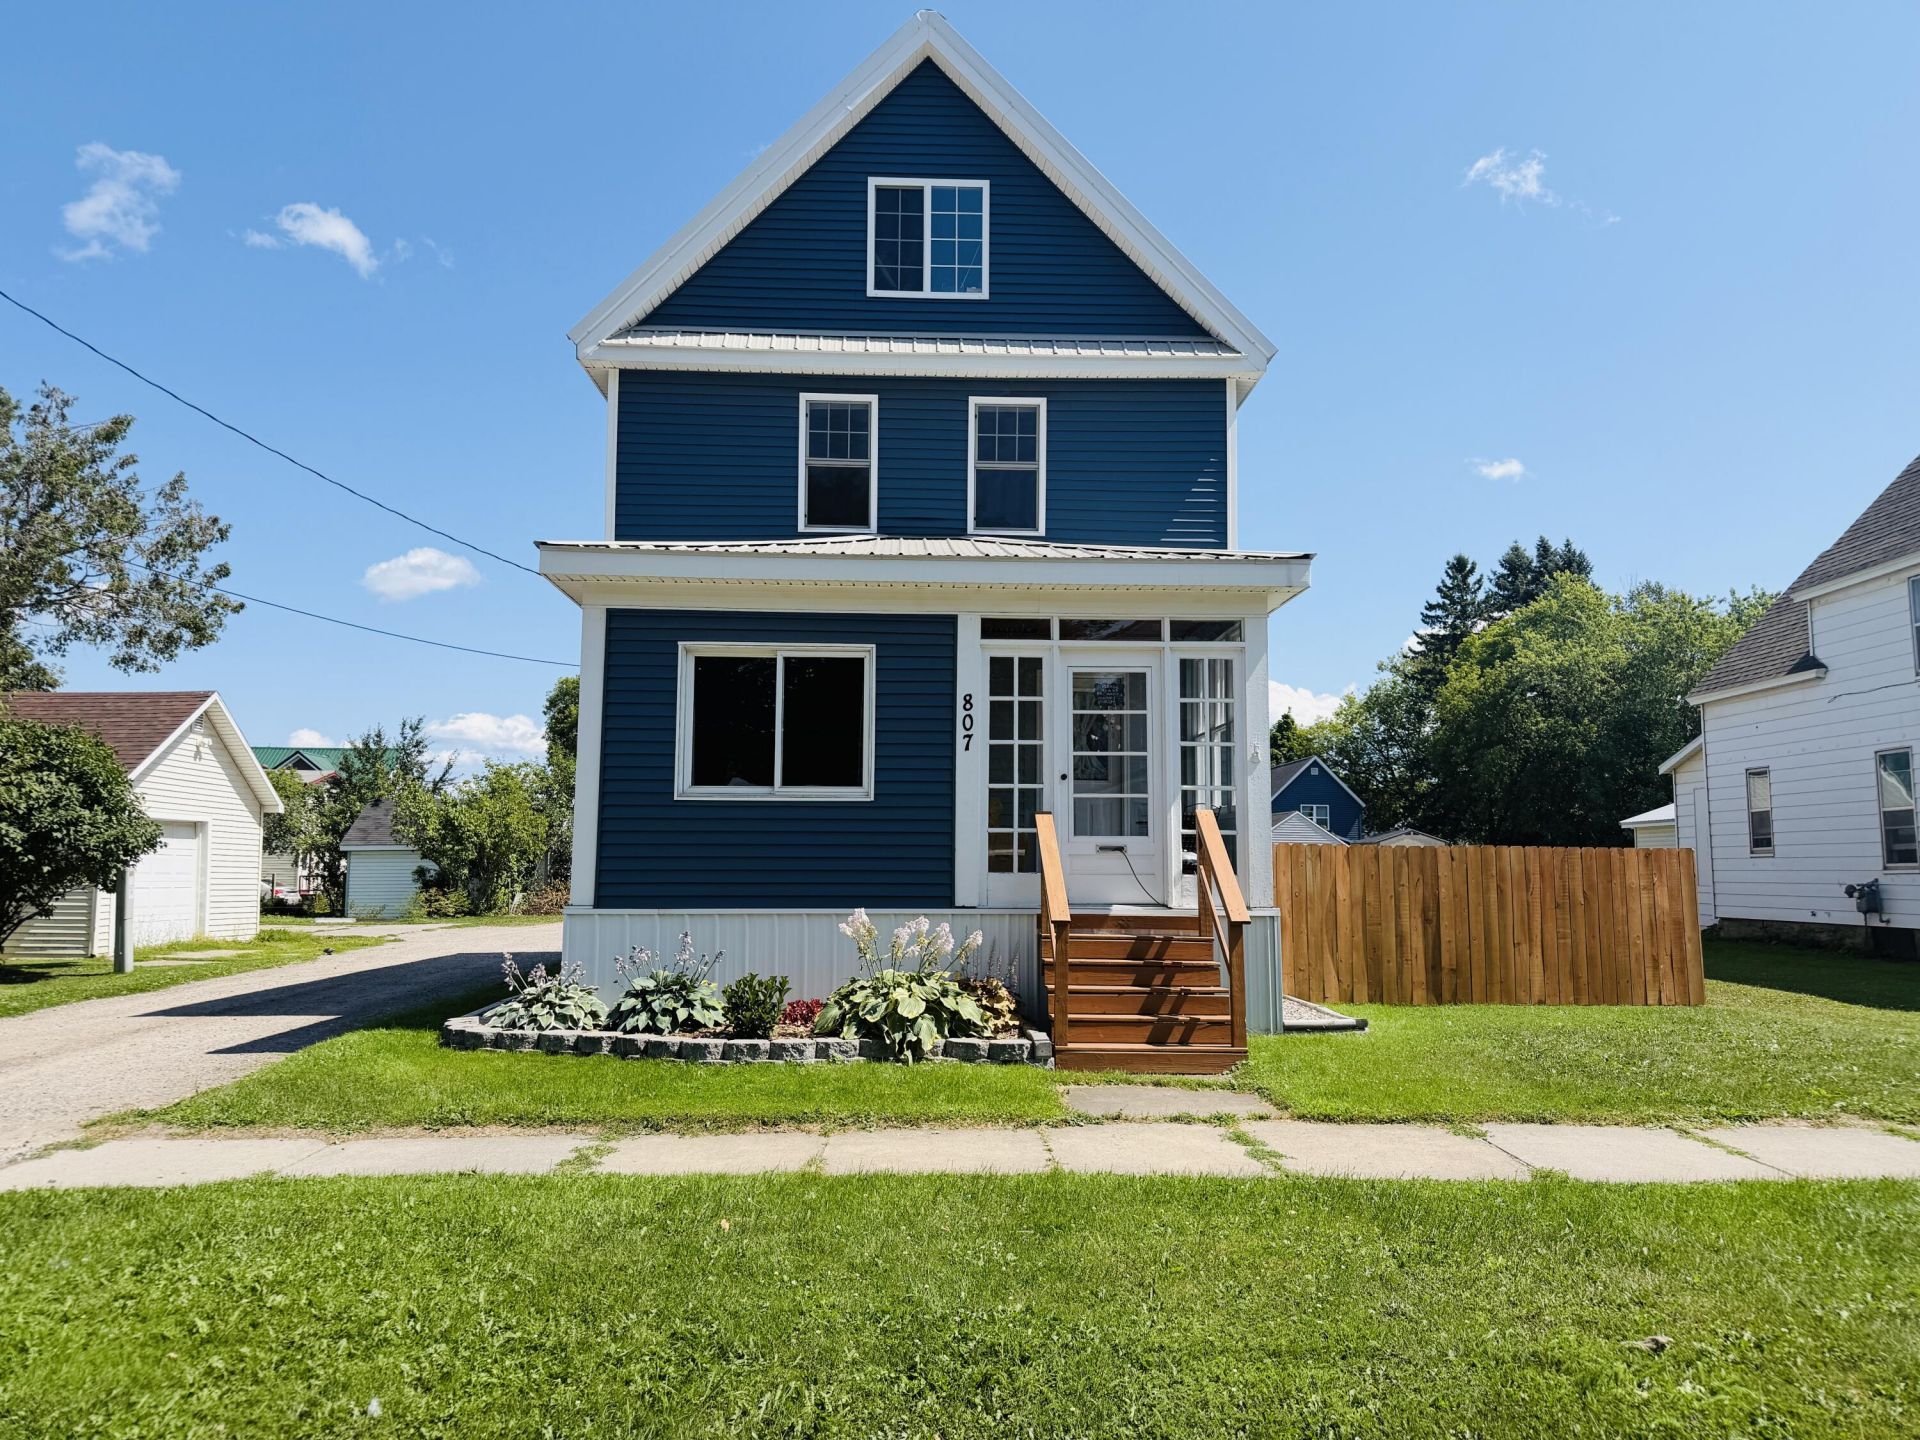
Timeless character meets today's modern comforts in this beautifully renovated older home. From the moment you step inside, you'll appreciate the perfect blend of classic charm and thoughtful updates. Enjoy peace of mind with updated electrical, plumbing, roof, windows, siding, flooring, a brand new boiler, and a complete interior remodel. Step outside to a new privacy-fenced backyard, creating your own secluded space for relaxing, entertaining, or letting pets play. Add in plenty of off-street parking and a one car garage, and you'll find a home that's as practical as it is inviting. Classic appeal, modern convenience, and move-in ready! Occupancy will be December 17, 2026.
Property Features
Property Type: Residential -
Basement: Yes
Cooling: None
Fenced: Yes
Garage: 1.5
Heating: Hot Water, Boiler system
Lot Size: 0.11 Acres
Roof Type: Metal Roofing
Taxes: $3,307
Year Built: 1900
Feature Descriptions
Appliances: Dishwasher, Dryer, Electric Range, Microwave, Refrigerator, Washer
Days on Site: 17
Exterior: Vinyl
Extras: Paved Street
Fireplace: None
Foundation: Stone Foundation
Homestead: Y
Interior: Ceiling Fan(s), Smoke Detector(s), Window Coverings
Landscping: Fence Wood, Lawn, Rock
Laundry: In Basement
Lot Dimensions: 37 x 124
Patio/Deck: Enclosed Porch, Open Deck
Seasonal: No
Sewer: Public Sewer
SQFT Above Grade: 1388.00
SQFT Below Grade: 580.00
SQFT Below Grade Finished: 186.00
University Area: No
Water: Public
Windows: Double Pane Windows, Vinyl
Room Sizes
Enclosed Porch: Level - M
Living Room: 20.00 X 10.00 Level - M
Kitchen/Dining Combo: 19.00 X 13.00 Level - M
Bathroom: 13.00 X 5.00 Level - 2
Bedroom 1: 14.00 X 8.00 Level - 2
Bedroom 2: 13.00 X 9.00 Level - 2
Bedroom 3: 27.00 X 8.00 Level - 3
Local Schools
School District: Sault Ste Marie
Listed By / Shown By
Listed By
Agency Name: Smith & Company Real Estate
Agency Phone: (906) 632-9696
Shown By
Agent Name: Julie Childers
Agent Phone: Cell: (517) 673-1829
Agency Title: Key Realty

Estimate Your Payment
Estimated Payment
$ 1,599.79 per month $1,258.59 Principal & Interest $275.58 Property Tax $65.63 Homeowner's Insurance
807 Swinton St | MLS# 26-1045
This home located at 807 Swinton St, Sault Sainte Marie, MI 49783 is currently listed for sale with an asking price of $225,000. This property was built in 1900 and has 3 bedrooms and 1 full baths with 1388 sq. ft. Swinton St is located within the Sault Ste Marie school district. Search Sault Sainte Marie real estate on www.teamchildersrealty.com today.