

BEDS3
BATHS2 full 1 partial
SQUARE FEET2,244
MLS#300056
STATUSActive
PROPERTY TYPEResidential - Single Family
SUBDIVISIONOrchard
Property Description
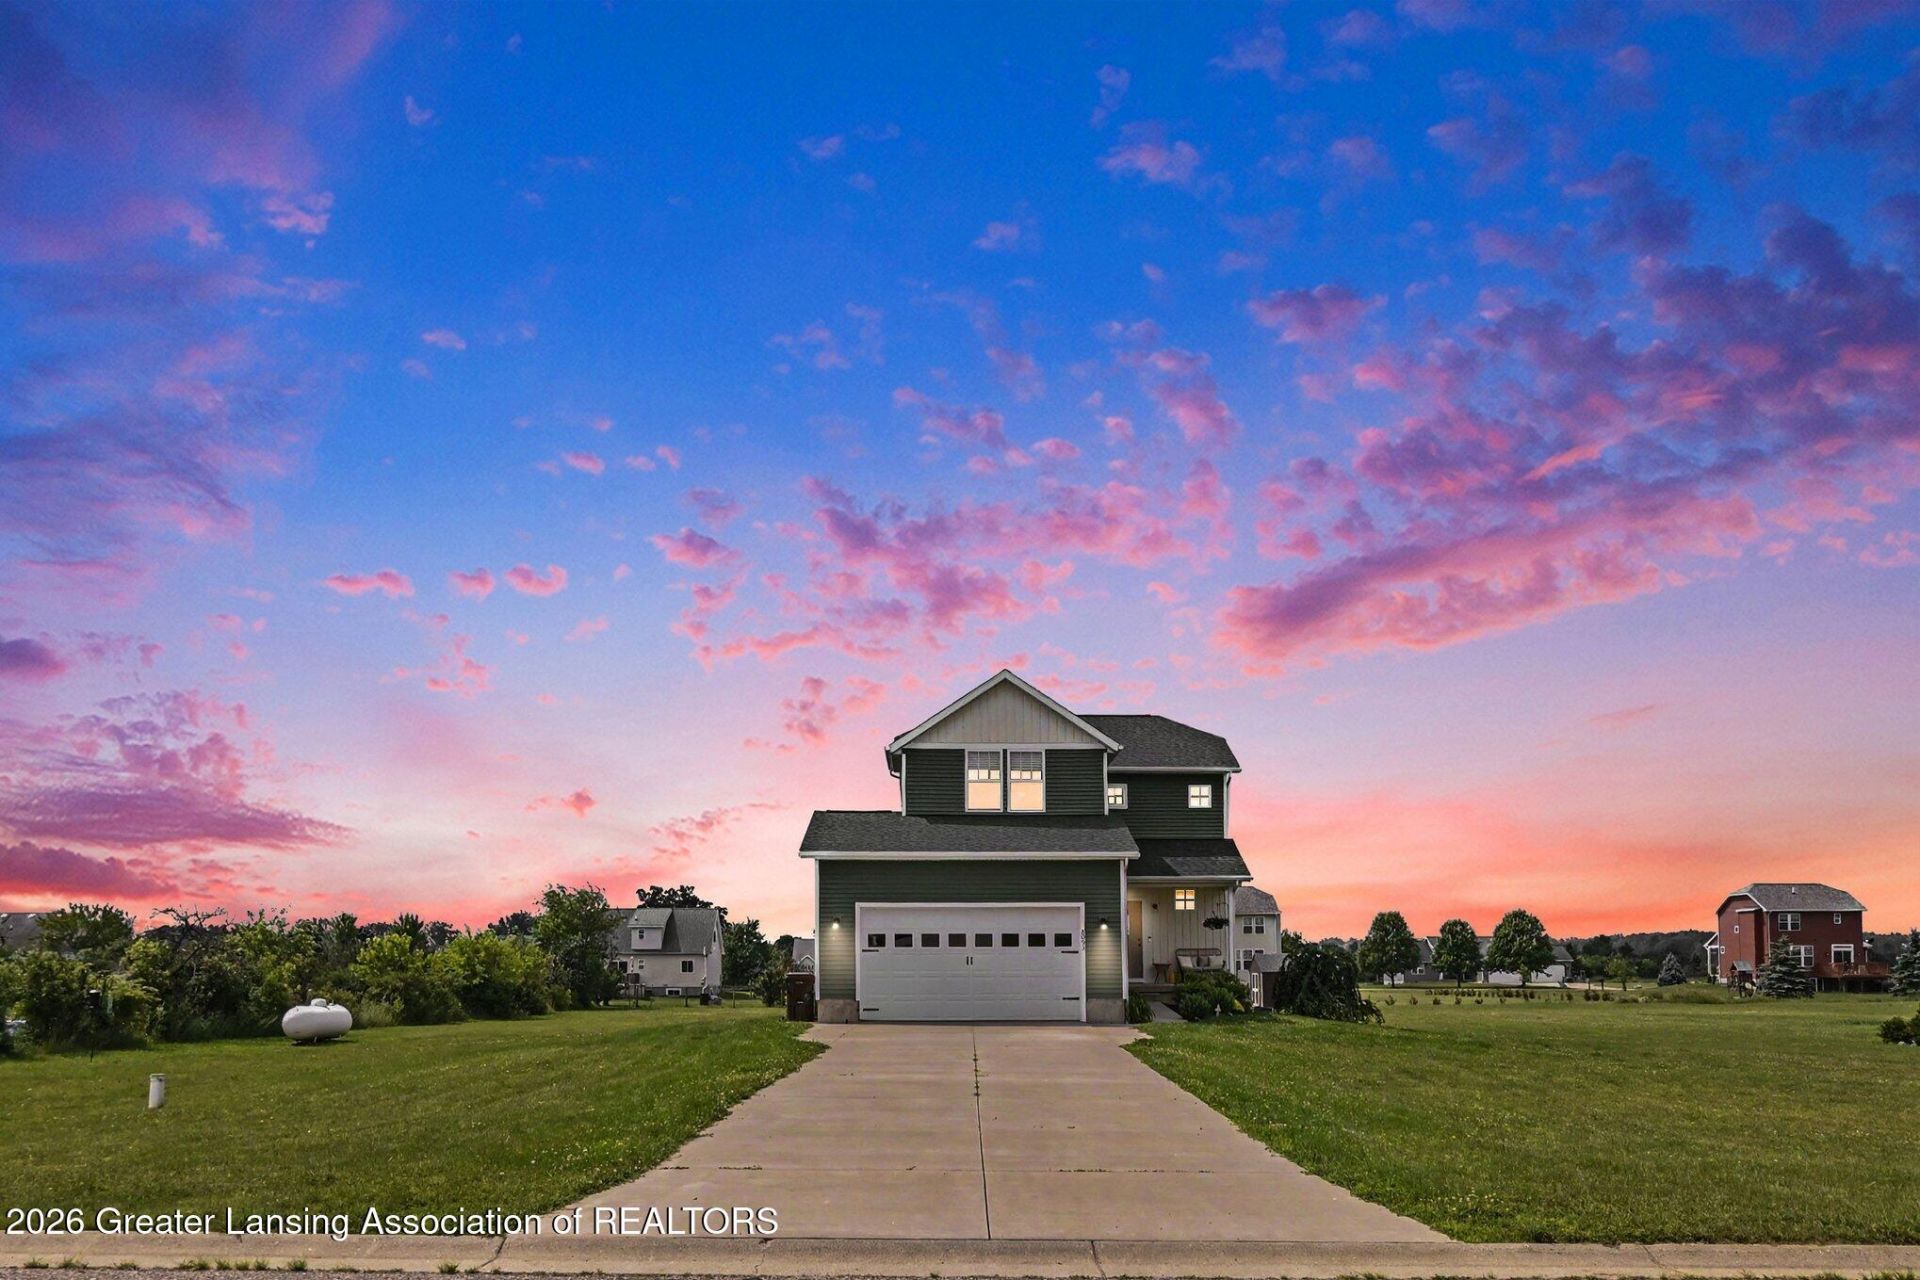
Welcome to 8093 Idared. Nestled within charming Orchard Estates, this home is perfectly located to provide the best of both worlds by blending the peacefulness of country living with a sense of community that a neighborhood provides. Upon arrival, you will be greeted by the overall curb appeal including the natural exterior color, lush foliage, and the inviting front porch! Inside you are welcomed by plenty of natural light that pours in through large windows and the sliding glass door. The open floor plan was intentionally designed to allow for easy day-to-day living, but also provides ample space for entertaining and staying connected with family and friends throughout! On the main level, the entry connects to the spacious living room that flows to both the dining room and kitchen.
Property Features
Property Type: Residential - Single Family
Cooling: Central Air
Fuel Type: Propane
Garage: 2 car attached
Heating: Forced Air, Propane
Home Style: Traditional
Lot Size: 0.94 Acres
Stories: 2.0
Taxes: $3,899
Feature Descriptions
Appliances: Dishwasher, Disposal, Double Oven, Dryer, Gas Range, Microwave, Refrigerator, Washer, Water Softener Owned
Exterior: Vinyl Siding
Flooring: Carpet, Laminate
Interior Amenities: Ceiling Fan(s), Double Vanity, Eat-in Kitchen, High Ceilings, Open Floorplan, Recessed Lighting, Storage, Walk-In Closet(s)
Laundry: Laundry Room, Upper Level
Lot: Back Yard, Level, Rectangular Lot
Lot Dimensions: NA
Parcel #: 19-080-150-000-035-00
Parking: Attached, Driveway, Garage, Garage Faces Front
Patio/Porch: Covered, Deck, Front Porch
Road Surface: Paved
Sewer: Septic Tank
SQFT Total: 2376
Water: Well
Listed By / Shown By
Listed By
Agency Name: Coldwell Banker Professionals-Delta
Shown By
Agent Name: Julie Childers
Agent Phone: Cell: (517) 673-1829
Agency Title: Key Realty

Estimate Your Payment
Estimated Payment
$ 2,472.49 per month $2,041.15 Principal & Interest $324.92 Property Tax $106.43 Homeowner's Insurance
8093 Idared Road | MLS# 300056
This single family home located at 8093 Idared Road, Saint Johns, MI 48879 is currently listed for sale with an asking price of $364,900. This property has 3 bedrooms and 2 full and 1 partial baths with 2244 sq. ft. Idared Road is located in the Orchard subdivision. Search Orchard real estate on www.teamchildersrealty.com today.