

BEDS3
BATHS1 full
SQUARE FEET1,120
MLS#26053660
STATUSActive
PROPERTY TYPEResidential - Single Family
SCHOOLGrand Rapids
Property Description
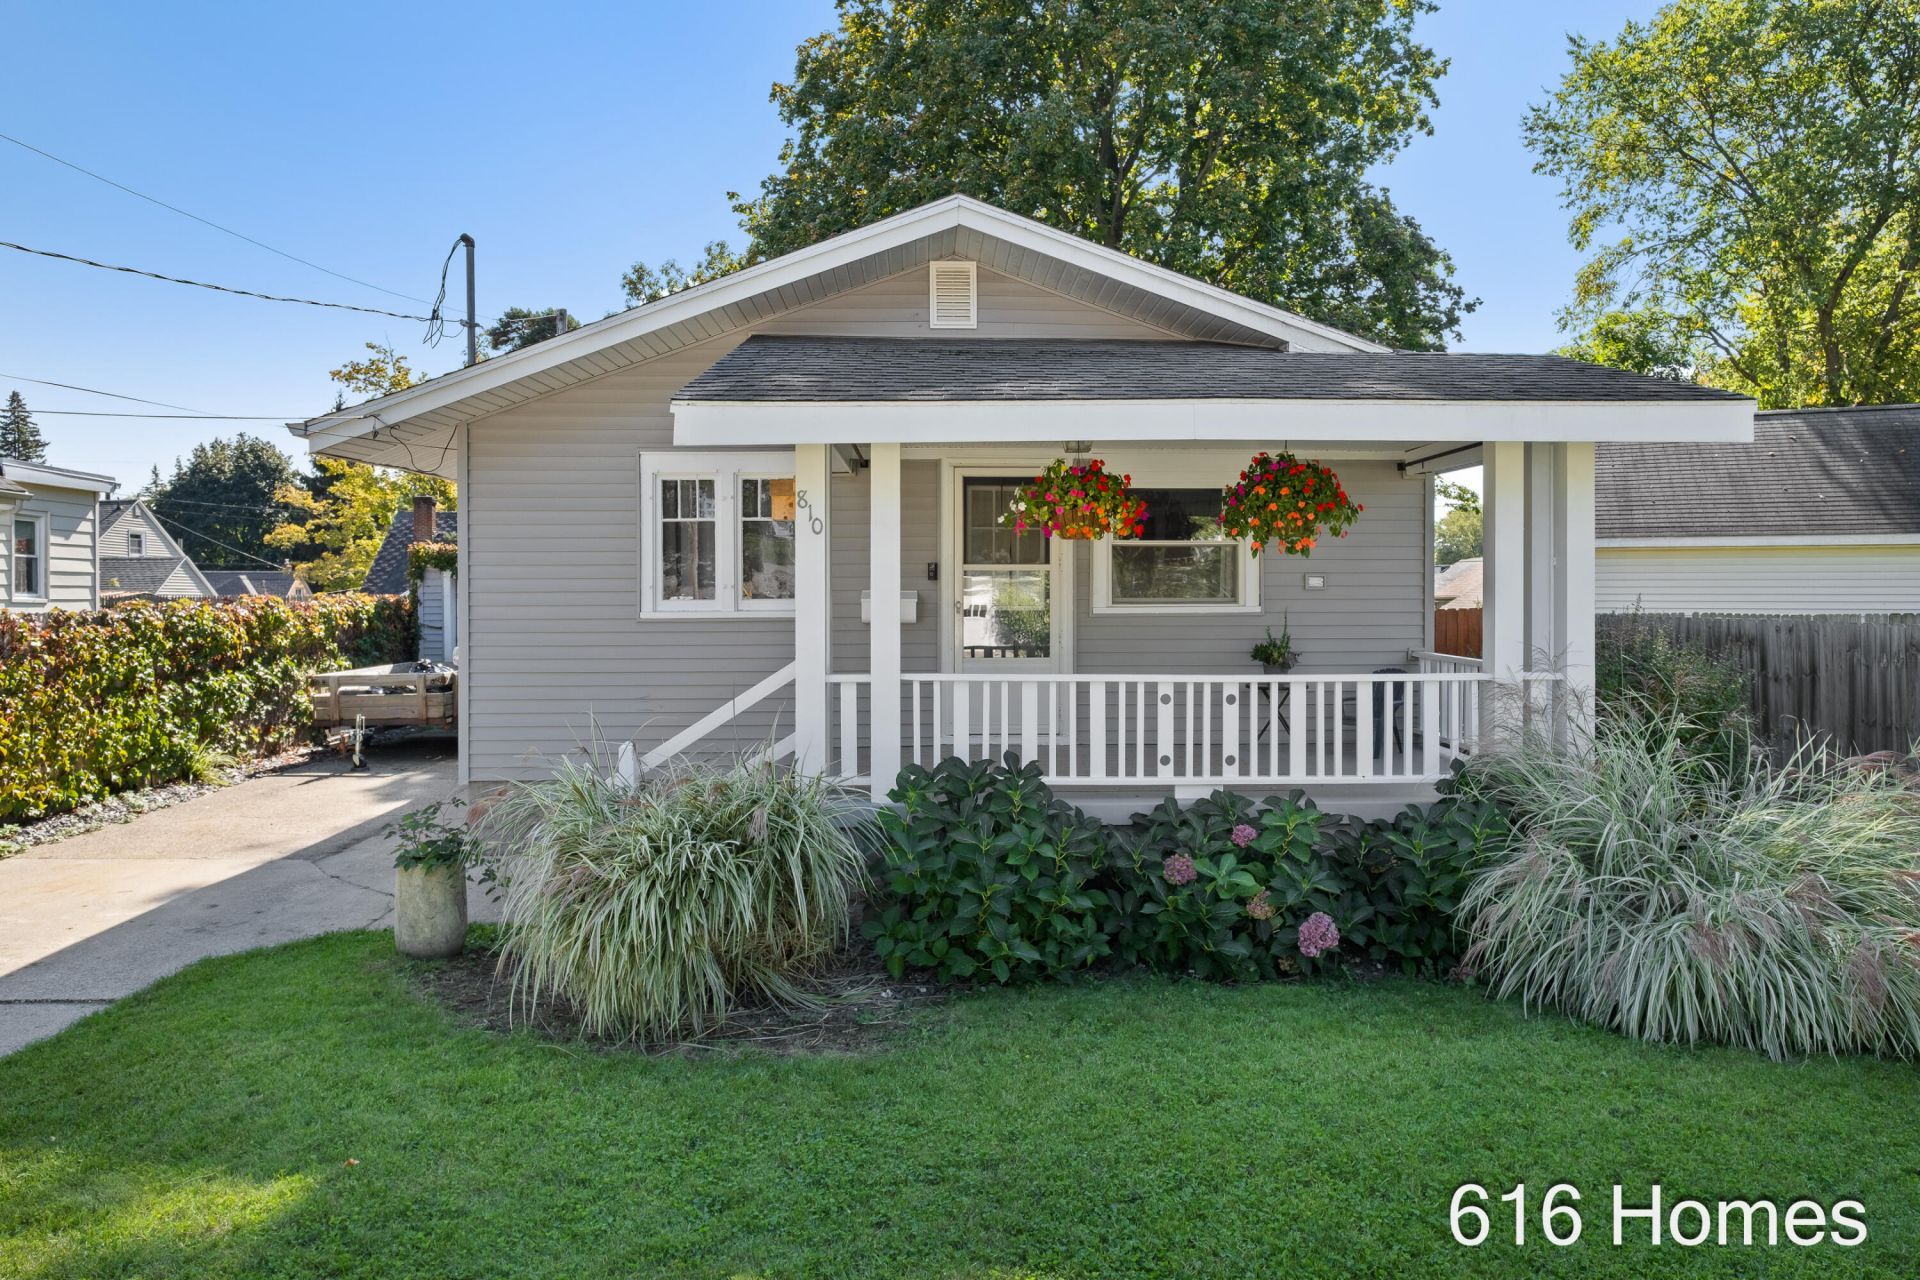
Welcome to 810 Oaklawn St! Dont miss this great opportunity to make this charming, move-in-ready 3-bedroom ranch in NE Grand Rapids your own! The inviting interior offers an open layout filled with natural light, along with beautiful oak hardwood floors throughout the main level. The basement offers additional finished space, currently used as a home office. Notable updates include the addition of central A/C, replacement of all plumbing, and new gutters. Outside, the fully fenced backyard provides a private, peaceful space to relax or entertain. Youll also love the welcoming covered front porch perfect for enjoying the changing seasons or entertaining friends and family. Conveniently located in the desirable Cheshire/Creston neighborhood, youll be just a short distance from Kingmas Market, Sparrows Coffee, the new Kobolds Kitchen, Riverside Park, and Downtown Grand Rapids, with even more dining, shopping, and entertainment nearby. This one wont last long, schedule your showing!
Property Features
Property Type: Residential - Single Family
Basement: Michigan Basement
Cooling: Central Air
Fenced: Yes
Garage: 1 car attached
Heating: Forced Air
Home Style: Ranch
Lot Size: 0.12 Acres
Roof Type: Asphalt, Flat, Shingle
Taxes: $1,959
Year Built: 1925
Feature Descriptions
Appliances: Dishwasher, Dryer, Oven, Range, Refrigerator, Washer
Days on Site: 12
Exterior: Vinyl Siding
Fencing: Fenced Back, Privacy
Flooring: Carpet, Wood
Interior: Pantry
Laundry: In Basement
Lot: Sidewalk
Lot Dimensions: 50*100
Parcel Number: 41-14-08-153-005
Parking: Attached
Patio/Porch: Porch(es)
Road Surface: Paved
Rooms Total: 7
Sewer: Public
Sub Type: Single Family Residence
Utilities: Natural Gas Connected, Cable Connected, High-Speed Internet
Water: Public
Window: Replacement, Garden Window
Local Schools
High School: Union High School
Middle School: Riverside Middle School
Elementary School: Riverside Elementary School
School District: Grand Rapids
Listed By / Shown By
Listed By
Agency Name: 616Homes.com LLC
Agent Name: Caleb J Uecker-Herman
Agency Phone: 616-275-0123

Shown By
Agent Name: Julie Childers
Agent Phone: Cell: (517) 673-1829
Agency Title: Key Realty
 | The property comes from the Member MLS's of the Michigan Regional Information Center, LLC (MichRIC). Copyright 2026 Michigan Regional Information Center, LLC (MichRIC). All rights reserved. Information deemed reliable, but not guaranteed. Data Last Updated 10/20/2026. |
Estimate Your Payment
Estimated Payment
$ 1,840.58 per month $1,594.21 Principal & Interest $163.25 Property Tax $83.13 Homeowner's Insurance
810 Oaklawn Street Ne | MLS# 26053660
This single family home located at 810 Oaklawn Street Ne, Grand Rapids, MI 49505 is currently listed for sale with an asking price of $285,000. This property was built in 1925 and has 3 bedrooms and 1 full baths with 1120 sq. ft. Oaklawn Street Ne is located within the Grand Rapids school district. Search Grand Rapids real estate on www.teamchildersrealty.com today.