

BEDS4
BATHS3 full 1 partial
SQUARE FEET4,609
MLS#26053311
STATUSActive
PROPERTY TYPEResidential - Single Family
SCHOOLChelsea
Property Description
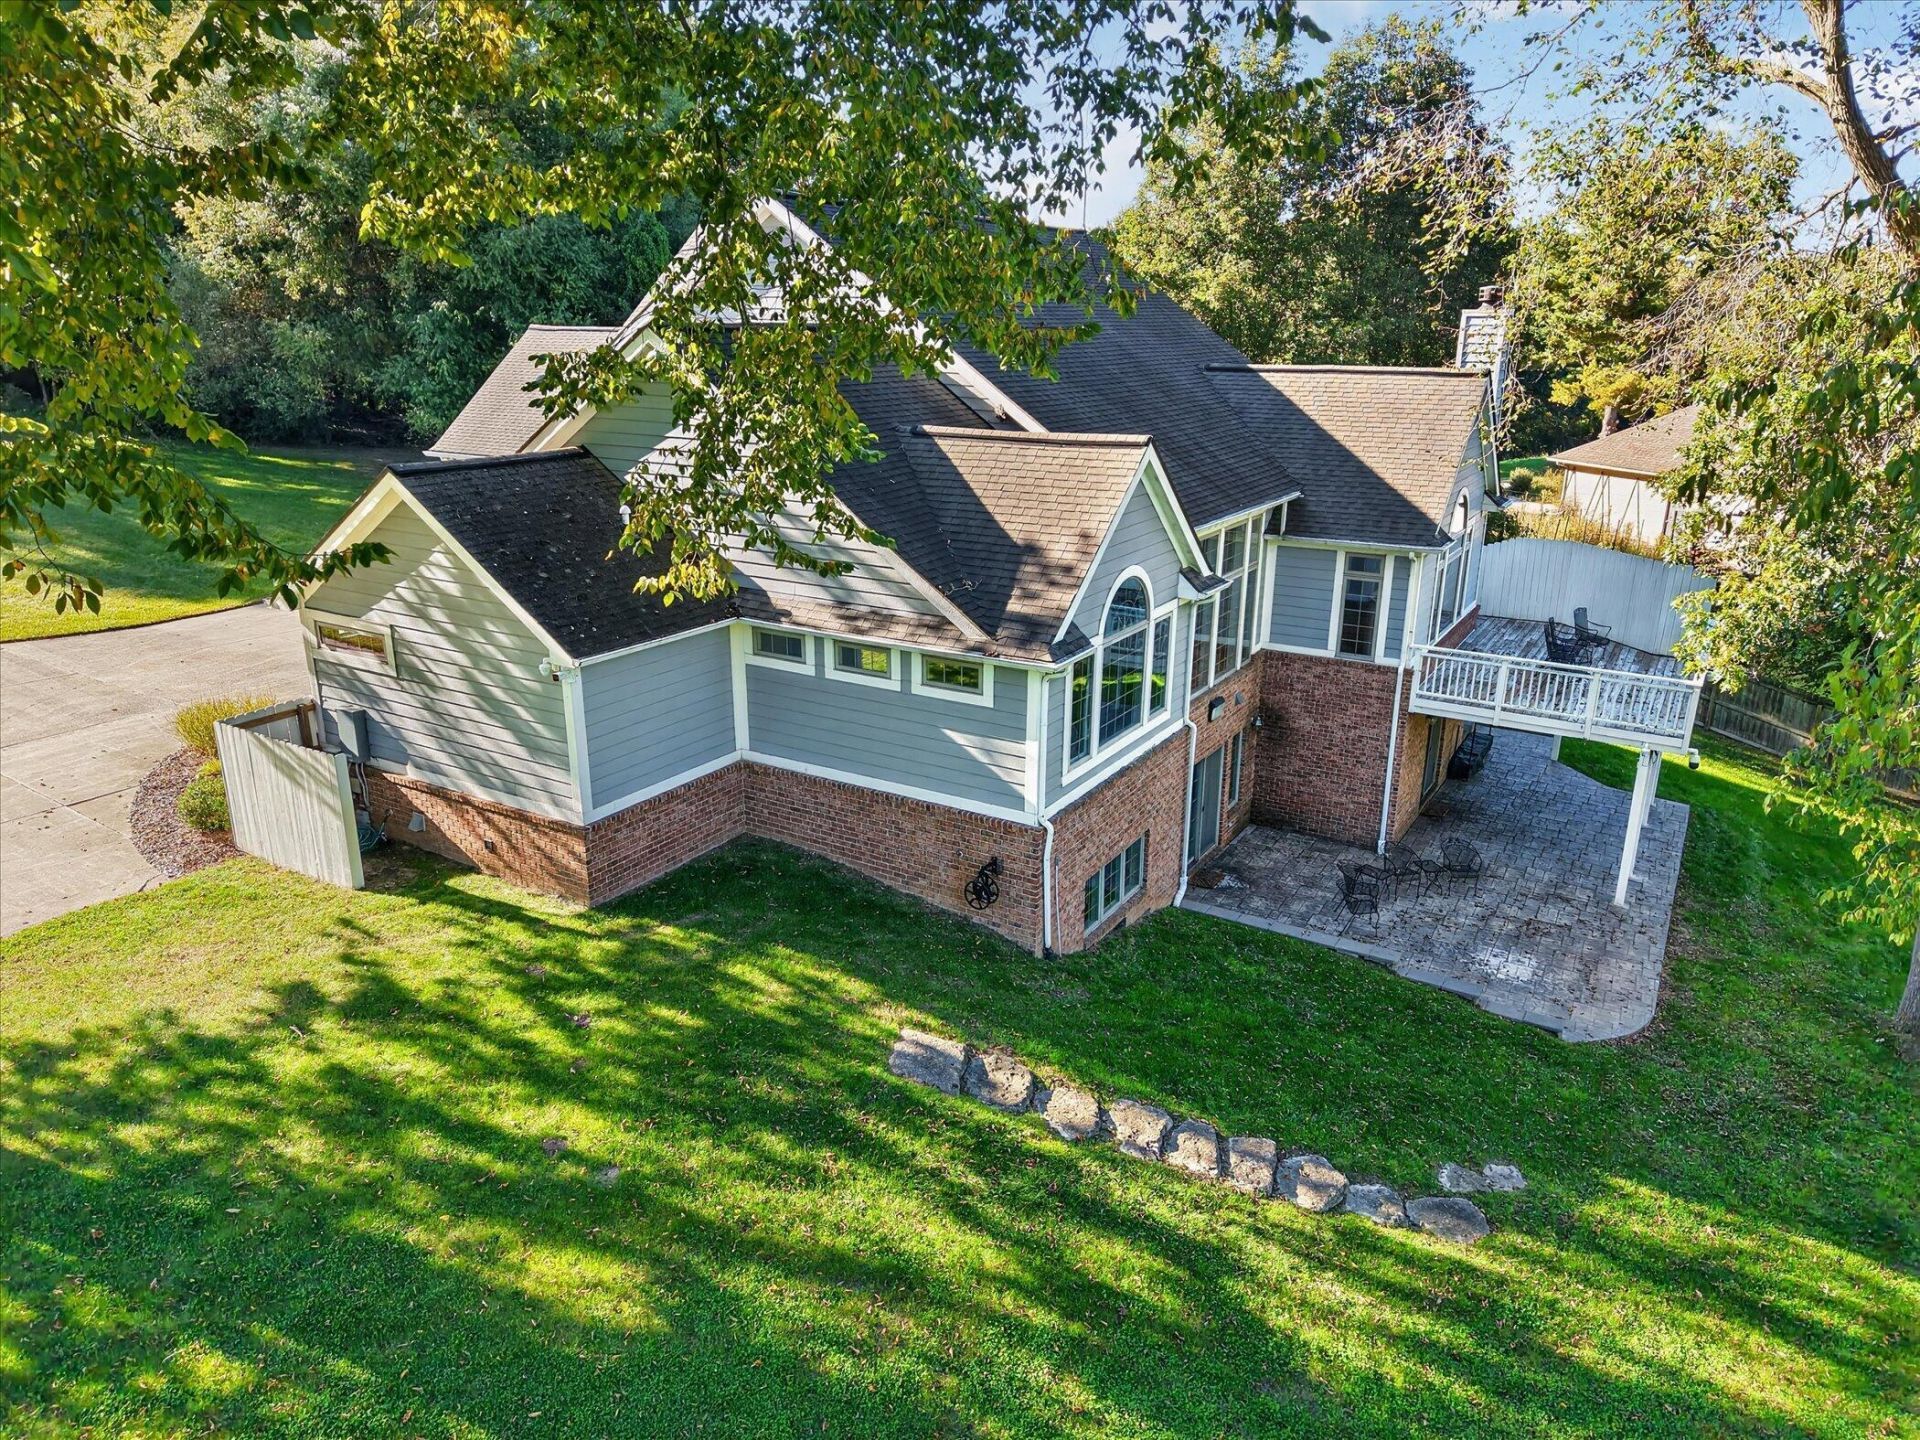
Adjacent to the Pinckney Rec Area, No HOA and CHELSEA Schools, this beautiful custom-built home offers modern living amidst serene natural beauty! Nearly 2 acres with lovely rural views, multiple outdoor living spaces plus plenty of room for an outbuilding, garden or RV Storage. The home offers a huge main floor primary bedroom with an ensuite bathroom featuring double vanities, a soaking tub, a custom-tiled shower and double walk-in closets. It has an open-concept design with an updated eat-in kitchen, granite countertops, stainless steel appliances, a large pantry, a formal dining area, and two family rooms with soaring ceilings and floor to ceiling windows. The main-floor laundry and mudroom are conveniently located between the kitchen and the extra deep, insulated 3 car garage, which has 220V, heat and A/C! On the second floor youll find a loft, 2 additional bedrooms and a full bathroom. The walk-out basement has an enormous rec area, media or office space, a bright fourth bedroom, a brand new full bath and tons of additional storage space with built-in shelving. Neutral decor and abundant natural light makes this home perfect for anyones decorating style. Newer hardwood floors, carpet and mechanicals, fresh paint, storage shed, standby generator, professional landscaping, and an irrigation system make this home move-in ready! Located only 15 minutes to either Chelsea or Dexter and just down the road from multiple lakes with public boat launches.
Property Features
Property Type: Residential - Single Family
Basement: Daylight, Full, Walk-Out Access
Cooling: Central Air
Fireplaces: 1
Garage: 3 car attached
Heating: Forced Air
Home Style: Other
Lot Size: 1.71 Acres
Roof Type: Shingle
Taxes: $14,459
Year Built: 1999
Feature Descriptions
Appliances: Iron Water FIlter, Built-In Gas Oven, Cooktop, Dishwasher, Disposal, Double Oven, Dryer, Refrigerator, Washer, Water Softener Owned
Days on Site: 12
Electric: Generator
Exterior: Brick, Wood Siding
Fireplace: Family Room, Wood Burning
Fireplace Y/N: Yes
Flooring: Carpet, Tile, Wood
Interior: Ceiling Fan(s), Garage Door Opener, Center Island, Eat-in Kitchen, Pantry
Laundry: Laundry Room, Main Level, Sink, Washer Hookup
Lot: Adj to Public Land
Lot Dimensions: 400x210x310x235
Parcel Number: D-04-07-300-024
Parking: Garage Door Opener, Attached
Patio/Porch: Deck, Patio, Porch(es)
Rooms Total: 13
Sewer: Septic Tank
Sub Type: Single Family Residence
Utilities: Phone Connected, Natural Gas Connected, Cable Connected
Water: Well
Window: Insulated Windows, Window Treatments
Local Schools
High School: Chelsea High School
Middle School: Beach Middle School
School District: Chelsea
Listed By / Shown By
Listed By
Agency Name: The Charles Reinhart Company
Agent Name: Keri Poulter
Agency Phone: 734-475-9600

Shown By
Agent Name: Julie Childers
Agent Phone: Cell: (517) 673-1829
Agency Title: Key Realty
 | The property comes from the Member MLS's of the Michigan Regional Information Center, LLC (MichRIC). Copyright 2026 Michigan Regional Information Center, LLC (MichRIC). All rights reserved. Information deemed reliable, but not guaranteed. Data Last Updated 10/19/2026. |
Estimate Your Payment
Estimated Payment
$ 5,030.42 per month $3,635.92 Principal & Interest $1,204.92 Property Tax $189.58 Homeowner's Insurance
8115 Stonehedge Road | MLS# 26053311
This single family home located at 8115 Stonehedge Road, Gregory, MI 48137 is currently listed for sale with an asking price of $650,000. This property was built in 1999 and has 4 bedrooms and 3 full and 1 partial baths with 4609 sq. ft. Stonehedge Road is located within the Chelsea school district. Search Gregory real estate on www.teamchildersrealty.com today.