

BEDS3
BATHS2 full 1 partial
SQUARE FEET2,493
MLS#201841463
STATUSActive
PROPERTY TYPEResidential -
SUBDIVISIONFairway Hollow
SCHOOLMancelona
Property Description
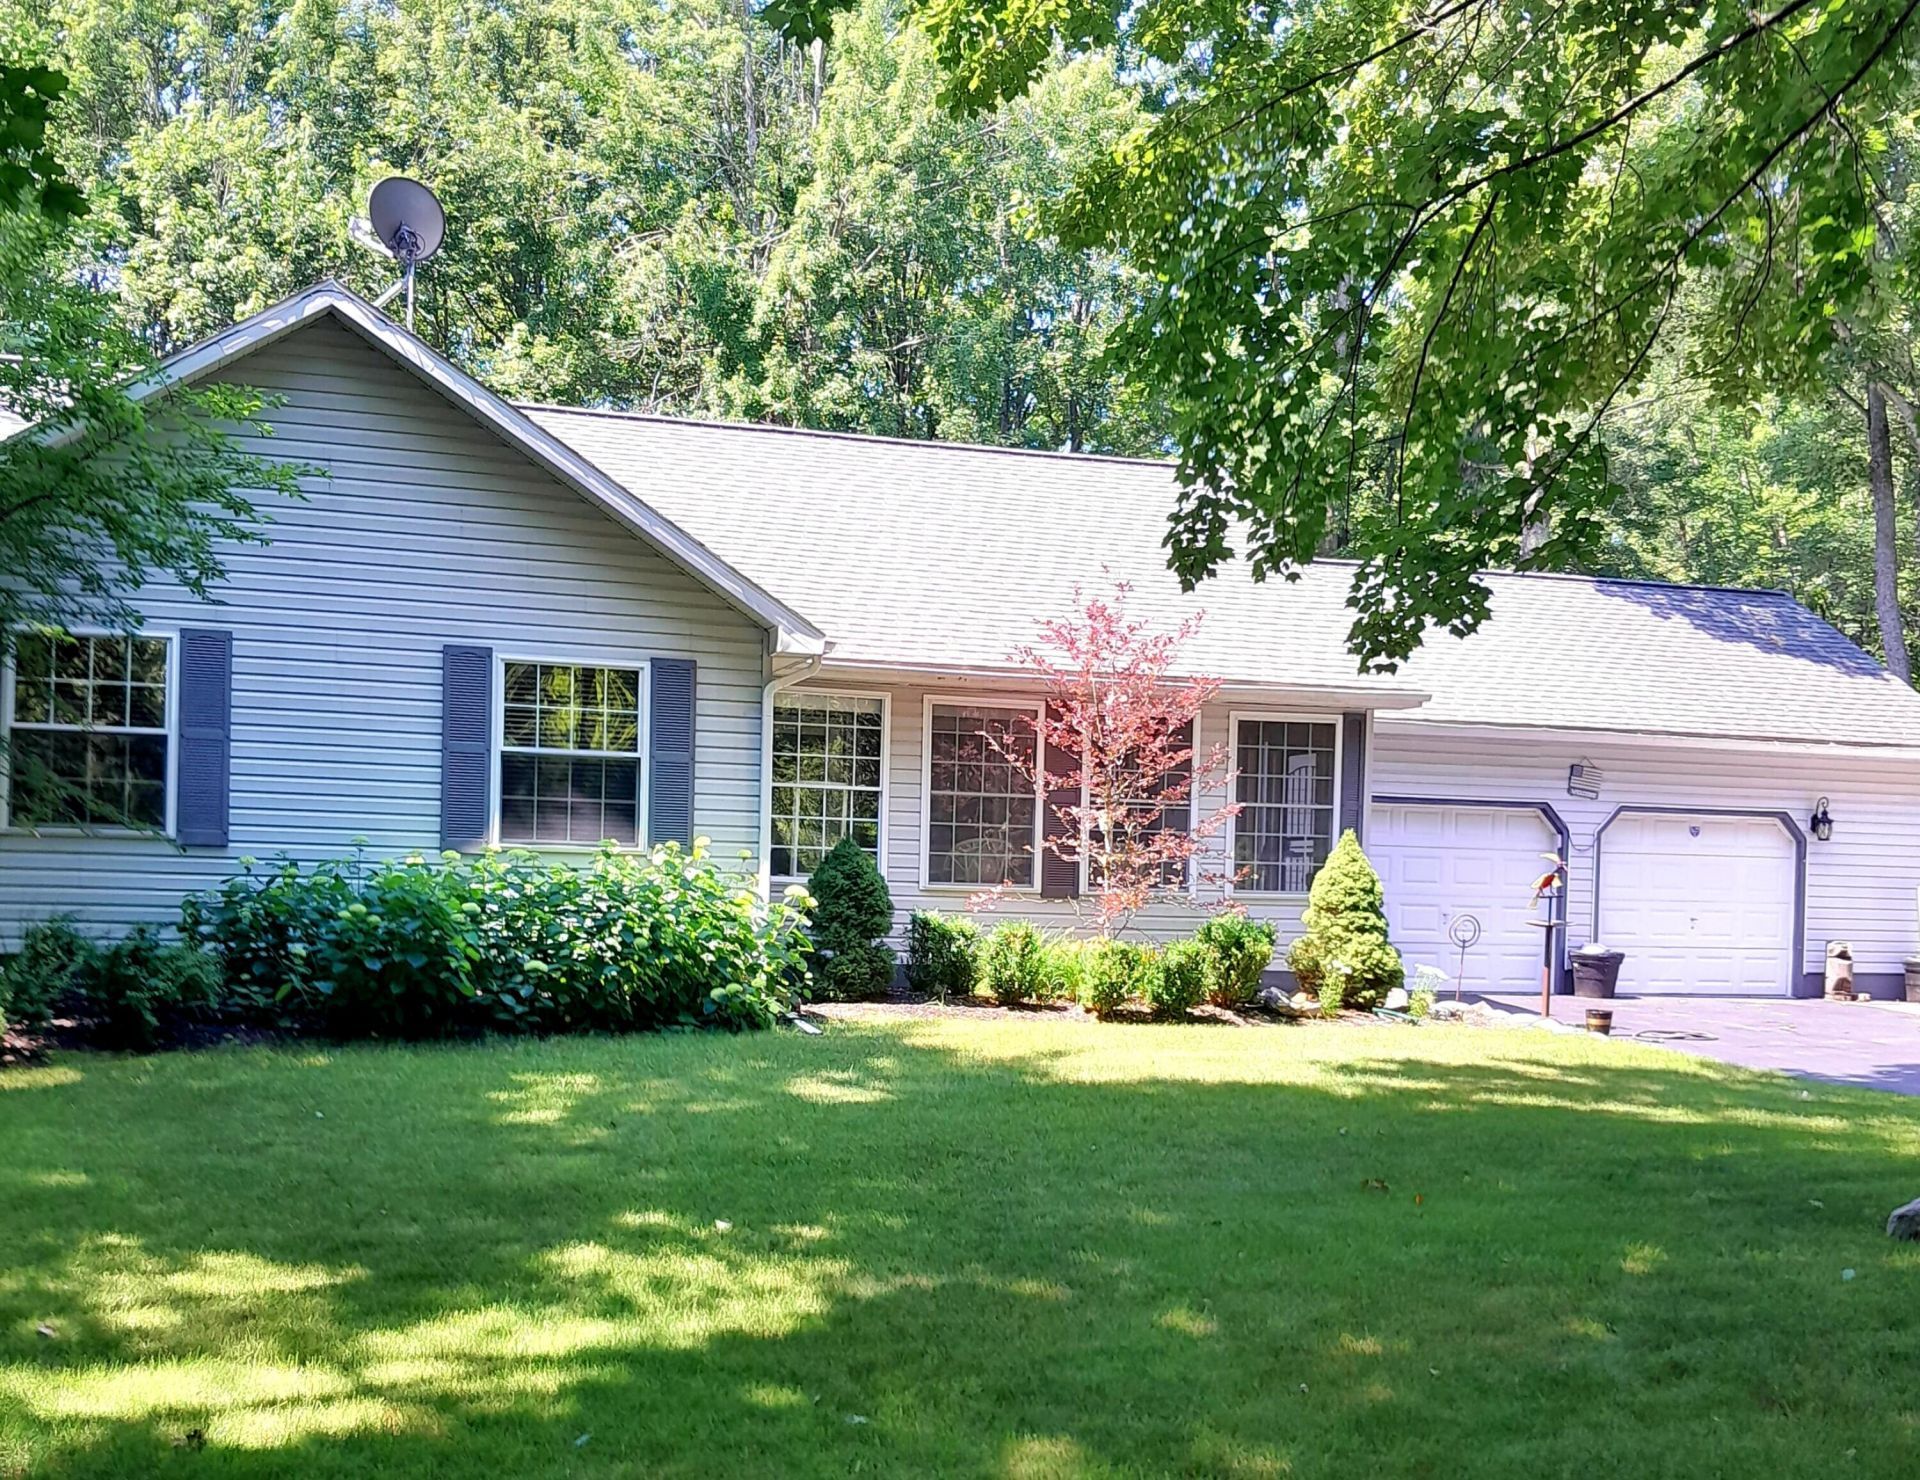
A MUST-SEEGOLFERS DELIGHT: THIS BEAUTIFUL RANCH HOME BACKS UP TO THE 15TH HOLE AT BEAUTIFUL LAKES OF THE NORTHS DEER RUN,OFFERING 3 BEDROOMS, 2 1/2 BATHS, FULL BASEMENT,FORCED AIR HEATING W/ CENTRAL AIR, 2 1/2 CAR HEATED ATTACHED GARAGE WITH A BACK ADDITION, ASPHALT CIRCLE DRIVEWAY, IMPPECCABLE LANDSCAPING FRONT AND BACK, SITTING ON ALMOST AN ACRE, A VERY PEACEFUL SETTING WITH OVER 200 OF GOLF COURSE FRONTAGE
Property Features
Property Type: Residential -
Basement: Yes
Basement: Full, None
Garage: 2.5 car attached
Heating: Forced Air, Propane, Central Air
Home Style: Ranch
Lot Size: 0.75 Acres
Year Built: 1995
Amenities
Blinds
Curtain Rods
Drapes
Jet Tub
Vaulted Ceiling(s)
Walk-In Closet(s)
Wood Laminate
Doorwall
1st Flr Primary Bdrm
Humidifier
Jet Tub
Smoke Detector
Tile Floor
Vaulted Ceilings
Walk - In Closet
Wood Laminate
Doorwall
Egress Windows
Stacked Washer/Dryer
1st Flr Primary Bdrm
Deck
Garden Area
Landscaped
Patio/Porch
Shed
Workshop
Paved Driveways
Golf Course
Feature Descriptions
Appliances: Dishwasher, Dryer, Microwave, Refrigerator, Range/Oven, Washer, Humidifier, Stacked Washer/Dryer
Date active: 2026-07-13
Days on Site: 1
Exterior: Block, Shingles, Vinyl
Financing Available: Cash, Conventional Mortgage
Flooring: Tile
Foundation: Basement
Frontage Type: Golf Course
Heating Y/N: Yes
HOA Name: Lakes of the North
HOA Y/N: Yes
Laundry: Main Level, Other
Lot Dimensions: F85' X 290' D X 236 BACK
Mineral Rights: No
Parcel Number: 05-11-225-050-00
Parking Features: Garage Door Opener
Road Surface: Maintained
Security: Smoke Detector(s)
Sewer: Septic Tank
SQFT Above Grade: 2100
Water: Well
Waterfront: Shared-Private Access
Window Features: Egress Windows
Room Sizes
Bathroom 1: 9 X 7.6 Level - 1st
Bathroom 2: 5 X 7 Level - 1st
Bathroom 3: 6.6 X 3.6 Level - 1st
Bedroom 1: 15.6 X 21 Level - 1st
Bedroom 2: 12.6 X 11 Level - 1st
Bedroom 3: 12 X 11 Level - 1st
Dining Room: 10.6 X 10.6 Level - 1st
Kitchen: 12.6 X 15 Level - 1st
Living Room: 11 X 19 Level - 1st
Other Room 1: 21 X 9 Level - 1st
Other Room 2: 12 X 17.6 Level - 1st
Local Schools
High School: Mancelona
Elementary School: Mancelona
School District: Mancelona
Listed By / Shown By
Listed By
Agency Name: North Gate Real Estate
Agency Phone: 231-585-6662
Shown By
Agent Name: Julie Childers
Agent Phone: Cell: (517) 673-1829
Agency Title: Key Realty

Estimate Your Payment
Estimated Payment
$ 1,995.14 per month $1,896.27 Principal & Interest $0.00 Property Tax (data not provided by mls) $98.88 Homeowner's Insurance
8124 Fairway Hollow Drive | MLS# 201841463
This home located at 8124 Fairway Hollow Drive, Mancelona, MI 49659 is currently listed for sale with an asking price of $339,000. This property was built in 1995 and has 3 bedrooms and 2 full and 1 partial baths with 2493 sq. ft. Fairway Hollow Drive is located in the Fairway Hollow subdivision within the Mancelona school district. Search Fairway Hollow real estate on www.teamchildersrealty.com today.