

BEDS3
BATHS3 full
SQUARE FEET2,646
MLS#26051944
STATUSActive
PROPERTY TYPEResidential - Condominium
SUBDIVISIONGull Lake Condominiums
SCHOOLGull Lake
Property Description
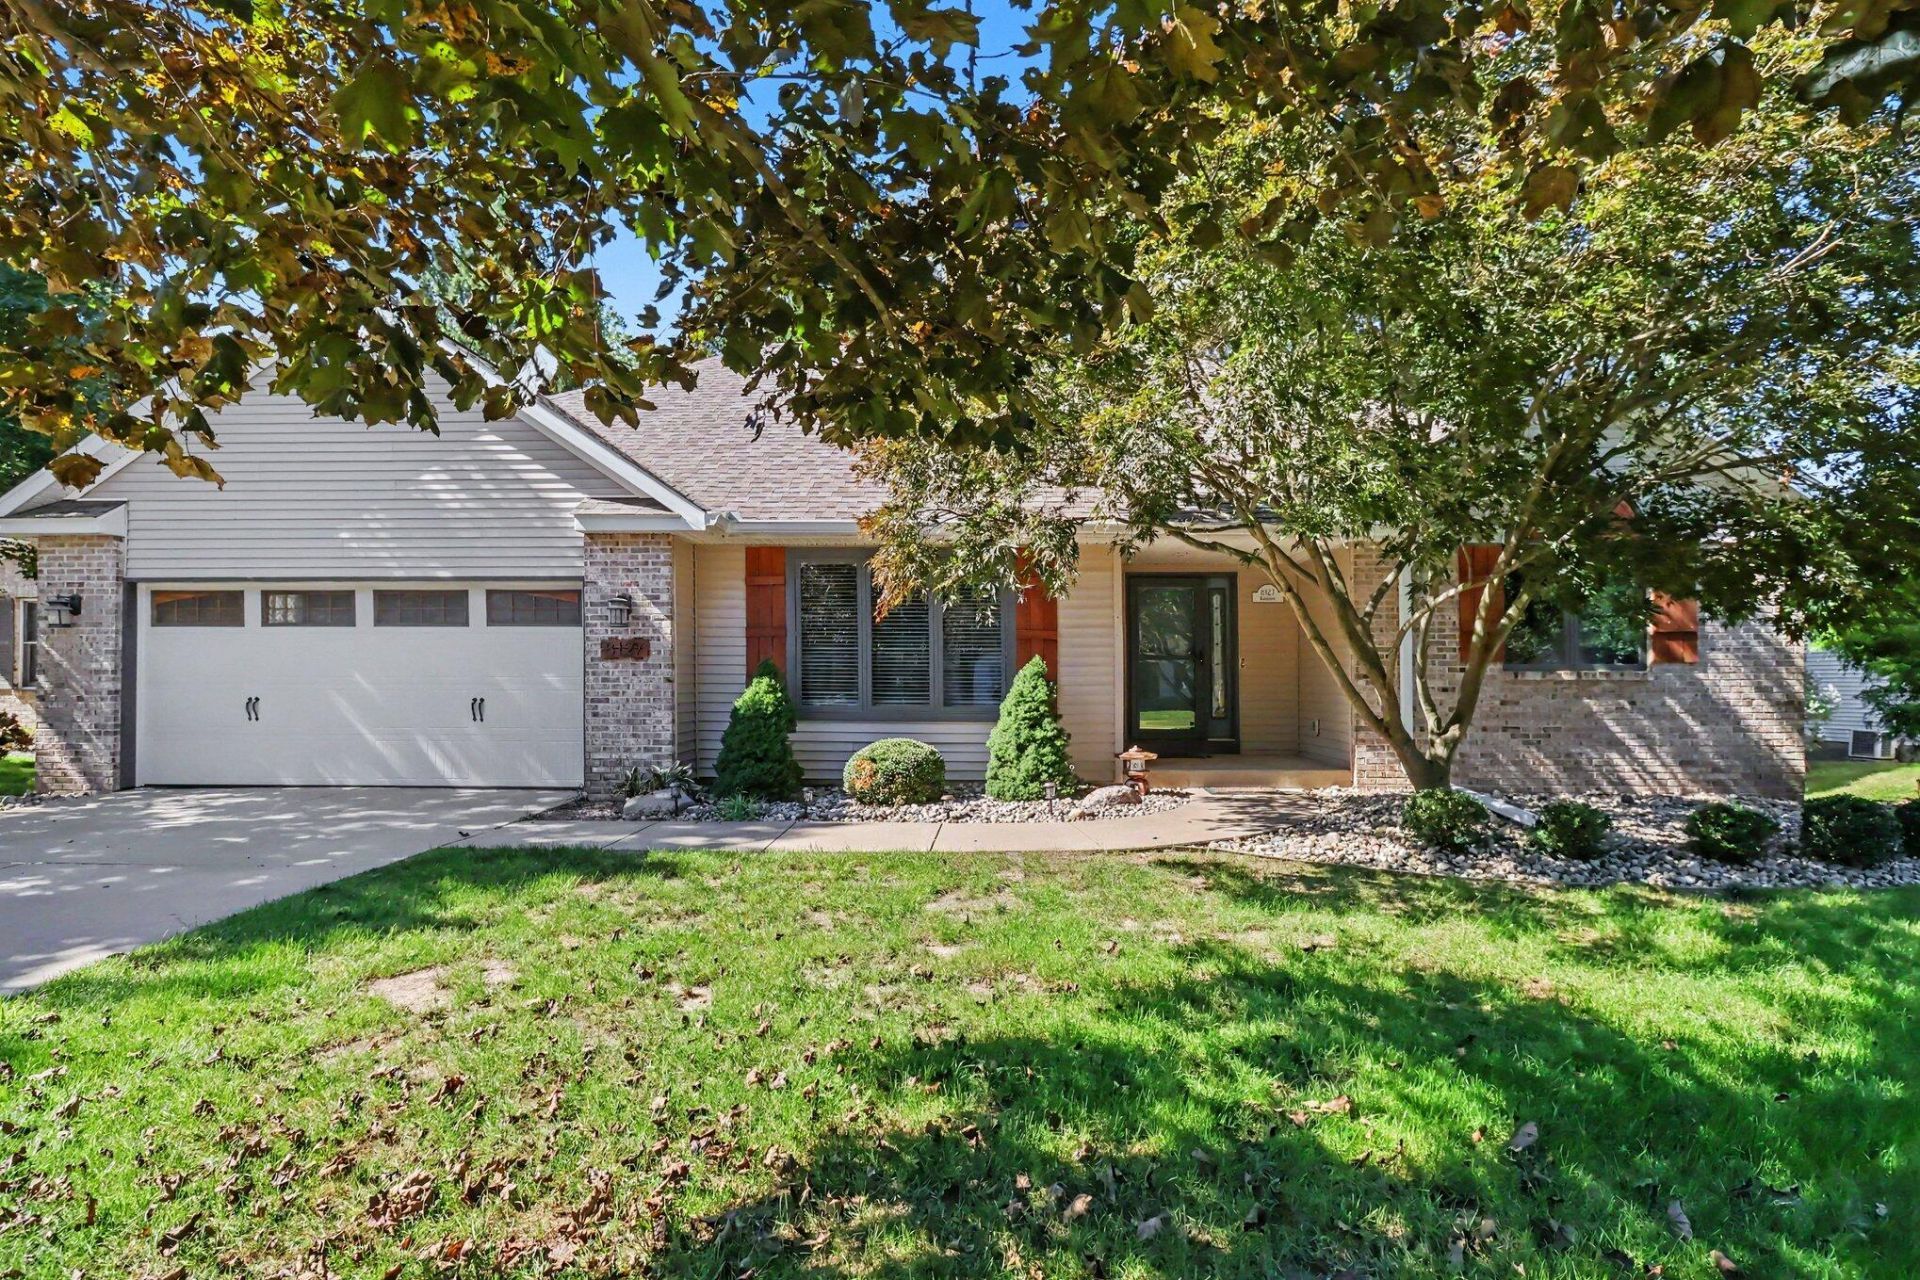
NEW, NEW, NEW! This 3 bed, 3 bath Richland Condo boasts the largest floorplan in the neighborhood and has been UPDATED and UPGRADED throughout for comfort, style, and peace of mind. As you enter, youll love the completely updated kitchen featuring new quartz countertops, an island, new soft close cabinets and drawers, new appliances, and brand new luxury flooring. The new flooring has recently been extended throughout, with new paint and trimwork as well. The living room features plenty of space to entertain, a gas log fireplace, and slider doors to the sunroom. The primary suite is the perfect space to relax and the updated primary bath has new flooring, new granite counters, new lighting, and more. The main level is rounded out by 2 more large bedrooms, another full bath, a laundry room, and a 3-season porch overlooking the yard. The basement features a family room, a bar area, another bathroom, plenty of storage, and updated mechanicals. HOA covers lawn care and snow removal.
Property Features
Property Type: Residential - Condominium
Basement: Daylight, Full
Cooling: Central Air
Fireplaces: 1
Garage: 2 car attached
Heating: Forced Air
Home Style: Ranch
Lot Size: 0.20 Acres
Roof Type: Composition, Shingle
Taxes: $3,015
Year Built: 1998
Feature Descriptions
Accessibility: Accessible Mn Flr Full Bath
Appliances: Dishwasher, Dryer, Microwave, Range, Refrigerator, Washer, Water Softener Owned
Association Fee Includes: Trash, Snow Removal, Lawn/Yard Care
Days on Site: 20
Exterior: Brick, Vinyl Siding
Fireplace: Gas Log, Living Room
Fireplace Y/N: Yes
Flooring: Carpet, Tile, Vinyl, Wood
HOA: Yes
HOA Fee: 165/Monthly
Interior: Ceiling Fan(s), Broadband, Garage Door Opener, Center Island, Eat-in Kitchen, Pantry
Laundry: Laundry Room, Main Level, Sink
Lot: Level, Wooded
Lot Dimensions: 69' X 126' X 70' x 125'
Parcel Number: 0314390026
Parking: Garage Faces Front, Attached
Patio/Porch: 3 Season Room, Covered, Deck, Enclosed, Porch(es), Screened
Road Surface: Paved
Rooms Total: 9
Sewer: Public
Sub Type: Condominium
Utilities: Phone Available, Natural Gas Available, Electricity Available, Cable Available, Natural Gas Connected, Cable Connected, High-Speed Internet
Water: Public
Window: Screens, Insulated Windows, Garden Window
Wooded: Yes
Local Schools
School District: Gull Lake
Listed By / Shown By
Listed By
Agency Name: Five Star Real Estate
Agent Name: Michael Carl
Agency Phone: 269-459-7898

Shown By
Agent Name: Julie Childers
Agent Phone: Cell: (517) 673-1829
Agency Title: Key Realty
 | The property comes from the Member MLS's of the Michigan Regional Information Center, LLC (MichRIC). Copyright 2026 Michigan Regional Information Center, LLC (MichRIC). All rights reserved. Information deemed reliable, but not guaranteed. Data Last Updated 10/20/2026. |
Estimate Your Payment
Estimated Payment
$ 2,599.52 per month $2,231.89 Principal & Interest $251.25 Property Tax $116.38 Homeowner's Insurance
8127 Robinbrook Street | MLS# 26051944
This condo located at 8127 Robinbrook Street, Richland, MI 49083 is currently listed for sale with an asking price of $399,000. This property was built in 1998 and has 3 bedrooms and 3 full baths with 2646 sq. ft. Robinbrook Street is located in the Gull Lake Condominiums subdivision within the Gull Lake school district. Search Gull Lake Condominiums real estate on www.teamchildersrealty.com today.