

BEDS2
BATHS1.1
SQUARE FEET1,259
MLS#1951102
STATUSActive U/C Taking Backups
PROPERTY TYPEResidential - Single Family
SUBDIVISIONMI
SCHOOLElk Rapids Schools
Property Description
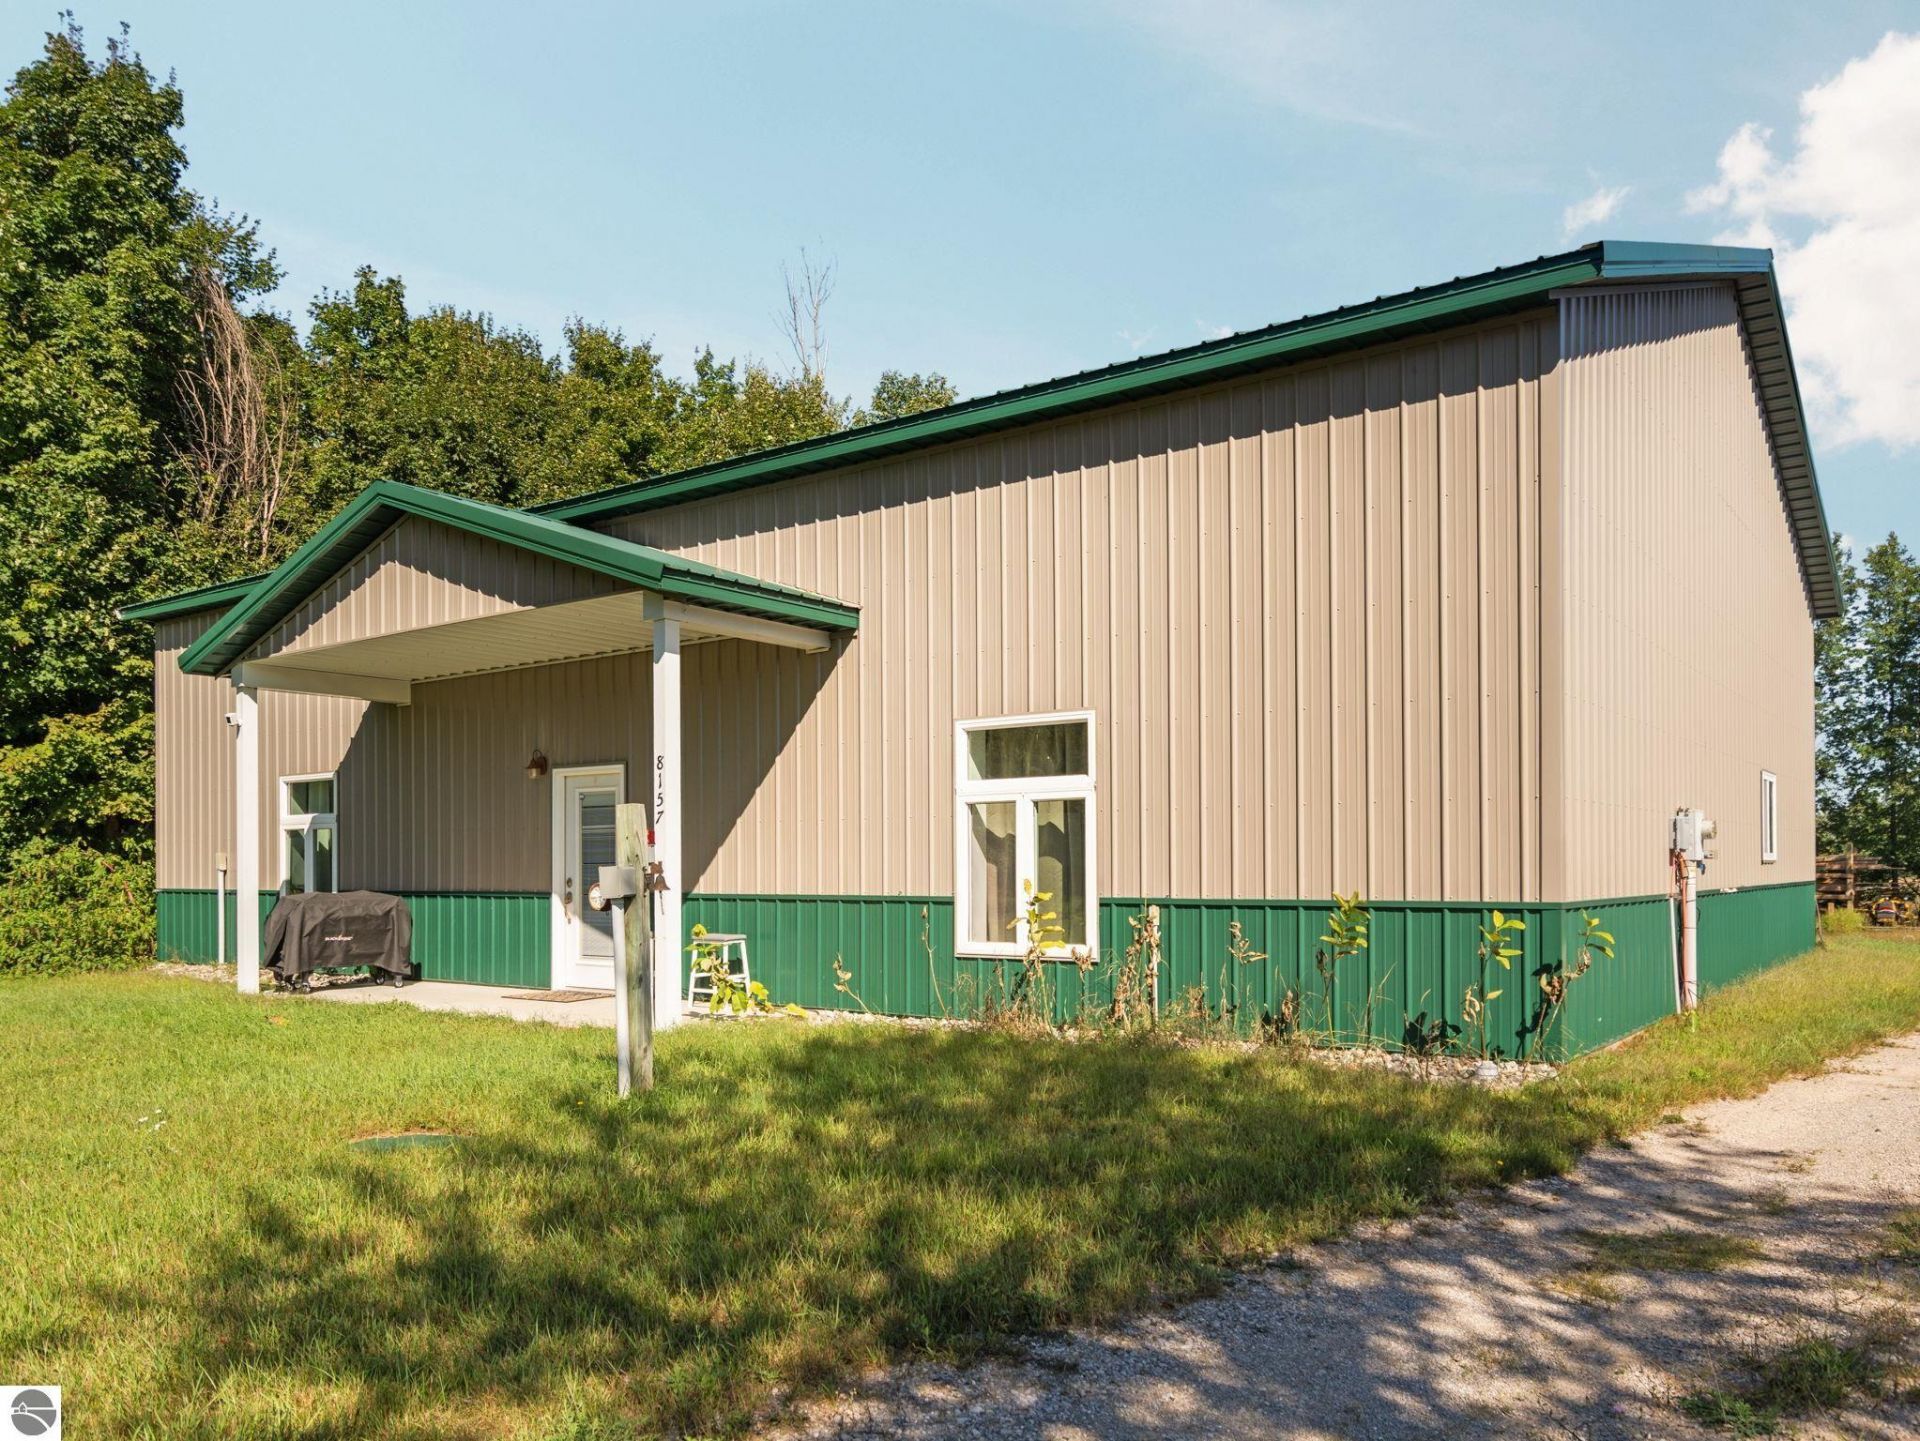
A little bit differentâ??in the best way. This unique barndominium on 3.66 acres brings together comfortable living space, serious garage space, and plenty of room to enjoy the outdoors. Inside, youâ??ll find just over 1,000 square feet with two bedrooms, one-and-a-half baths, a large pantry, and an easy layout that makes good use of every inch. The three-stall garage is the real standout, with an oversized door ready for an RV or other larger toys, plus two RV hookups outside. Above the garage, additional attic space offers even more storage and plenty of potential for a workshop, studio, or whatever suits your needs. Outside, the property has a little bit of everything. The front yard is beautifully landscaped with a fenced area for pets or gardening, while a garden shed keeps outdoor tools and equipment tucked away. The 3.66 acres provide plenty of space and privacy, with neighboring horse farms adding to the peaceful setting. And while the property feels removed from the everyday, youâ??re still close to just about everything. Meijer, Turtle Creek Casino, Spruce Run Golf Course, and Grand Traverse Resort and Spa are all nearby, Downtown Traverse City is less than 15 minutes away, and Torch Lake is about a 30-minute drive. A unique property, plenty of land, and a location that keeps you close to the actionâ??this one is worth a look. Furniture included in sale.
Property Features
Property Type: Residential - Single Family
Basement: Slab
Fenced: Yes
Home Style: 1 Story, Barndominium, 1 Story, Barndominium
Lot Size: 3.66 Acres
Roof Type: Metal
Year Built: 2019
Feature Descriptions
Above Ground Finished SQFT: 1259
Appliance(s)/Equipment: Refrigerator, Oven/Range, Microwave, Washer, Dryer, Propane Water Heater
Construction: Frame
Days on Site: 20
Exterior: Patio, Fenced Yard, Countryside View, Garden Area, RV Parking
Garage/Parking: Attached, Door Opener, Concrete Floors
Heating/Cooling: Forced Air, Central Air
Heating/Cooling Source: Propane
Interior: Walk-In Closet(s), Great Room
Lot: Metes and Bounds
Lot Dimensions: 353x456x443x654
Outbuilding(s): Yes
Outbuilding(s): Garden/Storage Shed, Workshop
Road: Public Maintained, Gravel
Sewer: Private Septic
Special View Info: Countryside
Water: Private Well
Waterfront Type: No
Room Sizes
Primary Bedroom: 15.6x14.9 Level - Lower Floor
Bedroom 2: 24.9x15.6 Level - Main Floor
Kitchen: 8.7x9.8 Level - Main Floor
Living Room: 22.0x25.3 Level - Main Floor
Local Schools
School District: Elk Rapids Schools
Listed By / Shown By
Listed By
Agency Name: REMAX Bayshore - West Shore Dr TC
Agency Phone: 231-941-4500
Shown By
Agent Name: Julie Childers
Agent Phone: Cell: (517) 673-1829
Agency Title: Key Realty

Estimate Your Payment
Estimated Payment
$ 1,853.31 per month $1,761.46 Principal & Interest $0.00 Property Tax (data not provided by mls) $91.85 Homeowner's Insurance
8157 Crisp Road | MLS# 1951102
This single family home located at 8157 Crisp Road, Williamsburg, MI 49690 is currently listed for sale with an asking price of $314,900. This property was built in 2019 and has 2 bedrooms with 1259 sq. ft. Crisp Road is located in the MI subdivision within the Elk Rapids Schools school district. Search MI real estate on www.teamchildersrealty.com today.