

BEDS4
BATHS1 full
SQUARE FEET1,658
MLS#26-1115
STATUSActive
PROPERTY TYPEResidential -
SCHOOLSault Ste Marie
Property Description
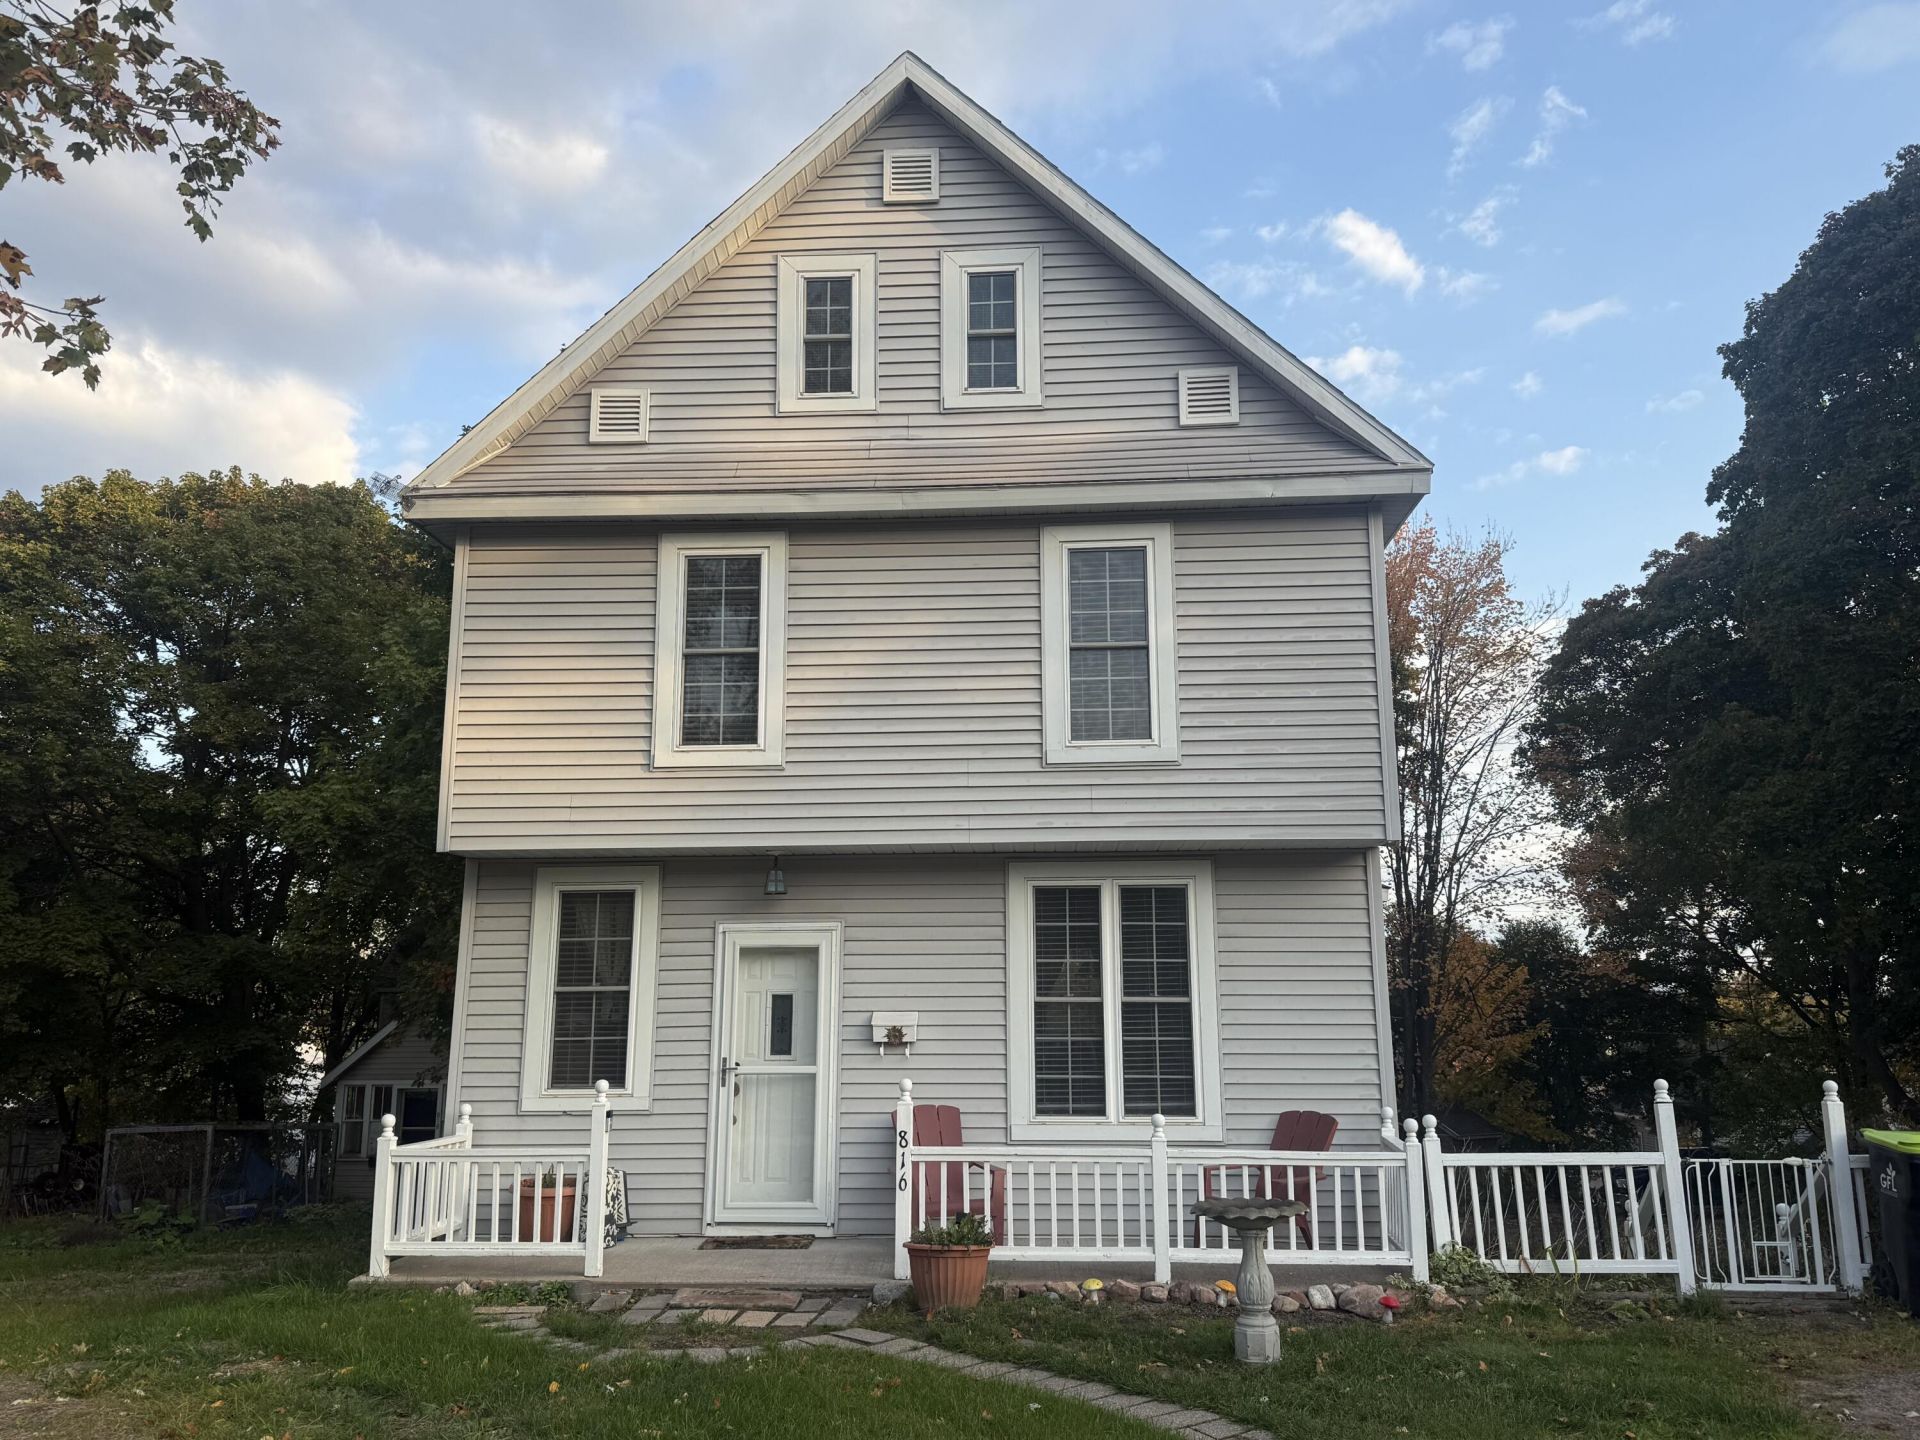
Charming 4 bed, 1 bath home at 816 Sheridan Drive, Sault Ste, Marie-ideally located directly across for LSSU for unbeatable walkability. This bright residence features a full walk-out basement with great potential for conversion, a spacious deck overlooking a large private yare and convenient off-street parking. Recent updates provide peace of mind: new roof (2020) new hot water heater (2024) and new city lead (2023). Well maintained and move in ready- an excellent choice for students, faculty, investors or families seeking convenience and space.
Property Features
Property Type: Residential -
Basement: Yes
Cooling: None
Heating: Natural Gas
Lot Size: 221.00 Acres
Roof Type: Asphalt shingles
Year Built: 1900
Feature Descriptions
Additional Garage: None
Additional Rooms: Game Room
Appliances: Dishwasher, Dryer, Gas Range/Oven, Microwave, Range Hood, Refrigerator, Washer
Body of Water: None
Exterior: Vinyl
Extras: Paved Street
Foundation: Block
Homestead: N
Laundry: In Basement
Lot Dimensions: .221 acres
Mineral Rights: Unknown
Patio/Deck: Open Deck, Open Patio
Seasonal: No
Sewer: Public Sewer
SQFT Above Grade: 1658.00
SQFT Below Grade: 616.00
University Area: Yes
Water: Public
Windows: Double Pane Windows, Vinyl
Zoning: Residential
Room Sizes
Foyer: 17.50 X 5.90 Level - M
Mudroom: 9.50 X 4.60 Level - M
Bathroom: 9.50 X 8.60 Level - 1
Office: 9.90 X 7.60 Level - 1
Local Schools
School District: Sault Ste Marie
Listed By / Shown By
Listed By
Agency Name: Smith & Company Real Estate
Agency Phone: (906) 632-9696
Shown By
Agent Name: Julie Childers
Agent Phone: Cell: (517) 673-1829
Agency Title: Key Realty

Estimate Your Payment
Estimated Payment
$ 1,112.34 per month $1,057.21 Principal & Interest $0.00 Property Tax (data not provided by mls) $55.13 Homeowner's Insurance
816 Sheridan Dr | MLS# 26-1115
This home located at 816 Sheridan Dr, Sault Sainte Marie, MI 49783 is currently listed for sale with an asking price of $189,000. This property was built in 1900 and has 4 bedrooms and 1 full baths with 1658 sq. ft. Sheridan Dr is located within the Sault Ste Marie school district. Search Sault Sainte Marie real estate on www.teamchildersrealty.com today.