

BEDS3
BATHS2 full
SQUARE FEET1,655
MLS#50225355
STATUSActive
PROPERTY TYPEResidential - Single Family
SUBDIVISIONNone
SCHOOLBedford Public Schools
Property Description
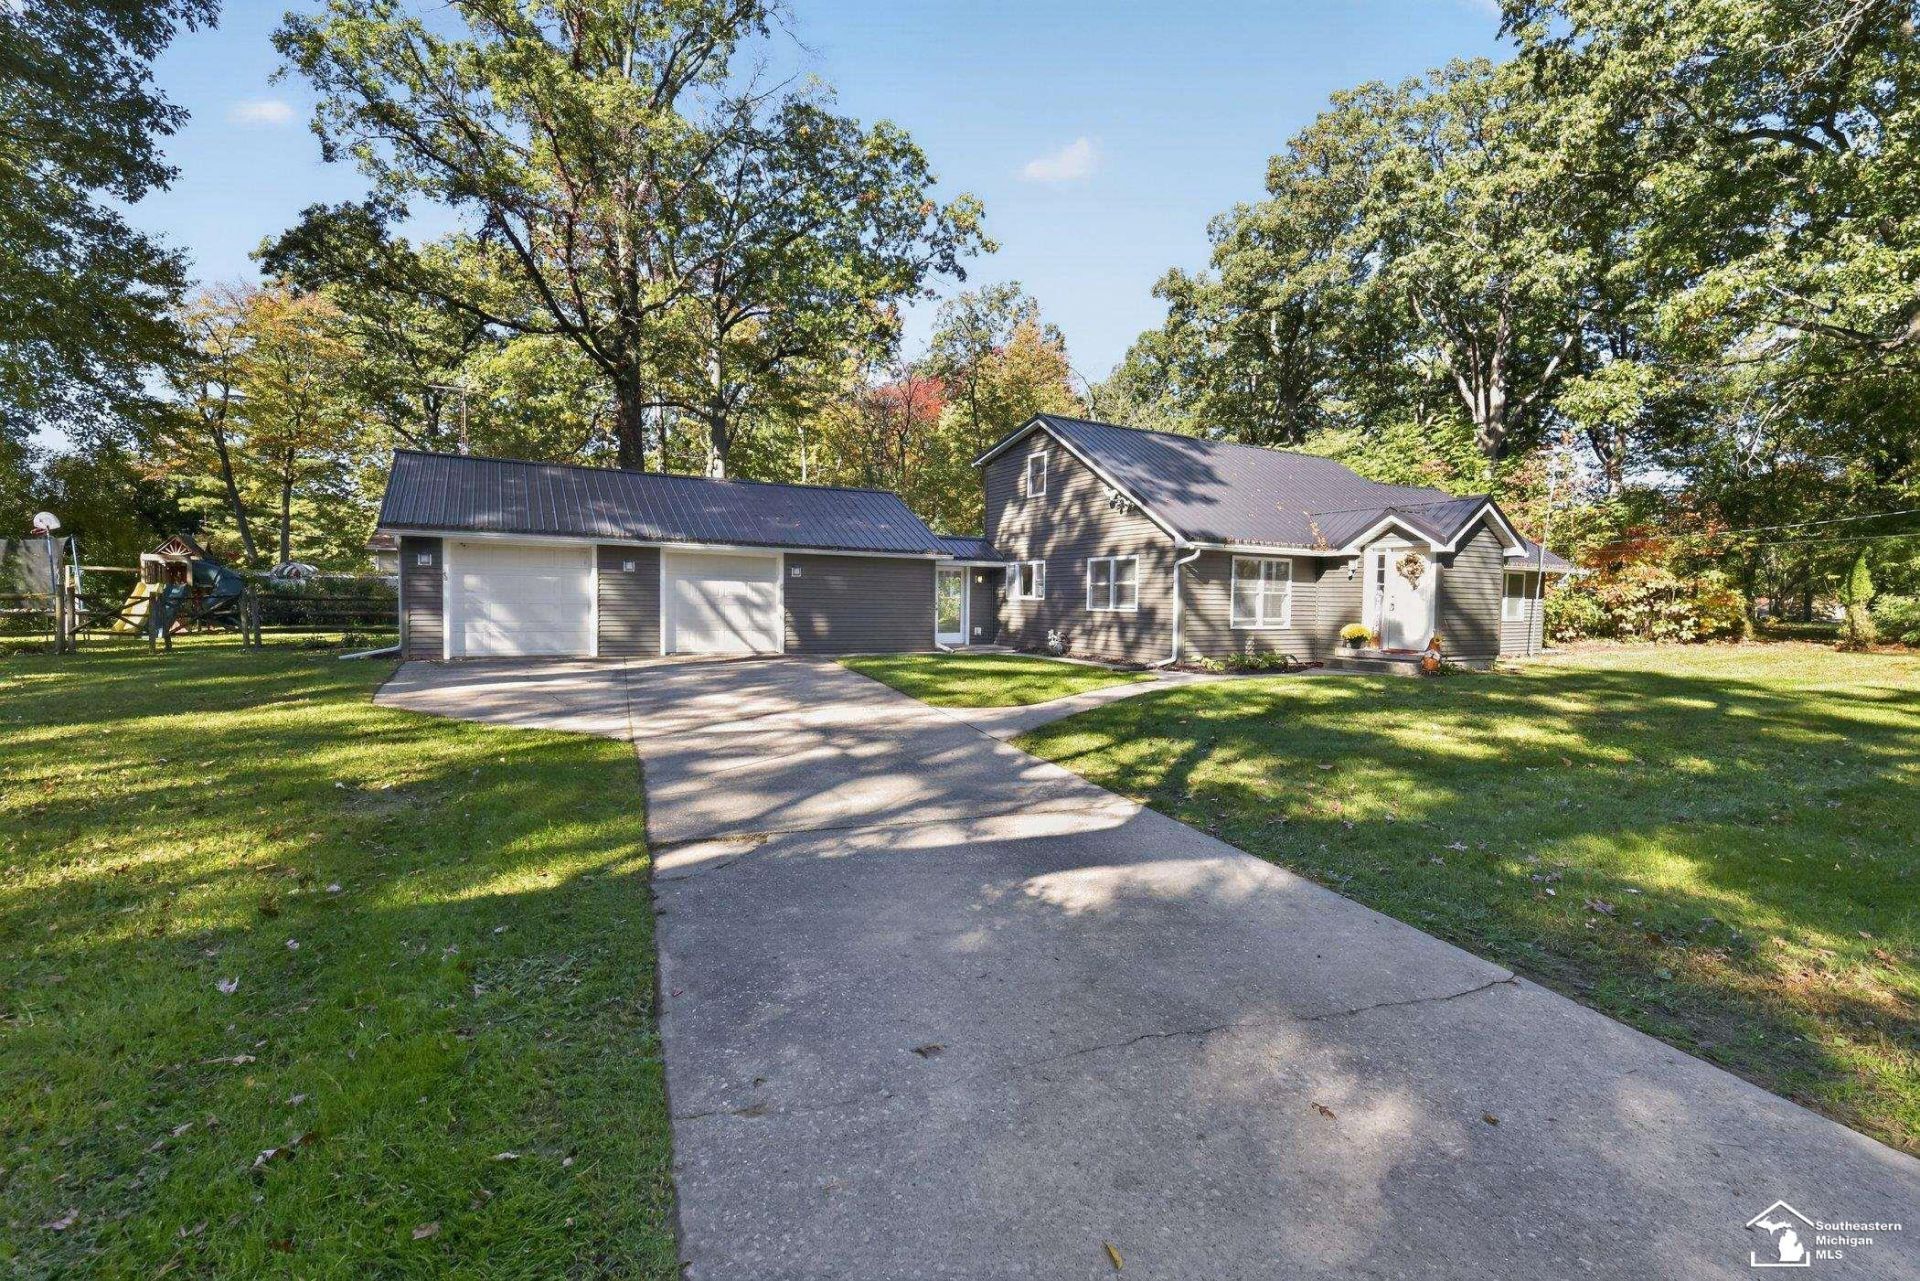
With a half-acre lot, extensive renovations, and a great location, this home has plenty to get excited about! Situated on a quiet street, this 3-bedroom, 2-full-bath home offers a comfortable layout with a main-floor primary bedroom and two additional bedrooms and a full bathroom upstairs. Nearly every aspect of the home has been updated within the past decade, including electrical, plumbing, drywall, flooring, subflooring, siding, and a durable metal roof! The spacious backyard offers plenty of room to enjoy the outdoors, while the oversized three-car garage features parking for two vehicles plus a dedicated workshop area. Enjoy the benefits of a beautifully updated home, generous outdoor space, and the convenience of being close to everything!
Property Features
Property Type: Residential - Single Family
Cooling: Central A/C
Fenced: Yes
Fuel Type: Natural Gas
Garage: 3 car attached
Heating: Forced Air
Home Style: Traditional
Lot Size: 0.50 Acres
Stories: 2.0
Taxes: $2,779
Year Built: 1940
Feature Descriptions
Appliances: Dishwasher, Dryer, Microwave, Range/Oven, Refrigerator, Washer
Exterior: Vinyl Siding
Exterior: Fenced Yard
Parking Notes: Garage
Sewer: Public Sanitary
Summer Tax: 1146.75
Water: Private Well
Winter Tax: 1632.51
Room Sizes
Bedroom 1: 13 X 14 Level Main
Bedroom 2: 12 X 14 Level Upper
Bedroom 3: 12 X 14 Level Upper
Dining Room: 11 X 13 Level Main
Kitchen: 13 X 12 Level Main
Living Room: 15 X 13 Level Main
Local Schools
School District: Bedford Public Schools
Listed By / Shown By
Listed By
Agency Name: Serenity Realty LLC
Agency Phone: 419-887-9006
Shown By
Agent Name: Julie Childers
Agent Phone: Cell: (517) 673-1829
Agency Title: Key Realty

Estimate Your Payment
Estimated Payment
$ 1,938.34 per month $1,622.18 Principal & Interest $231.58 Property Tax $84.58 Homeowner's Insurance
8161 Webster Drive | MLS# 50225355
This single family home located at 8161 Webster Drive, Lambertville, MI 48144 is currently listed for sale with an asking price of $290,000. This property was built in 1940 and has 3 bedrooms and 2 full baths with 1655 sq. ft. Webster Drive is located in the None subdivision within the Bedford Public Schools school district. Search None real estate on www.teamchildersrealty.com today.