

BEDS3
BATHS2 full 1 partial
SQUARE FEET2,213
MLS#26055679
STATUSActive
PROPERTY TYPEResidential - Condominium
SCHOOLByron Center
Property Description
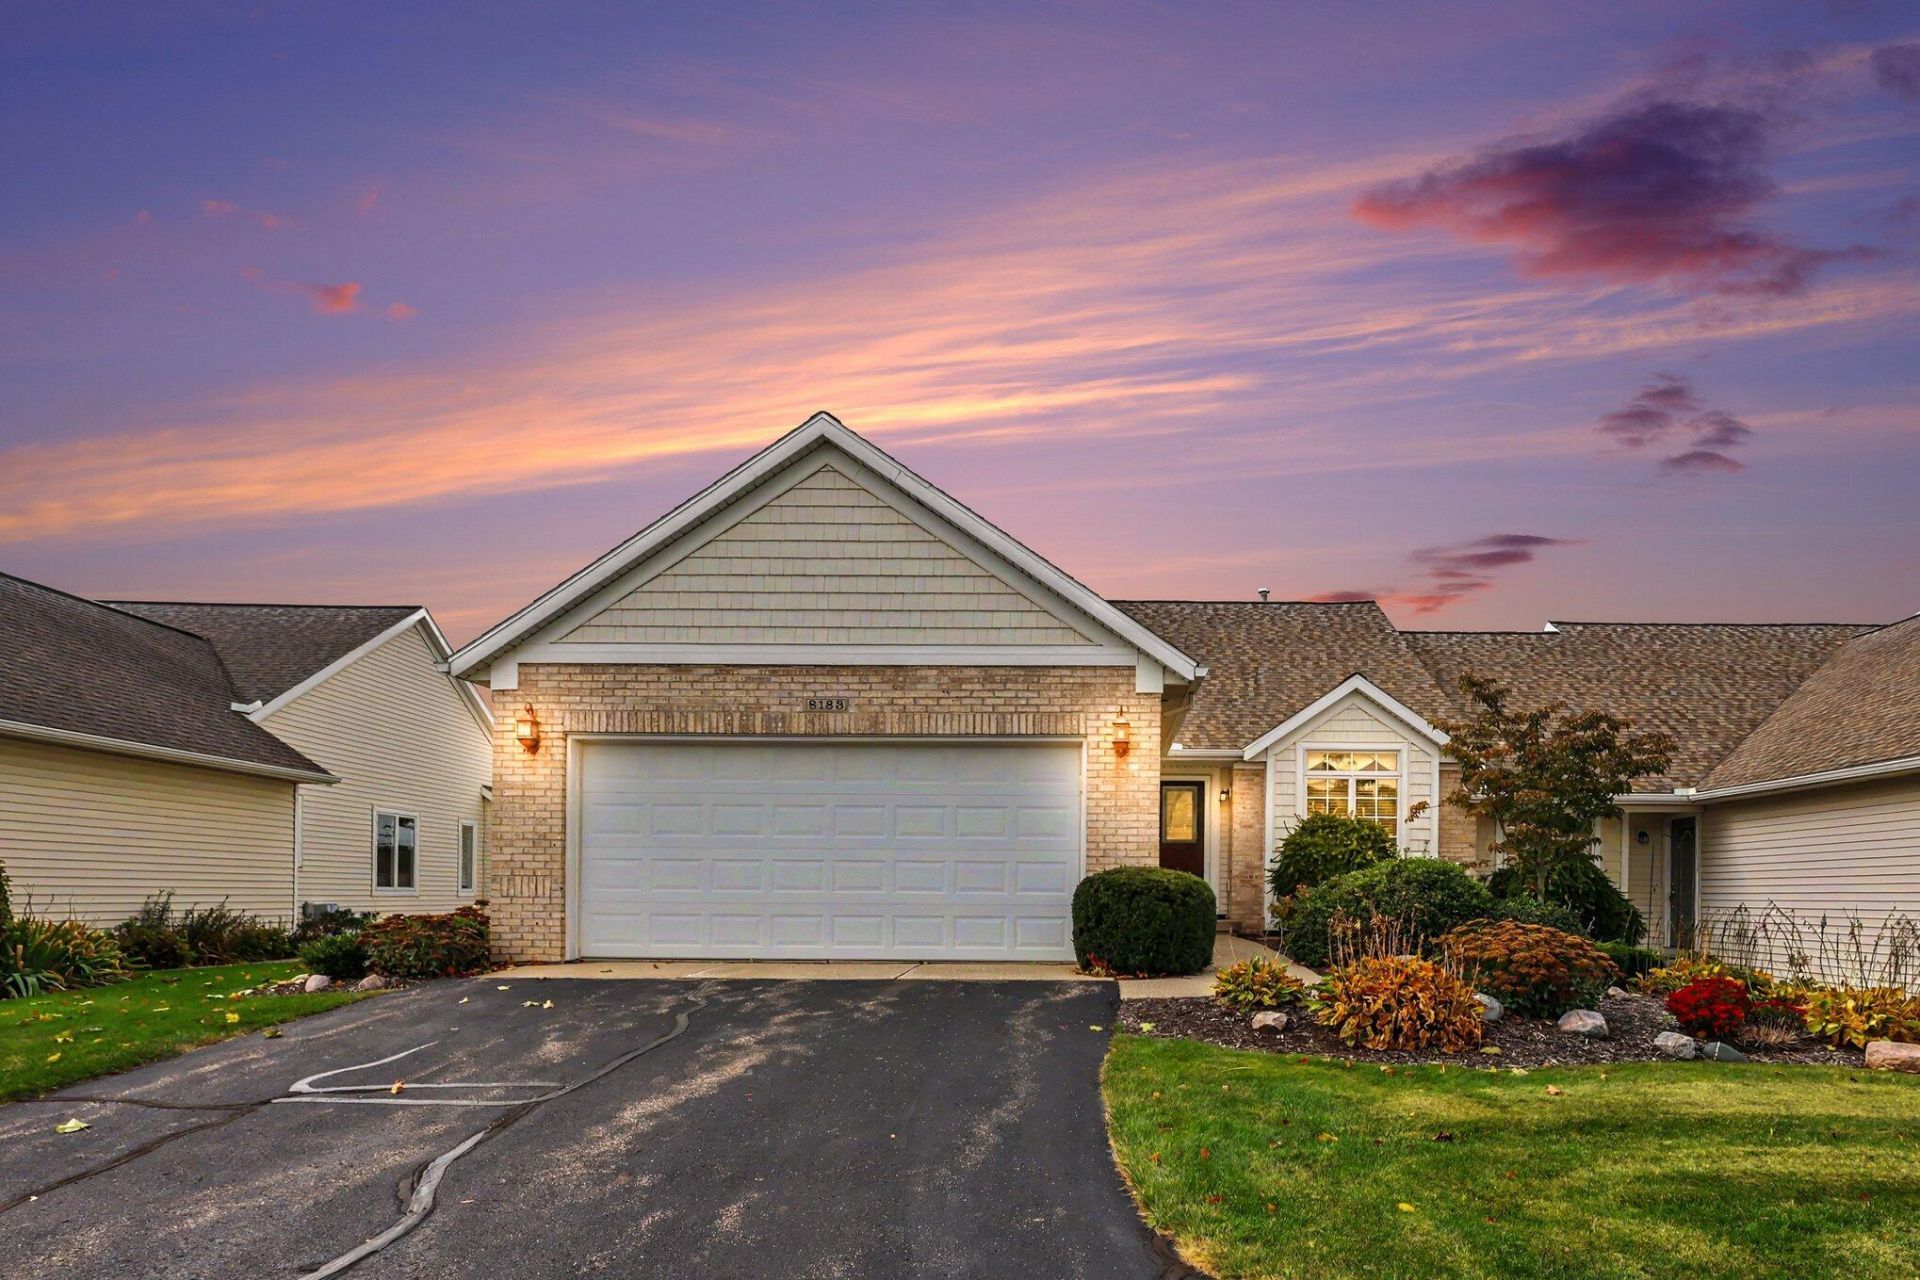
Ridge Stone Condominium End Unit with Premier Lot looking west to private view of open farm land and beautiful sunsets from deck. Larger main level floor plan because of the 4 season room which also has an added deck off it. Master suite with walk- in closet. Main level laundry room, & 1/2 bath for guest. The living room has a gas fireplace with built in shelving and cabinets along side. The 2nd main level bedroom is used as an office den with built in desk cove, the door is a glass one near your entrance for ease of use. The kitchen has new dishwasher and range, then other matching stainless kitchen appliances. Lower level walkout, includes rec. room, 3rd bedroom and 2nd full bath for guest. Plenty of space in lower level for storage and work room.
Property Features
Property Type: Residential - Condominium
Basement: Full
Cooling: Central Air
Garage: 2 car attached
Heating: Forced Air
Home Style: Ranch
Roof Type: Composition
Taxes: $3,253
Year Built: 2003
Feature Descriptions
Appliances: Dishwasher, Dryer, Microwave, Oven, Range, Refrigerator, Washer
Association Amenities: Pets Allowed
Association Fee Includes: Water, Trash, Snow Removal, Sewer, Lawn/Yard Care, Cable/Satellite
Exterior: Brick, Vinyl Siding
Fireplace: Living Room
Flooring: Carpet, Vinyl
HOA: Yes
HOA Fee: 405/Monthly
Interior: Garage Door Opener
Laundry: Main Level
Parcel Number: 41-21-16-395-068
Parking: Attached
Patio/Porch: Deck, Patio, Porch(es)
Rooms Total: 7
Sewer: Public
Sub Type: Condominium
Utilities: Cable Connected, High-Speed Internet
Water: Public
Window: Insulated Windows, Window Treatments
Local Schools
School District: Byron Center
Listed By / Shown By
Listed By
Agency Name: RE/MAX Lakeshore
Agent Name: Craig A Brink
Agency Phone: 616-396-1400

Shown By
Agent Name: Julie Childers
Agent Phone: Cell: (517) 673-1829
Agency Title: Key Realty
 | The property comes from the Member MLS's of the Michigan Regional Information Center, LLC (MichRIC). Copyright 2026 Michigan Regional Information Center, LLC (MichRIC). All rights reserved. Information deemed reliable, but not guaranteed. Data Last Updated 10/20/2026. |
Estimate Your Payment
Estimated Payment
$ 2,624.65 per month $2,236.93 Principal & Interest $271.08 Property Tax $116.64 Homeowner's Insurance
8183 Stoney Lane Sw | MLS# 26055679
This condo located at 8183 Stoney Lane Sw, Byron Center, MI 49315 is currently listed for sale with an asking price of $399,900. This property was built in 2003 and has 3 bedrooms and 2 full and 1 partial baths with 2213 sq. ft. Stoney Lane Sw is located within the Byron Center school district. Search Byron Center real estate on www.teamchildersrealty.com today.