

BEDS3
BATHS2 full
SQUARE FEET999
MLS#26053808
STATUSActive
PROPERTY TYPEResidential - Single Family
SUBDIVISIONnone
SCHOOLWayne-Westland
Property Description
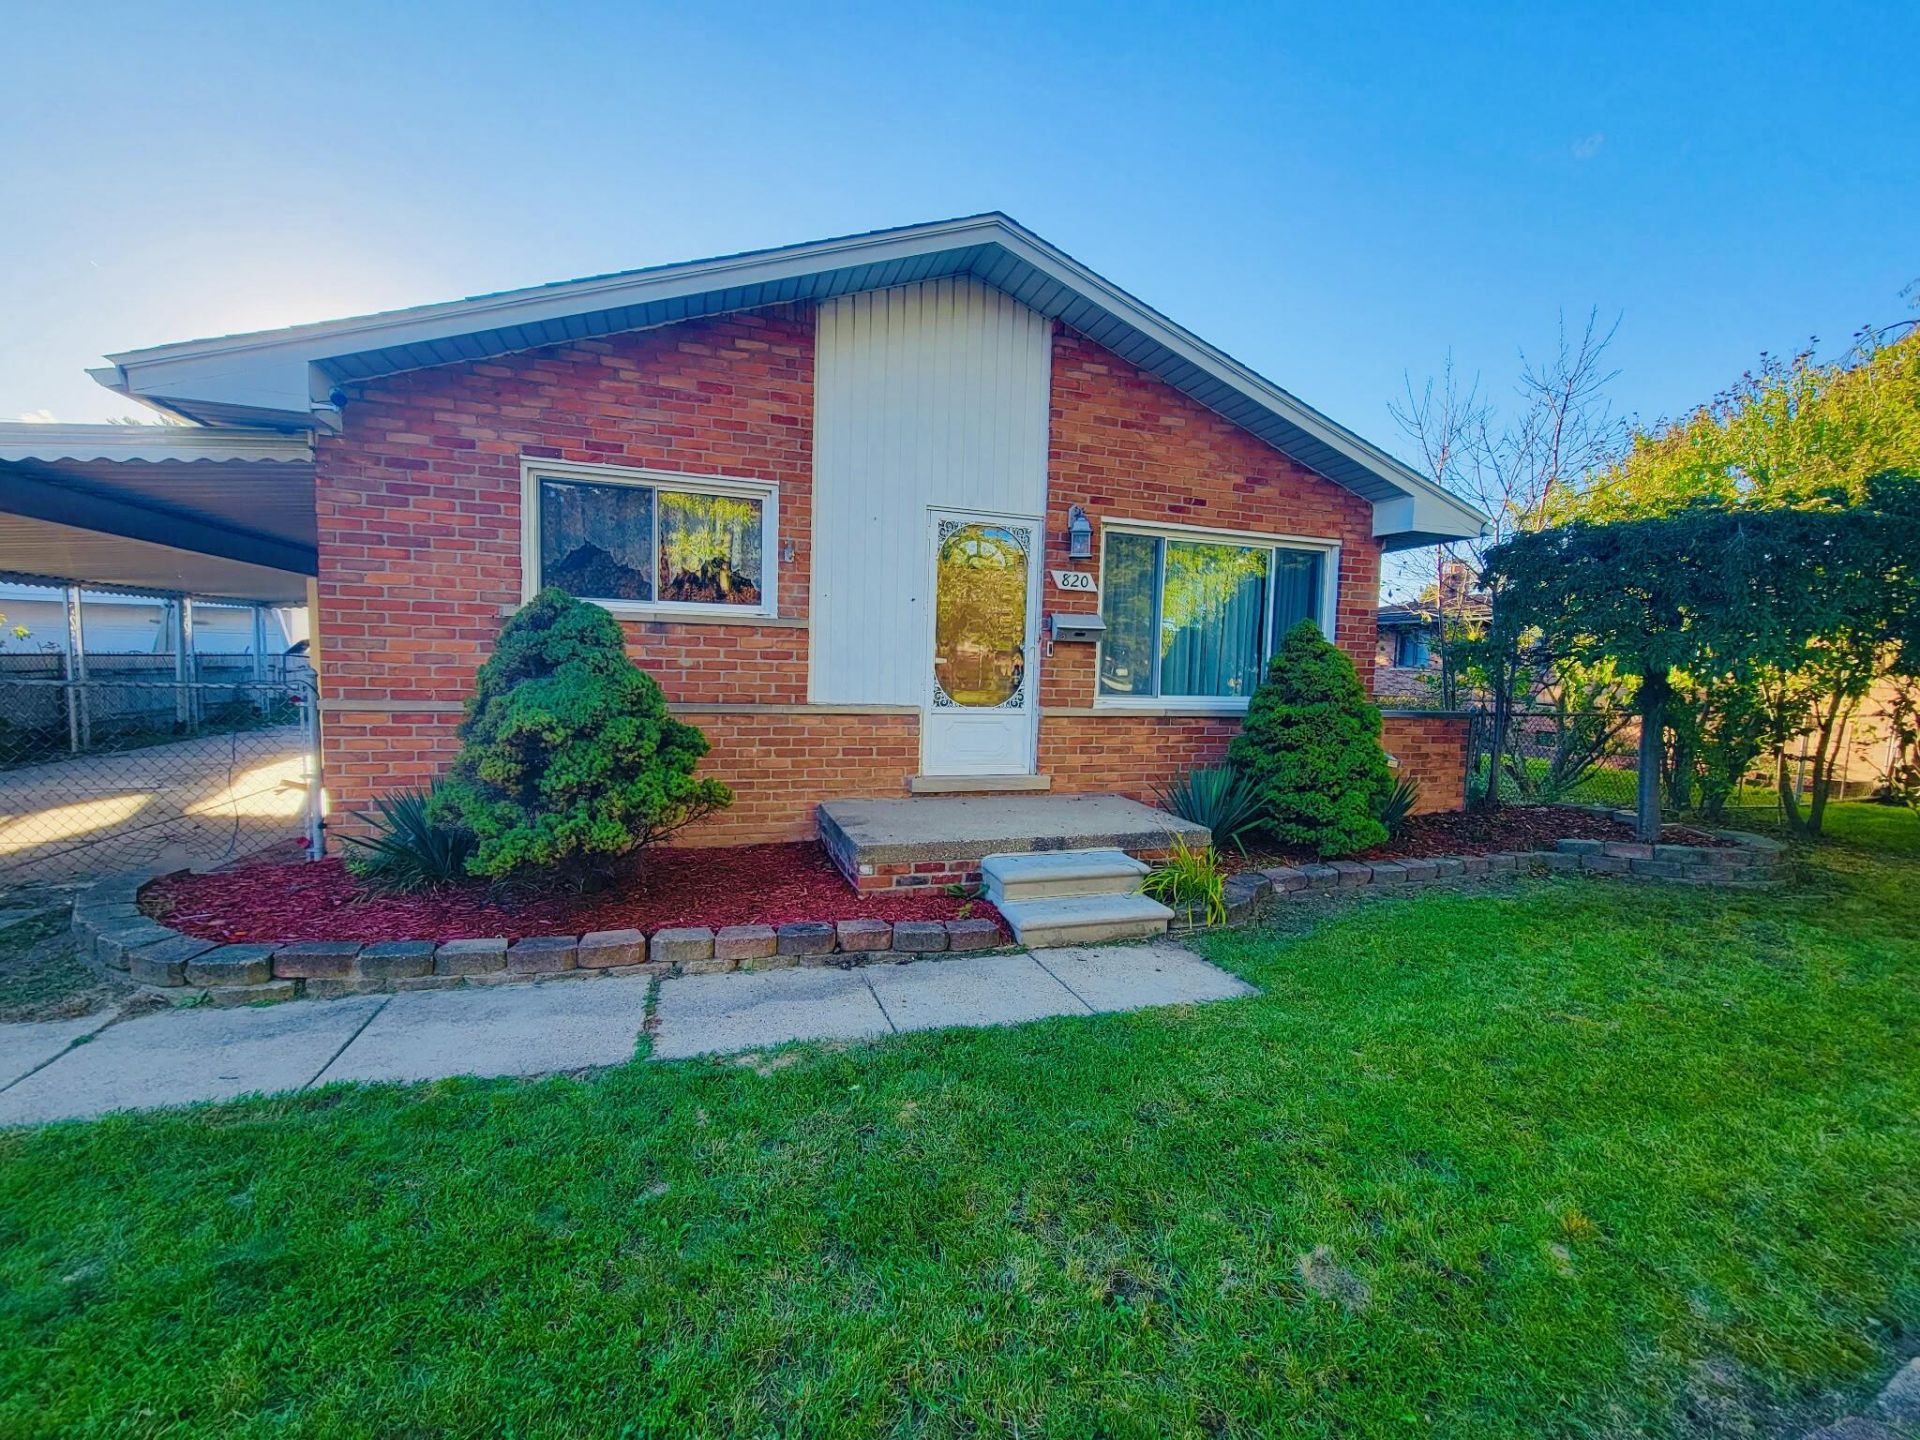
GREAT VALUE AT $179,900! Welcome to this 3-bedroom, 2-bath brick ranch in Westland, offering an excellent opportunity for first-time homebuyers, downsizers, and investors! This home features approximately 999 sq. ft. of living space, updated flooring, kitchen improvements, stainless steel appliances including an LG refrigerator and dishwasher, and an updated bathroom. BRAND-NEW ROOF installed July 2026 with transferable warranty! Enjoy a fenced backyard with an above-ground swimming pool less than five years old, complete with pump and equipment, plus outdoor patio space and covered parking. The home is functional but offers opportunities for cosmetic updates and personal touches. City Certificate of Approval completed. Conveniently located near shopping, dining, schools, and major roadways. Vacant and easy to show! Property is being sold AS-IS. Schedule your showing today! BATVAI.
Property Features
Property Type: Residential - Single Family
Basement: Michigan Basement
Cooling: Central Air
Fenced: Yes
Garage: 99.9
Heating: Forced Air
Home Style: Ranch
Lot Size: 0.16 Acres
Roof Type: Shingle
Taxes: $4,133
Year Built: 1958
Feature Descriptions
Appliances: Cooktop, Dishwasher, Range, Refrigerator
Days on Site: 12
Exterior: Brick
Exterior: Other
Fencing: Fenced Back
Flooring: Carpet, Laminate, Tile, Wood
Interior: Ceiling Fan(s)
Laundry: In Basement
Lot: Sidewalk
Lot Dimensions: 60 x 115
Parcel Number: 56-066-02-0009-000
Parking: Garage Faces Front, Detached, Carport
Patio/Porch: Deck, Enclosed, Porch(es), Screened
Pool Features: Above Ground
Road Surface: Paved
Rooms Total: 6
Sewer: Public
Sub Type: Single Family Residence
Utilities: Natural Gas Available, Electricity Available, Natural Gas Connected
Water: Public
Window: Replacement
Local Schools
High School: John Glenn High School
Middle School: Adams Upper Elementary School
Elementary School: Hamilton Elementary School
School District: Wayne-Westland
Listed By / Shown By
Listed By
Agency Name: Empire Realty Fawaz & Arzouni
Agent Name: Danny Beydoun
Agency Phone: 734-956-5515

Shown By
Agent Name: Julie Childers
Agent Phone: Cell: (517) 673-1829
Agency Title: Key Realty
 | The property comes from the Member MLS's of the Michigan Regional Information Center, LLC (MichRIC). Copyright 2026 Michigan Regional Information Center, LLC (MichRIC). All rights reserved. Information deemed reliable, but not guaranteed. Data Last Updated 10/21/2026. |
Estimate Your Payment
Estimated Payment
$ 1,397.90 per month $1,001.28 Principal & Interest $344.42 Property Tax $52.21 Homeowner's Insurance
820 S Venoy Road | MLS# 26053808
This single family home located at 820 S Venoy Road, Westland, MI 48186 is currently listed for sale with an asking price of $179,000. This property was built in 1958 and has 3 bedrooms and 2 full baths with 999 sq. ft. S Venoy Road is located in the none subdivision within the Wayne-Westland school district. Search None real estate on www.teamchildersrealty.com today.