

BEDS3
BATHS2 full
SQUARE FEET2,412
MLS#26053437
STATUSActive Contingent
PROPERTY TYPEResidential - Single Family
SUBDIVISIONNA
SCHOOLManchester
Property Description
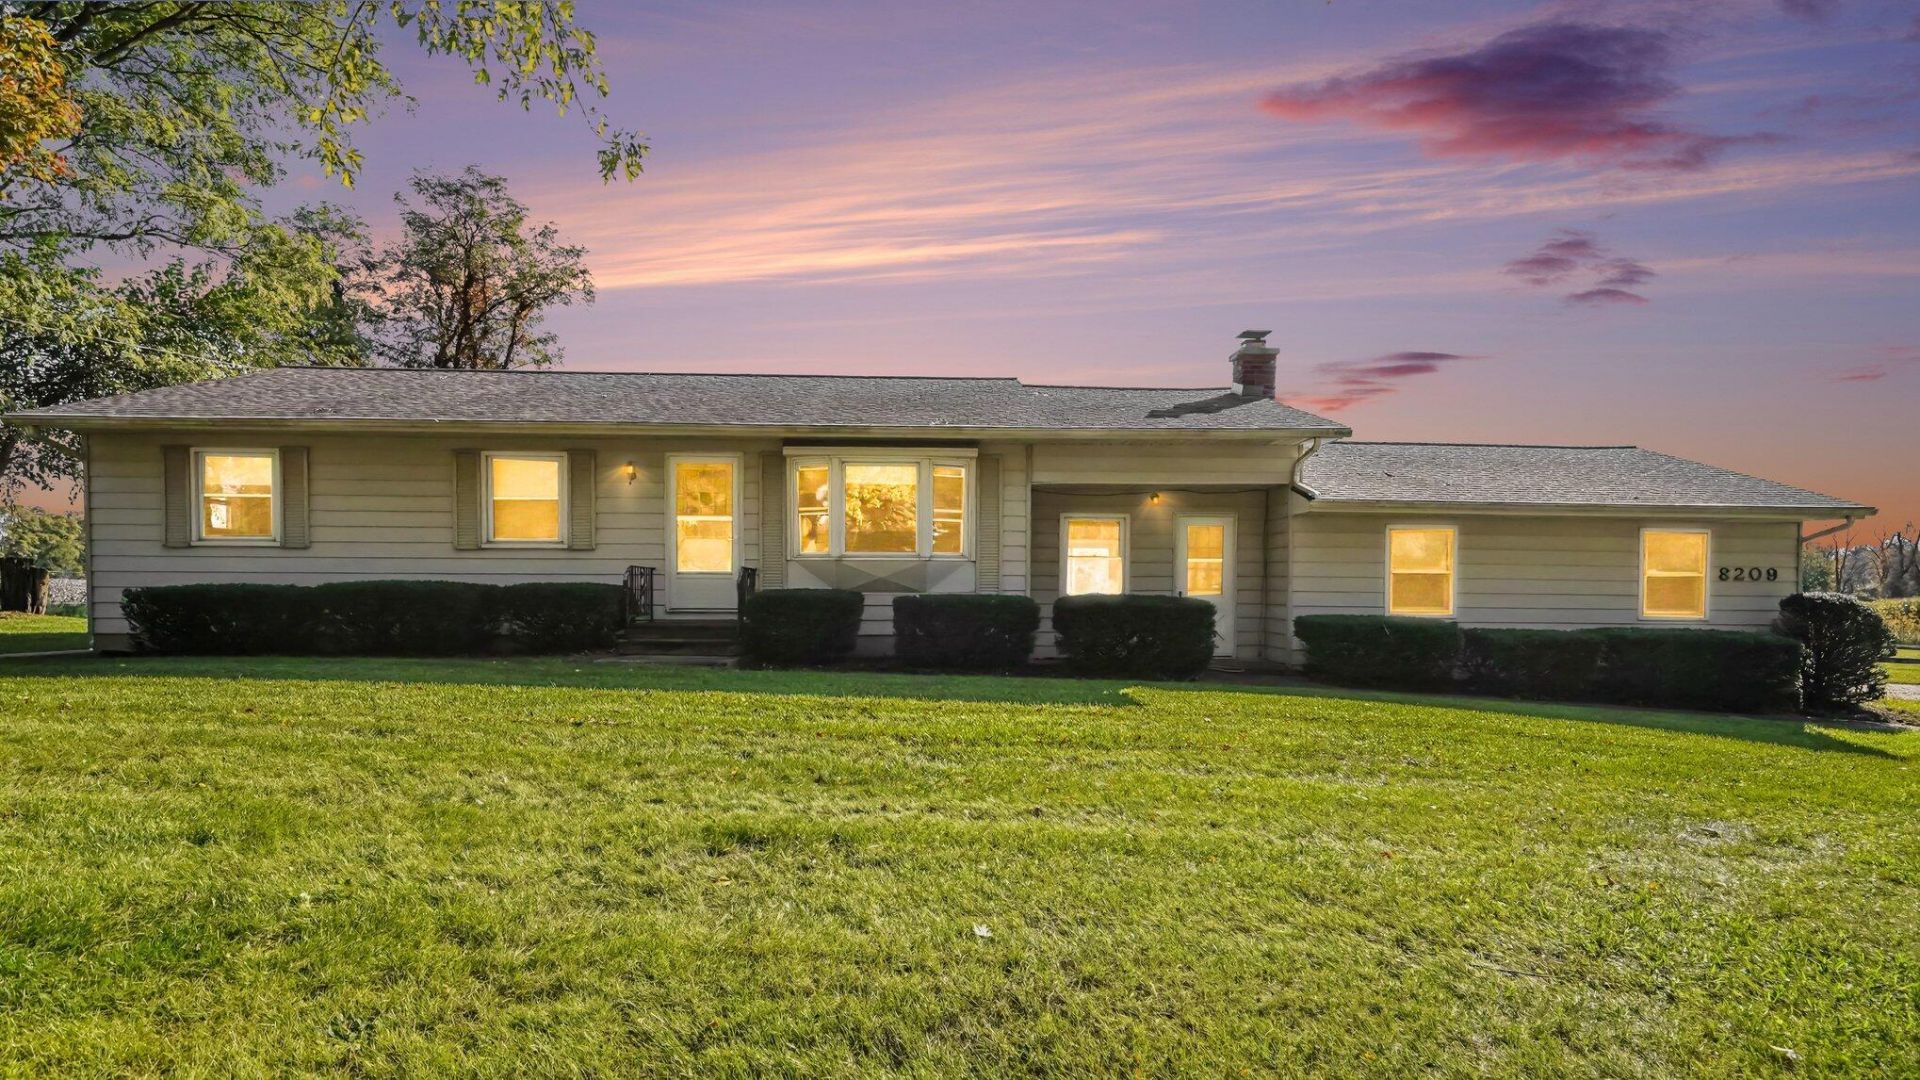
Great opportunity to own a country ranch on 7.41 acres with a pole barn and pond. The property consists of two parcels, each with its own tax code. The home sits on a one-acre parcel (tax code O-15-15-400-004), while the second parcel spans 6.41 acres and includes a 30 x 40 pole barn, a fifth-wheel port, and a pond (tax code O-15-15-400-005). The 1,612 sq ft ranch features an attached 2-car garage, 3-bedroom, 2-bathrooms, a spacious kitchen, a breezeway with a gas fireplace, and a living room, all on the main floor. The partially finished basement offers a workshop area and a large family room. Additional features include a roof approximately 7 years old and a furnace and central air system approximately 10 years old. The home needs some updating, paint and flooring would make a significant difference. It is conveniently located about 25 minutes from Ann Arbor, 10 minutes from Chelsea and closer to Manchester.
Property Features
Property Type: Residential - Single Family
Basement: Full
Cooling: Central Air
Fireplaces: 1
Garage: 2 car attached
Heating: Forced Air
Home Style: Ranch
Lot Size: 7.34 Acres
Roof Type: Asphalt
Taxes: $3,425
Year Built: 1967
Feature Descriptions
Appliances: Dishwasher, Disposal, Oven, Range, Refrigerator
Days on Site: 12
Exterior: Aluminum Siding
Fireplace: Gas/Wood Stove, Gas Log
Fireplace Y/N: Yes
Flooring: Carpet, Ceramic Tile, Vinyl
Interior: Ceiling Fan(s), Garage Door Opener, LP Tank Owned, Center Island, Eat-in Kitchen, Pantry
Laundry: In Basement, Main Level
Lot: Level
Lot Dimensions: 595 x 546 x 595 x 537
Parcel Number: O-15-15-400-004 and O-15-15-400-005
Parking: Garage Faces Side, Garage Door Opener, Attached
Patio/Porch: Deck, Patio, Porch(es)
Road Surface: Unimproved
Rooms Total: 6
Sewer: Septic Tank
Structures: Pole Barn
Sub Type: Single Family Residence
Utilities: Phone Available, Electricity Available
Water: Well
Window: Replacement, Insulated Windows, Bay/Bow
Local Schools
School District: Manchester
Listed By / Shown By
Listed By
Agency Name: Century 21 Affiliated
Agent Name: Bruce Finkbeiner
Agency Phone: 734-930-6150

Shown By
Agent Name: Julie Childers
Agent Phone: Cell: (517) 673-1829
Agency Title: Key Realty
 | The property comes from the Member MLS's of the Michigan Regional Information Center, LLC (MichRIC). Copyright 2026 Michigan Regional Information Center, LLC (MichRIC). All rights reserved. Information deemed reliable, but not guaranteed. Data Last Updated 10/20/2026. |
Estimate Your Payment
Estimated Payment
$ 2,638.98 per month $2,236.93 Principal & Interest $285.42 Property Tax $116.64 Homeowner's Insurance
8209 Smythe Road | MLS# 26053437
This single family home located at 8209 Smythe Road, Manchester, MI 48158 is currently listed for sale with an asking price of $399,900. This property was built in 1967 and has 3 bedrooms and 2 full baths with 2412 sq. ft. Smythe Road is located in the NA subdivision within the Manchester school district. Search NA real estate on www.teamchildersrealty.com today.