

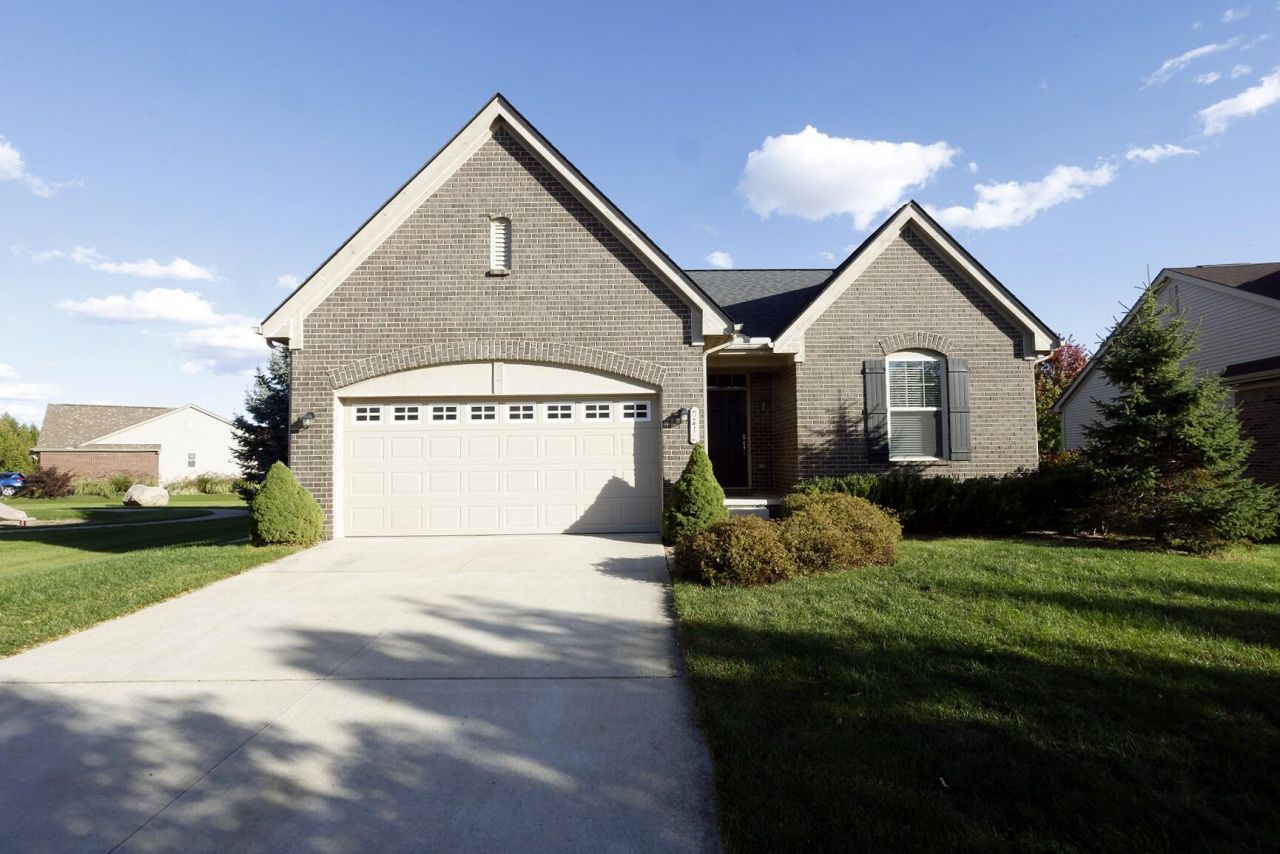
BEDS3
BATHS2 full
SQUARE FEET1,424
MLS#26053212
STATUSActive
PROPERTY TYPEResidential - Single Family
SUBDIVISIONProspect Point East
SCHOOLWillow Run
Property Description
Opportunity is knocking in a neighborhood that rarely turns over. This 3-bedroom, 2-bath ranch home with a full basement offers just over 1400 sq ft of living space on the main floor with another 1400 ready to finish in the basement; already plumbed for an additional bath. There are two bedrooms and full bath off the main hall and a primary bedroom with an ensuite and a walk-in closet off the living room offering privacy from the other bedrooms. Built in 2017, this home has mechanicals and roof less than 10 years old. Enjoy the outside space with a sliding door out to a deck and a view of the community natural area. The inground sprinkler system makes caring for your lawn easier and the attached two car garage is a convenient entry way to the mudroom and laundry. A good sized home in a convenient location, just minutes to Depot Town, Eastern Michigan University and Geddes road for easy access to Parker Mill, Gallop Park and the University of Michigan north campus and hospitals.
Property Features
Property Type: Residential - Single Family
Basement: Full
Cooling: Central Air
Garage: 2 car attached
Heating: Forced Air
Home Style: Ranch
Lot Size: 0.23 Acres
Roof Type: Asphalt
Taxes: $5,861
Year Built: 2017
Feature Descriptions
Appliances: Dishwasher, Disposal, Dryer, Oven
Association Amenities: Playground
Association Fee Includes: None
Days on Site: 13
Exterior: Brick, Vinyl Siding
Flooring: Carpet, Linoleum, Tile, Wood
HOA Fee: 495/Annually
Interior: Garage Door Opener, Eat-in Kitchen
Laundry: Main Level
Lot: Sidewalk
Lot Dimensions: 55 x 127
Parcel Number: J-10-34-295-116
Parking: Garage Door Opener, Attached
Patio/Porch: Deck
Rooms Total: 9
Sewer: Public
Sub Type: Single Family Residence
Utilities: Natural Gas Connected, Cable Connected, High-Speed Internet
Water: Public
Window: Screens
Local Schools
School District: Willow Run
Listed By / Shown By
Listed By
Agency Name: Top Tier Realty, LLC
Agent Name: Dennis O'Hare
Agency Phone: 734-395-3683

Shown By
Agent Name: Julie Childers
Agent Phone: Cell: (517) 673-1829
Agency Title: Key Realty
 | The property comes from the Member MLS's of the Michigan Regional Information Center, LLC (MichRIC). Copyright 2026 Michigan Regional Information Center, LLC (MichRIC). All rights reserved. Information deemed reliable, but not guaranteed. Data Last Updated 10/20/2026. |
Estimate Your Payment
Estimated Payment
$ 2,724.86 per month $2,125.61 Principal & Interest $488.42 Property Tax $110.83 Homeowner's Insurance
8212 Stamford Road | MLS# 26053212
This single family home located at 8212 Stamford Road, Ypsilanti, MI 48198 is currently listed for sale with an asking price of $380,000. This property was built in 2017 and has 3 bedrooms and 2 full baths with 1424 sq. ft. Stamford Road is located in the Prospect Point East subdivision within the Willow Run school district. Search Prospect Point East real estate on www.teamchildersrealty.com today.