

BEDS4
BATHS3 full 1 partial
SQUARE FEET3,451
MLS#26055678
STATUSActive
PROPERTY TYPEResidential - Single Family
SCHOOLRockford
Property Description
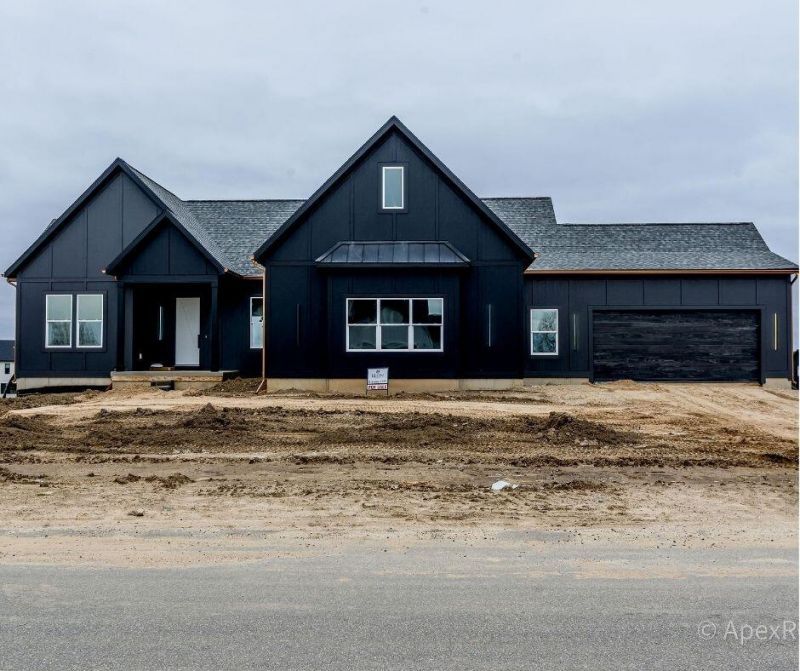
New Construction on about 1.5 acres in Belmont, Rockford Schools! Beautiful 5-bedroom, 3.5-bath home new construction starting this fall by Elon Homes on a spacious lot. Thoughtfully designed, this home offers a comfortable and functional layout with plenty of space for everyday living and entertaining. The open and inviting floor plan is complemented by generously sized bedrooms, large windows and quality craftsmanship. Step outside onto the covered deck, offering the perfect space for morning coffee, outdoor dining, or relaxing while enjoying the peaceful surroundings. Acreage lot with no HOA allows for a generous size outbuilding as well. Elon Homes brings quality craftsmanship and modern flare design to this opportunity. Located just East off US131, this property offers a country feel yet has city water and is privately situated on a wooded lot. Photos are a representation of previous home built. Some variations may take place. Still time to make some selections.
Property Features
Property Type: Residential - Single Family
Basement: Daylight
Cooling: Central Air
Fireplaces: 1
Garage: 3 car attached
Heating: Forced Air
Home Style: Ranch
Lot Size: 1.28 Acres
Roof Type: Asphalt, Shingle
Taxes: $1
Year Built: 2026
Feature Descriptions
Days on Site: 1
Exterior: Vinyl Siding, Other
Fireplace: Family Room
Fireplace Y/N: Yes
Flooring: Carpet, Tile, Vinyl
Laundry: Laundry Room, Main Level
Lot: Level, Wooded
Lot Dimensions: 207 x 265
Parcel Number: 41-10-04-200-062
Parking: Attached
Patio/Porch: Covered, Deck
Road Surface: Paved
Rooms Total: 8
Sewer: Septic Tank
Sub Type: Single Family Residence
Utilities: High-Speed Internet
Water: Public
Window: Low-Emissivity Windows
Wooded: Yes
Local Schools
School District: Rockford
Listed By / Shown By
Listed By
Agency Name: Apex Realty Group
Agent Name: Brian T DeSmit
Agency Phone: 616-277-1463

Shown By
Agent Name: Julie Childers
Agent Phone: Cell: (517) 673-1829
Agency Title: Key Realty
 | The property comes from the Member MLS's of the Michigan Regional Information Center, LLC (MichRIC). Copyright 2026 Michigan Regional Information Center, LLC (MichRIC). All rights reserved. Information deemed reliable, but not guaranteed. Data Last Updated 10/22/2026. |
Estimate Your Payment
Estimated Payment
$ 5,267.50 per month $5,006.38 Principal & Interest $0.08 Property Tax $261.04 Homeowner's Insurance
8229 Herrington Avenue Ne | MLS# 26055678
This single family home located at 8229 Herrington Avenue Ne, Belmont, MI 49306 is currently listed for sale with an asking price of $895,000. This property was built in 2026 and has 4 bedrooms and 3 full and 1 partial baths with 3451 sq. ft. Herrington Avenue Ne is located within the Rockford school district. Search Belmont real estate on www.teamchildersrealty.com today.