

BEDS4
BATHS3 full
SQUARE FEET4,217
MLS#26056084
STATUSActive
PROPERTY TYPEResidential - Single Family
SCHOOLHarper Creek
Property Description
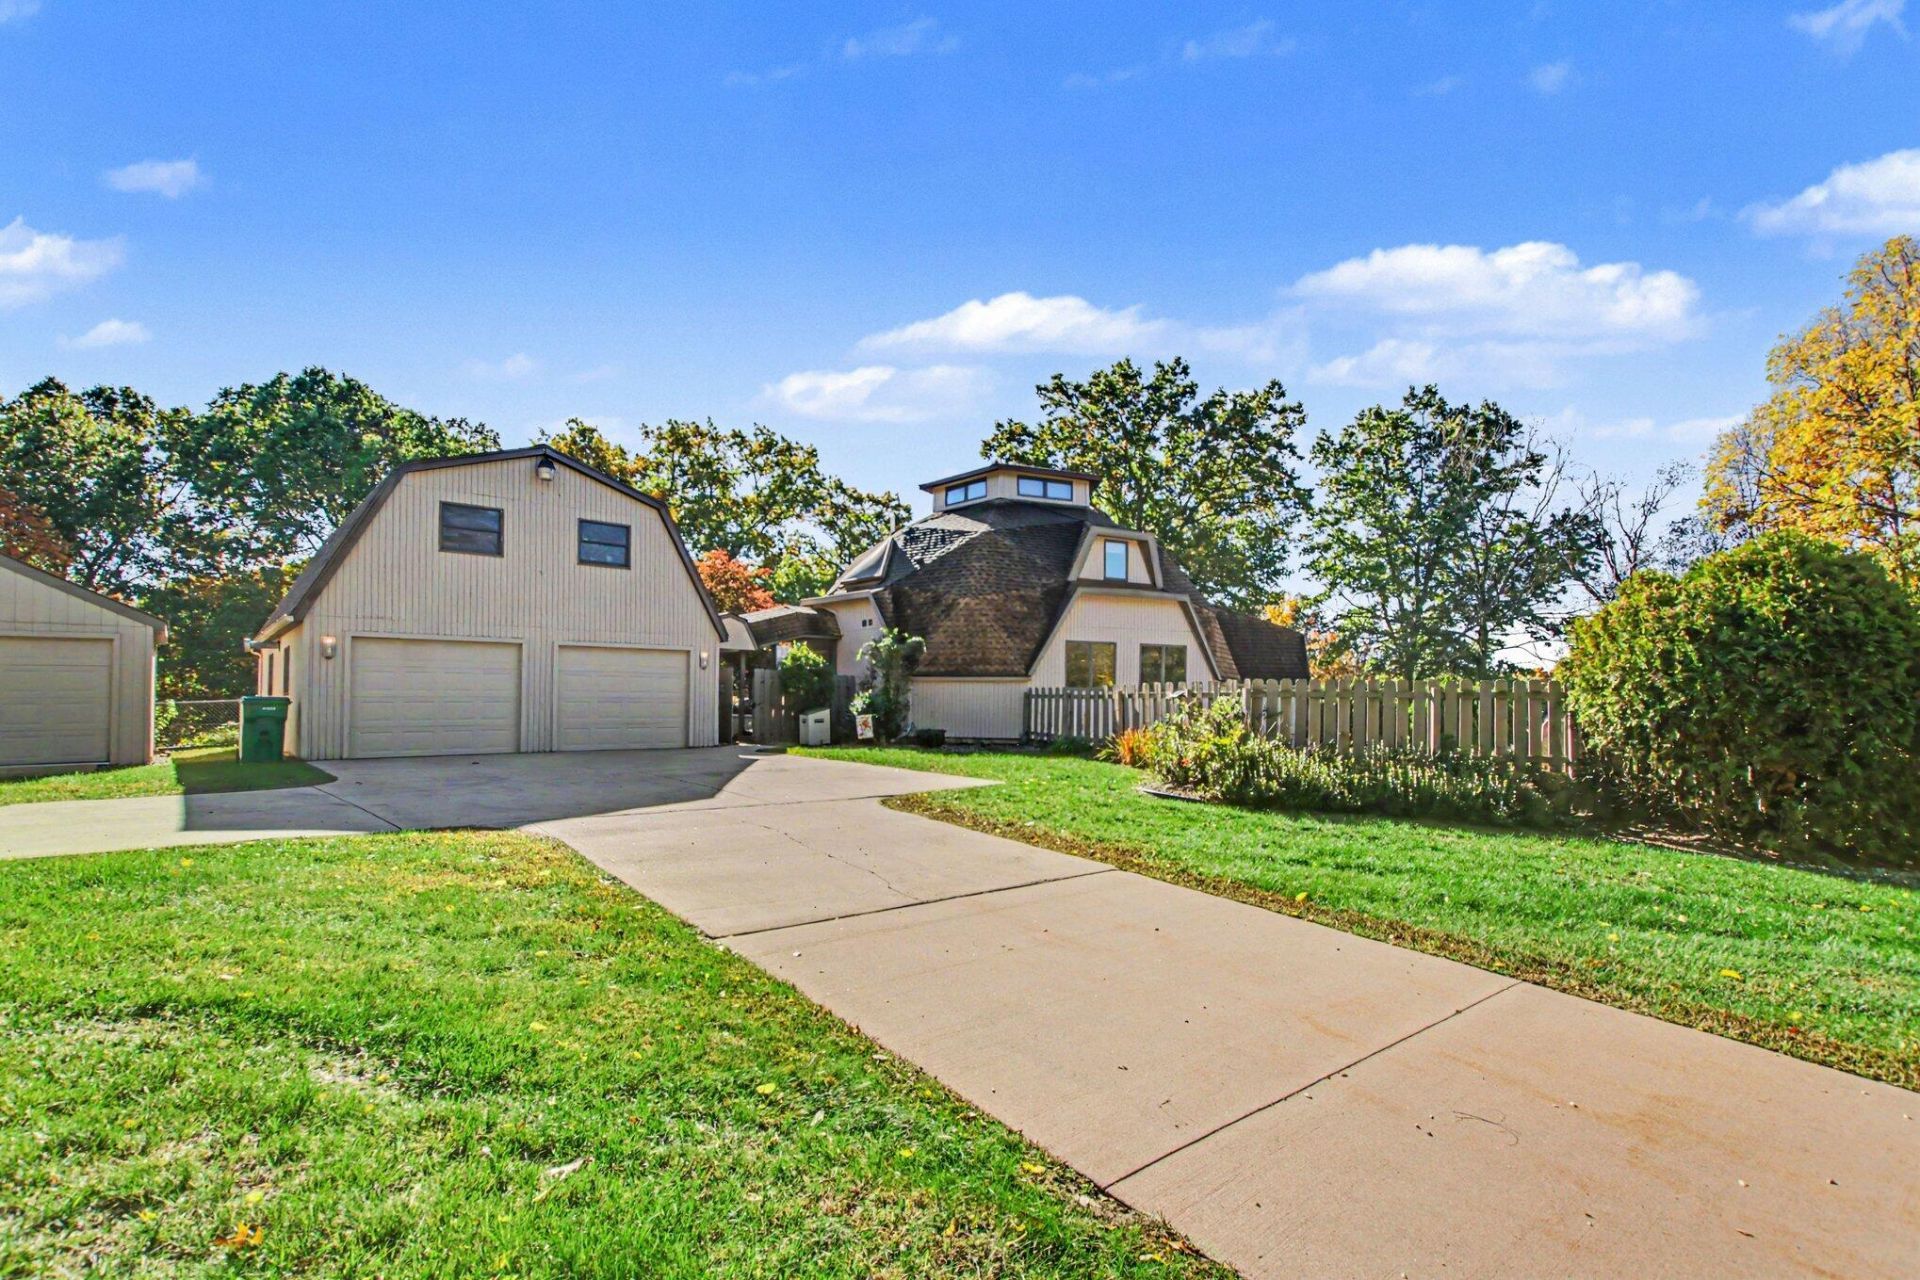
A truly unique contemporary retreat, this striking octagon home is surrounded by approximately 6 acres of natural beauty and wildlife-filled wetlands in Harper Creek. Offering over 4,000 sq. ft. with a walkout lower level, multiple decks and sliders showcasing peaceful views and abundant wildlife. The kitchen features Corian counters, KraftMaid cabinetry and stainless appliances. Spacious living/dining area opens to the deck. Huge lower-level family room features a brick fireplace with gas log, craft room, second kitchen and walkout to patio. Additional amenities include fenced yard, whole-house generator, updated furnace and electrical, abundant storage, a 2-car garage with a walk-up stairway to the a second floor attic and features an additional (third) full size single car garage door at the back side of the garage and possible room for a 3rd car. Plus their is an additional 1 car detached garage.
Property Features
Property Type: Residential - Single Family
Basement: Full, Walk-Out Access
Cooling: Central Air
Fireplaces: 1
Garage: 3
Heating: Baseboard, Forced Air, Hot Water, Radiant
Home Style: Contemporary
Lot Size: 6.00 Acres
Roof Type: Composition, Shingle
Taxes: $5,653
Year Built: 1988
Feature Descriptions
Appliances: Dishwasher, Dryer, Microwave, Range, Refrigerator, Washer
Days on Site: 1
Exterior: Wood Siding
Fencing: Chain Link
Fireplace: Family Room, Gas Log, Recreation Room
Fireplace Y/N: Yes
Flooring: Carpet, Tile, Wood
Interior: Ceiling Fan(s)
Laundry: Laundry Room, Main Level
Lot Dimensions: 388 x 673
Parcel Number: 10-021-003-04
Parking: Garage Faces Front, Garage Door Opener, Detached
Patio/Porch: Deck
Road Surface: Paved
Rooms Total: 10
Sewer: Septic Tank
Sub Type: Single Family Residence
Water: Well
Window: Screens, Insulated Windows
Local Schools
School District: Harper Creek
Listed By / Shown By
Listed By
Agency Name: Berkshire Hathaway HomeServices Michigan Real Estate
Agent Name: Mark A Miller

Shown By
Agent Name: Julie Childers
Agent Phone: Cell: (517) 673-1829
Agency Title: Key Realty
 | The property comes from the Member MLS's of the Michigan Regional Information Center, LLC (MichRIC). Copyright 2026 Michigan Regional Information Center, LLC (MichRIC). All rights reserved. Information deemed reliable, but not guaranteed. Data Last Updated 10/23/2026. |
Estimate Your Payment
Estimated Payment
$ 3,266.64 per month $2,657.02 Principal & Interest $471.08 Property Tax $138.54 Homeowner's Insurance
8260 E Dr N | MLS# 26056084
This single family home located at 8260 E Dr N, Battle Creek, MI 49014 is currently listed for sale with an asking price of $475,000. This property was built in 1988 and has 4 bedrooms and 3 full baths with 4217 sq. ft. E Dr N is located within the Harper Creek school district. Search Battle Creek real estate on www.teamchildersrealty.com today.