

BEDS3
BATHS2 full
SQUARE FEET1,656
MLS#300006
STATUSActive
PROPERTY TYPEResidential - Single Family
SUBDIVISIONFran Bess
Property Description
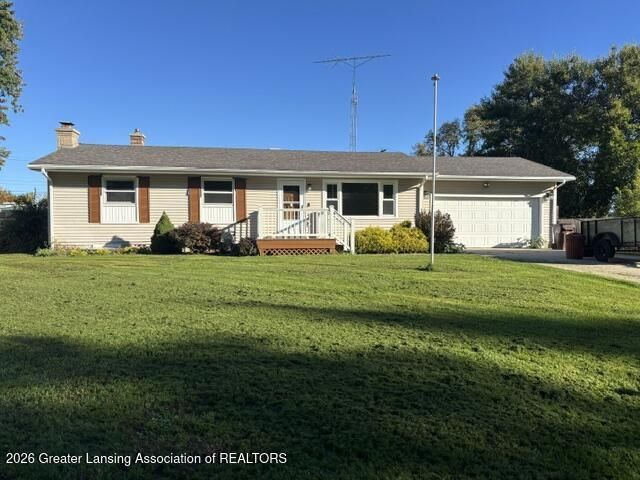
Welcome home to this charming ranch nestled in an established Williamston neighborhood. Situated on a spacious .31-acre lot, this recently updated 3-bedroom, 2bath home offers comfortable single-level living with additional finished space in the basement. The inviting living area features a cozy living room creating the perfect gathering spot for family and friends. The functional floor plan provides over 1,000 square feet of main-level living space, while the finished lower level offers a fireplace a full bathroom and bedroom, flexibility for a recreation room, home office, workout area, or additional entertaining space. An attached garage adds convenience and extra storage. Enjoy the large backyard with plenty of room for gardening, outdoor activities, or relaxing evenings. Located just minutes from downtown Williamston, schools, parks, shopping, and dining, this home combines small-town charm with everyday convenience. Whether youre a first-time buyer, downsizing, or looking for an investment opportunity, this property offers comfort, value, and a desirable location. Dont miss your chance to make this Williamston gem your own!
Property Features
Property Type: Residential - Single Family
Cooling: Attic Fan, Other
Fireplaces: 1
Fuel Type: Gas
Garage: 2 car attached
Heating: Ceiling, Exhaust Fan, Fireplace(s), Hot Water, Natural
Home Style: Ranch
Lot Size: 0.31 Acres
Roof Type: Shingle
Stories: 1.0
Taxes: $3,964
Year Built: 1965
Feature Descriptions
Appliances: Built-In Electric Oven, Built-In Electric Range, Dishwasher, Disposal, Dryer, Gas Oven, Ice Maker, Microwave, Oven, Plumbed For Ice Maker, Range, Refrigerator, Stainless Steel Appliance(s), Tankless Water Heater, Vented Exhaust Fan, Washer, Water Softener, Water Softener Owned
Exterior: Vinyl Siding
Exterior Amenities: Gas Grill, Rain Gutters
Fireplace: Basement, Blower Fan, Wood Burning Stove
Flooring: Hardwood, Laminate
Interior Amenities: Ceiling Fan(s), High Speed Internet, Laminate Counters, Natural Woodwork, Recessed Lighting, Soaking Tub
Laundry: Electric Dryer Hookup, In Basement, Washer Hookup
Lot: Back Yard, City Lot, Front Yard, Garden, Subdivided
Lot Dimensions: 87x157.06x87
Parcel #: 33-18-03-36-178-013
Parking: Attached, Deck, Driveway, Garage Door Opener, Garage Faces Front, Paved
Patio/Porch: Front Porch, Patio
Road Frontage: City Street
Road Surface: Concrete, Paved
Security Features: Security Lights, Smoke Detector(s)
Sewer: Public Sewer
SQFT Total: 2112
Utilities: Water Connected, Water Available, Sewer Connected, Sewer Available, Phone Available, Natural Gas Connected, Natural Gas Available, High Speed Internet Available, Electricity Connected, Electricity Available, Cable Available
Water: Public
Listed By / Shown By
Listed By
Agency Name: Ayre Rhinehart REaltors
Shown By
Agent Name: Julie Childers
Agent Phone: Cell: (517) 673-1829
Agency Title: Key Realty

Estimate Your Payment
Estimated Payment
$ 2,095.36 per month $1,677.56 Principal & Interest $330.33 Property Tax $87.47 Homeowner's Insurance
827 Quinlan Drive | MLS# 300006
This single family home located at 827 Quinlan Drive, Williamston, MI 48895 is currently listed for sale with an asking price of $299,900. This property was built in 1965 and has 3 bedrooms and 2 full baths with 1656 sq. ft. Quinlan Drive is located in the Fran Bess subdivision. Search Fran Bess real estate on www.teamchildersrealty.com today.