

BEDS3
BATHS1 full 1 partial
SQUARE FEET1,144
MLS#50224648
STATUSKeep Showing-Contgcy Appl
PROPERTY TYPEResidential - Single Family
SUBDIVISIONNone
SCHOOLWhiteford Agricultural Schools
Property Description
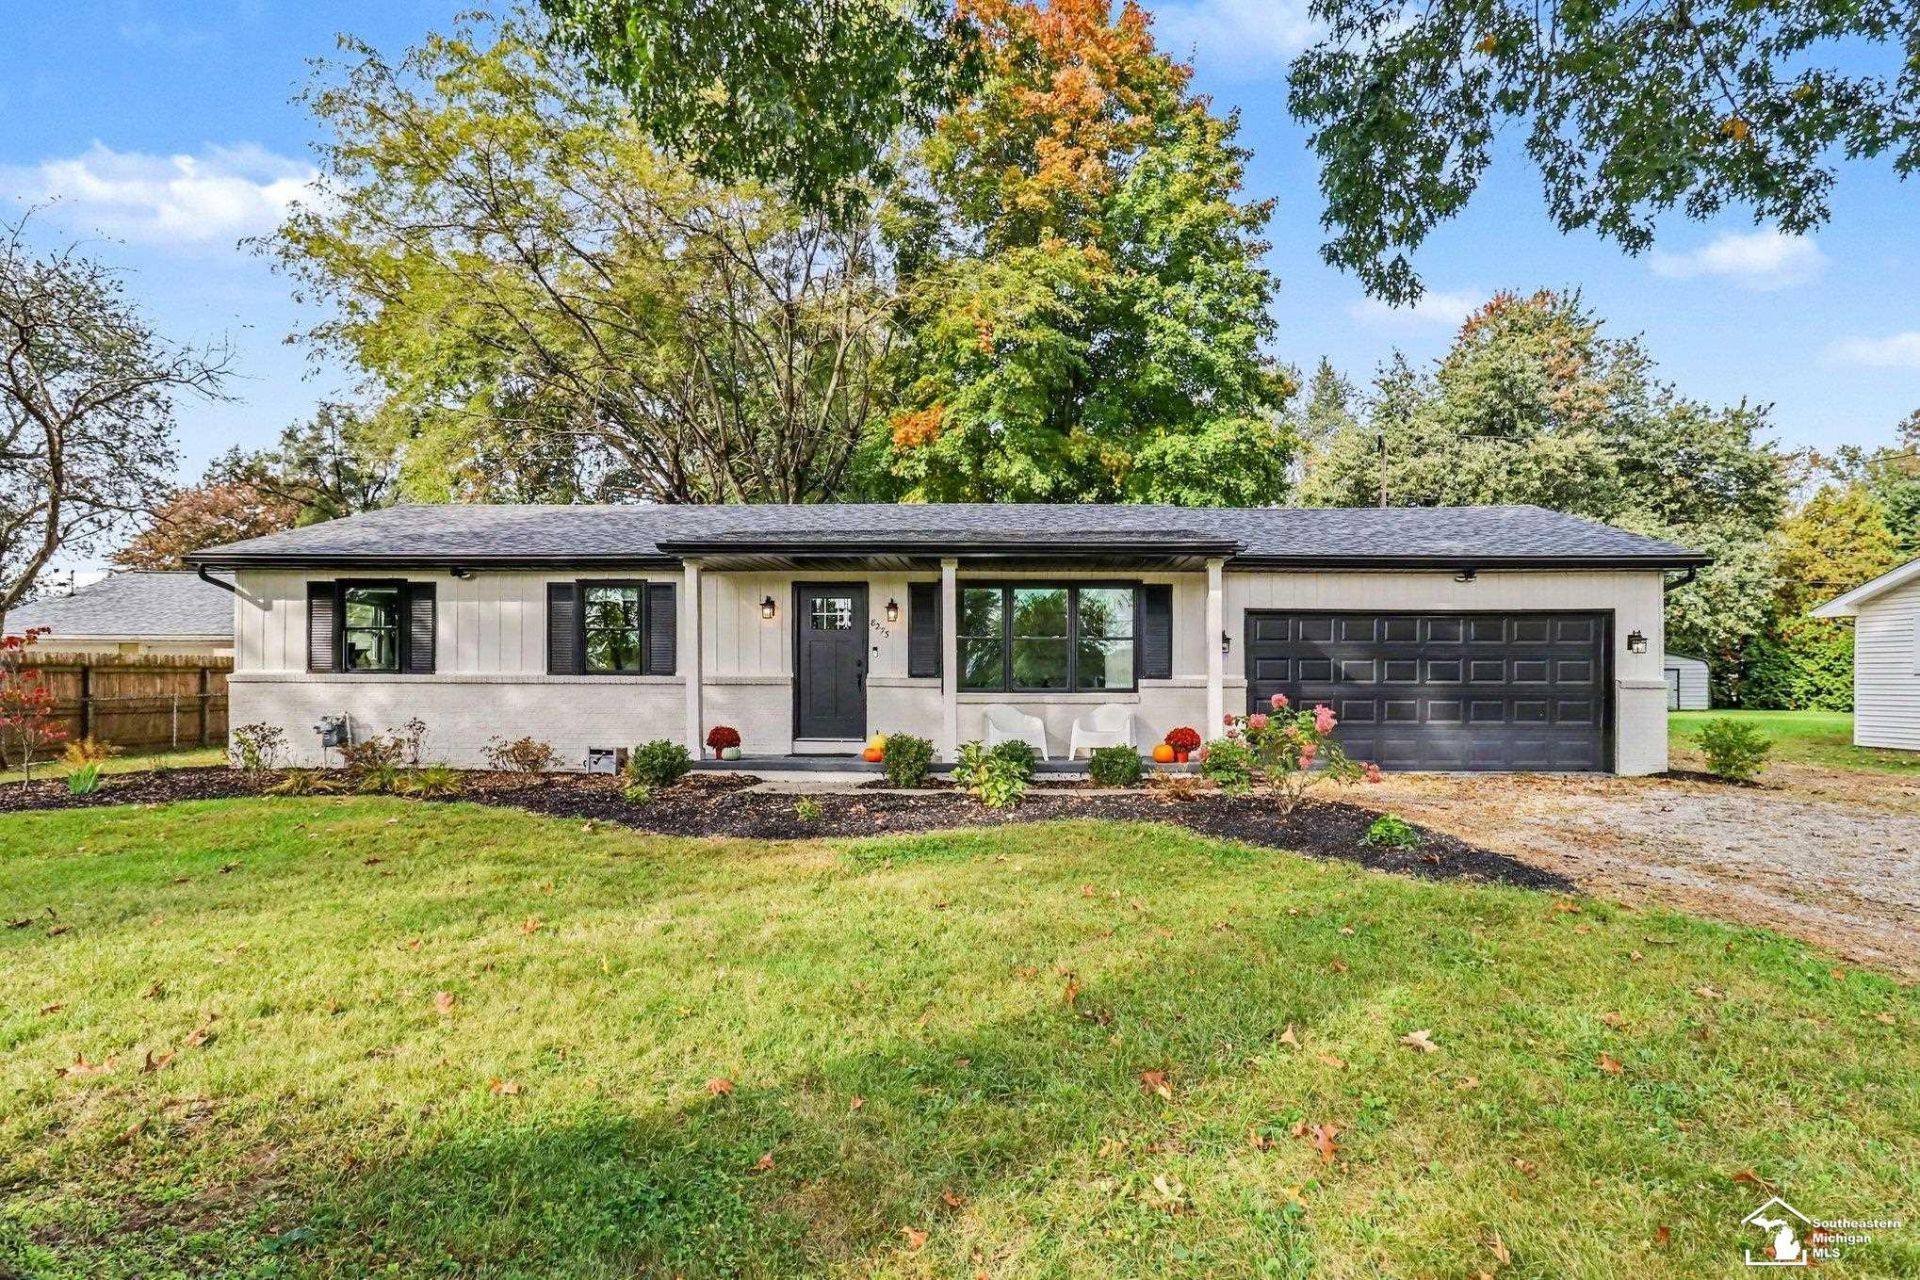
Enjoy country charm and room to spread out at 8275 Whiteford Road! Situated on nearly an acre in Whiteford Schools, this beautifully renovated three-bedroom ranch offers 1.5 baths, an attached 2 car garage and a detached 2 car garage. Outside, the spacious lot offers plenty of room for gardening, outdoor entertaining, or simply enjoying the fresh air. Updates included a new well in 23, furnace in 21, crawl space encapsulation, detached garage door, transfer switch for a generator, and an electric car hookup. Pack your bags, this could be your NextHome!
Property Features
Property Type: Residential - Single Family
Cooling: Central A/C
Fuel Type: Natural Gas
Garage: 4 car attached
Heating: Forced Air
Home Style: Traditional
Lot Size: 0.96 Acres
Stories: 1.0
Taxes: $3,928
Year Built: 1976
Feature Descriptions
Appliances: Dishwasher, Microwave, Range/Oven, Refrigerator
Days on Site: 7
Exterior: Brick, Vinyl Siding
Parking Notes: Garage
Sewer: Septic
Summer Tax: 1584
Water: Private Well
Winter Tax: 2344
Room Sizes
Bedroom 1: 11 X 12 Level Main
Bedroom 2: 11 X 9 Level Main
Bedroom 3: 9 X 9 Level Main
Dining Room: 8 X 11 Level Main
Kitchen: 13 X 8 Level Main
Living Room: 18 X 15 Level Second
Local Schools
School District: Whiteford Agricultural Schools
Listed By / Shown By
Listed By
Agency Name: NextHome Elevate in Temperance
Agency Phone: 567-277-8557
Shown By
Agent Name: Julie Childers
Agent Phone: Cell: (517) 673-1829
Agency Title: Key Realty

Estimate Your Payment
Estimated Payment
$ 2,004.08 per month $1,593.65 Principal & Interest $327.33 Property Tax $83.10 Homeowner's Insurance
8275 Whiteford Road | MLS# 50224648
This single family home located at 8275 Whiteford Road, Ottawa Lake, MI 49267 is currently listed for sale with an asking price of $284,900. This property was built in 1976 and has 3 bedrooms and 1 full and 1 partial baths with 1144 sq. ft. Whiteford Road is located in the None subdivision within the Whiteford Agricultural Schools school district. Search None real estate on www.teamchildersrealty.com today.