

BEDS3
BATHS2 full
SQUARE FEET1,356
MLS#26035506
STATUSActive
PROPERTY TYPEResidential - Single Family
SCHOOLChelsea
Property Description
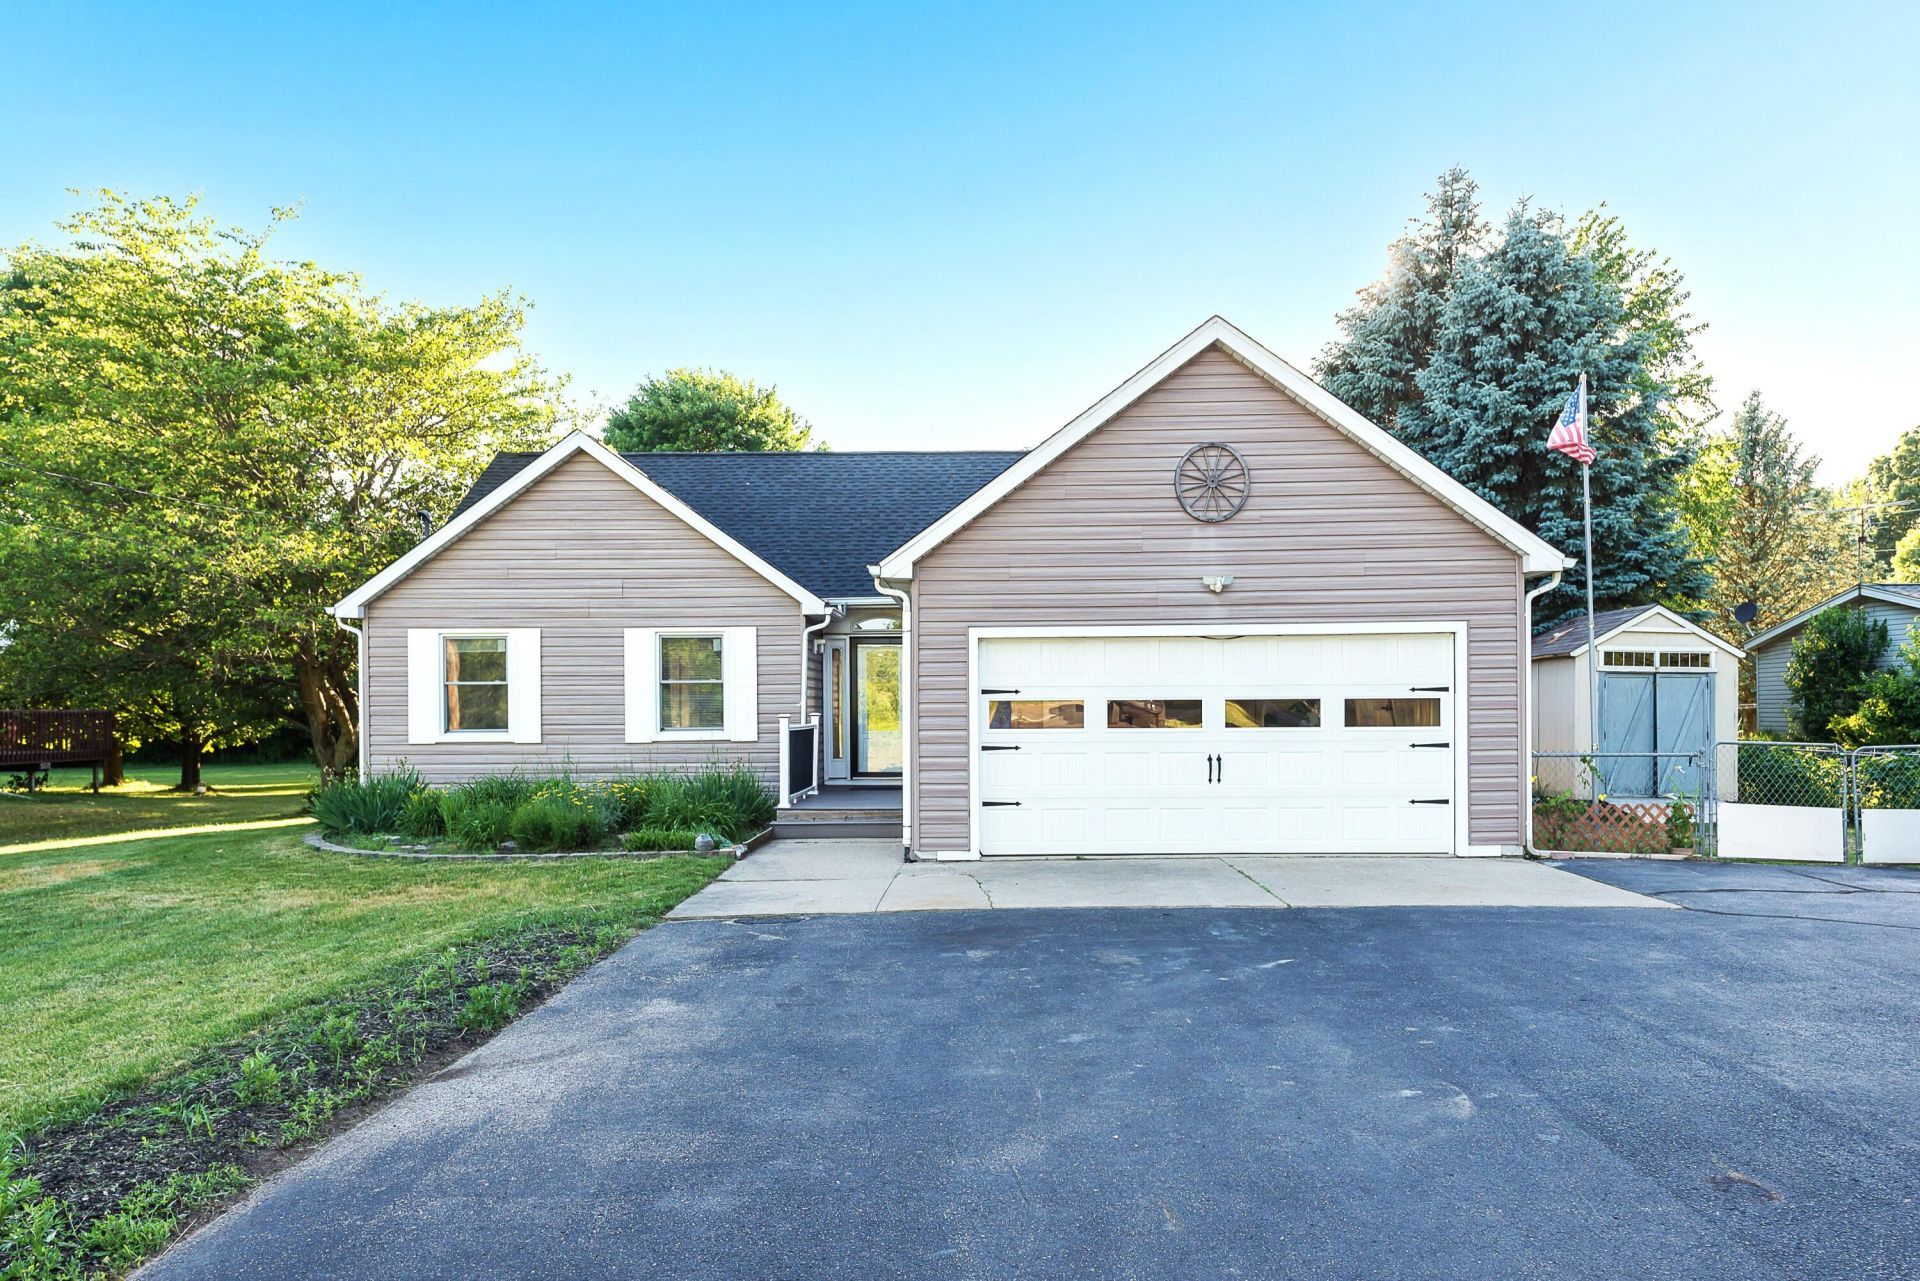
Enjoy the perfect blend of modern updates and outdoor recreation in this beautiful 3-bedroom, 2-bath home, ideally located in the heart of the Waterloo Recreation Area and within the highly sought-after Chelsea School District. Surrounded by lakes, scenic hiking trails, and equestrian paths, this move-in-ready home features a stunning kitchen with an expansive granite island, stainless steel appliances, and a spacious pantry. The inviting living room offers a cozy fireplace, while the main floor also includes a primary bedroom, first-floor laundry, and a bright four-season room. A full basement provides excellent potential for additional living space. Recent improvements include a new furnace, updated mechanicals, a brand-new roof with solar panels, and numerous interior and exterior updates. Complete with a 2-car attached garage, welcoming front porch, back deck, and fully fenced backyard, this home is ready for its next chapter?come experience everything this property has to offer!
Property Features
Property Type: Residential - Single Family
Basement: Full
Cooling: Central Air
Fenced: Yes
Fireplaces: 1
Garage: 2 car attached
Heating: Forced Air
Home Style: Ranch
Lot Size: 0.60 Acres
Taxes: $3,082
Year Built: 1994
Feature Descriptions
Appliances: Dishwasher, Dryer, Microwave, Oven, Range, Refrigerator, Washer, Water Softener Owned
Days on Site: 4
Exterior: Vinyl Siding
Fencing: Fenced Back
Fireplace: Living Room
Fireplace Y/N: Yes
Laundry: Main Level
Lot Dimensions: 104x278x105x277
Parcel Number: 000-05-36-206-003-00
Parking: Attached
Patio/Porch: Deck, Porch(es)
Rooms Total: 9
Sewer: Septic Tank
Structures: Shed(s)
Sub Type: Single Family Residence
Water: Well
Local Schools
School District: Chelsea
Listed By / Shown By
Listed By
Agency Name: The Charles Reinhart Company
Agent Name: Tayla Scott
Agency Phone: 734-475-9600

Shown By
Agent Name: Julie Childers
Agent Phone: Cell: (517) 673-1829
Agency Title: Key Realty
 | The property comes from the Member MLS's of the Michigan Regional Information Center, LLC (MichRIC). Copyright 2026 Michigan Regional Information Center, LLC (MichRIC). All rights reserved. Information deemed reliable, but not guaranteed. Data Last Updated 07/16/2026. |
Estimate Your Payment
Estimated Payment
$ 2,581.56 per month $2,209.52 Principal & Interest $256.83 Property Tax $115.21 Homeowner's Insurance
8280 Clear Lake Road | MLS# 26035506
This single family home located at 8280 Clear Lake Road, Grass Lake, MI 49240 is currently listed for sale with an asking price of $395,000. This property was built in 1994 and has 3 bedrooms and 2 full baths with 1356 sq. ft. Clear Lake Road is located within the Chelsea school district. Search Grass Lake real estate on www.teamchildersrealty.com today.