

BEDS3
BATHS2 full
SQUARE FEET2,796
MLS#26054317
STATUSActive
PROPERTY TYPEResidential -
SCHOOLChippewa Hills
Property Description
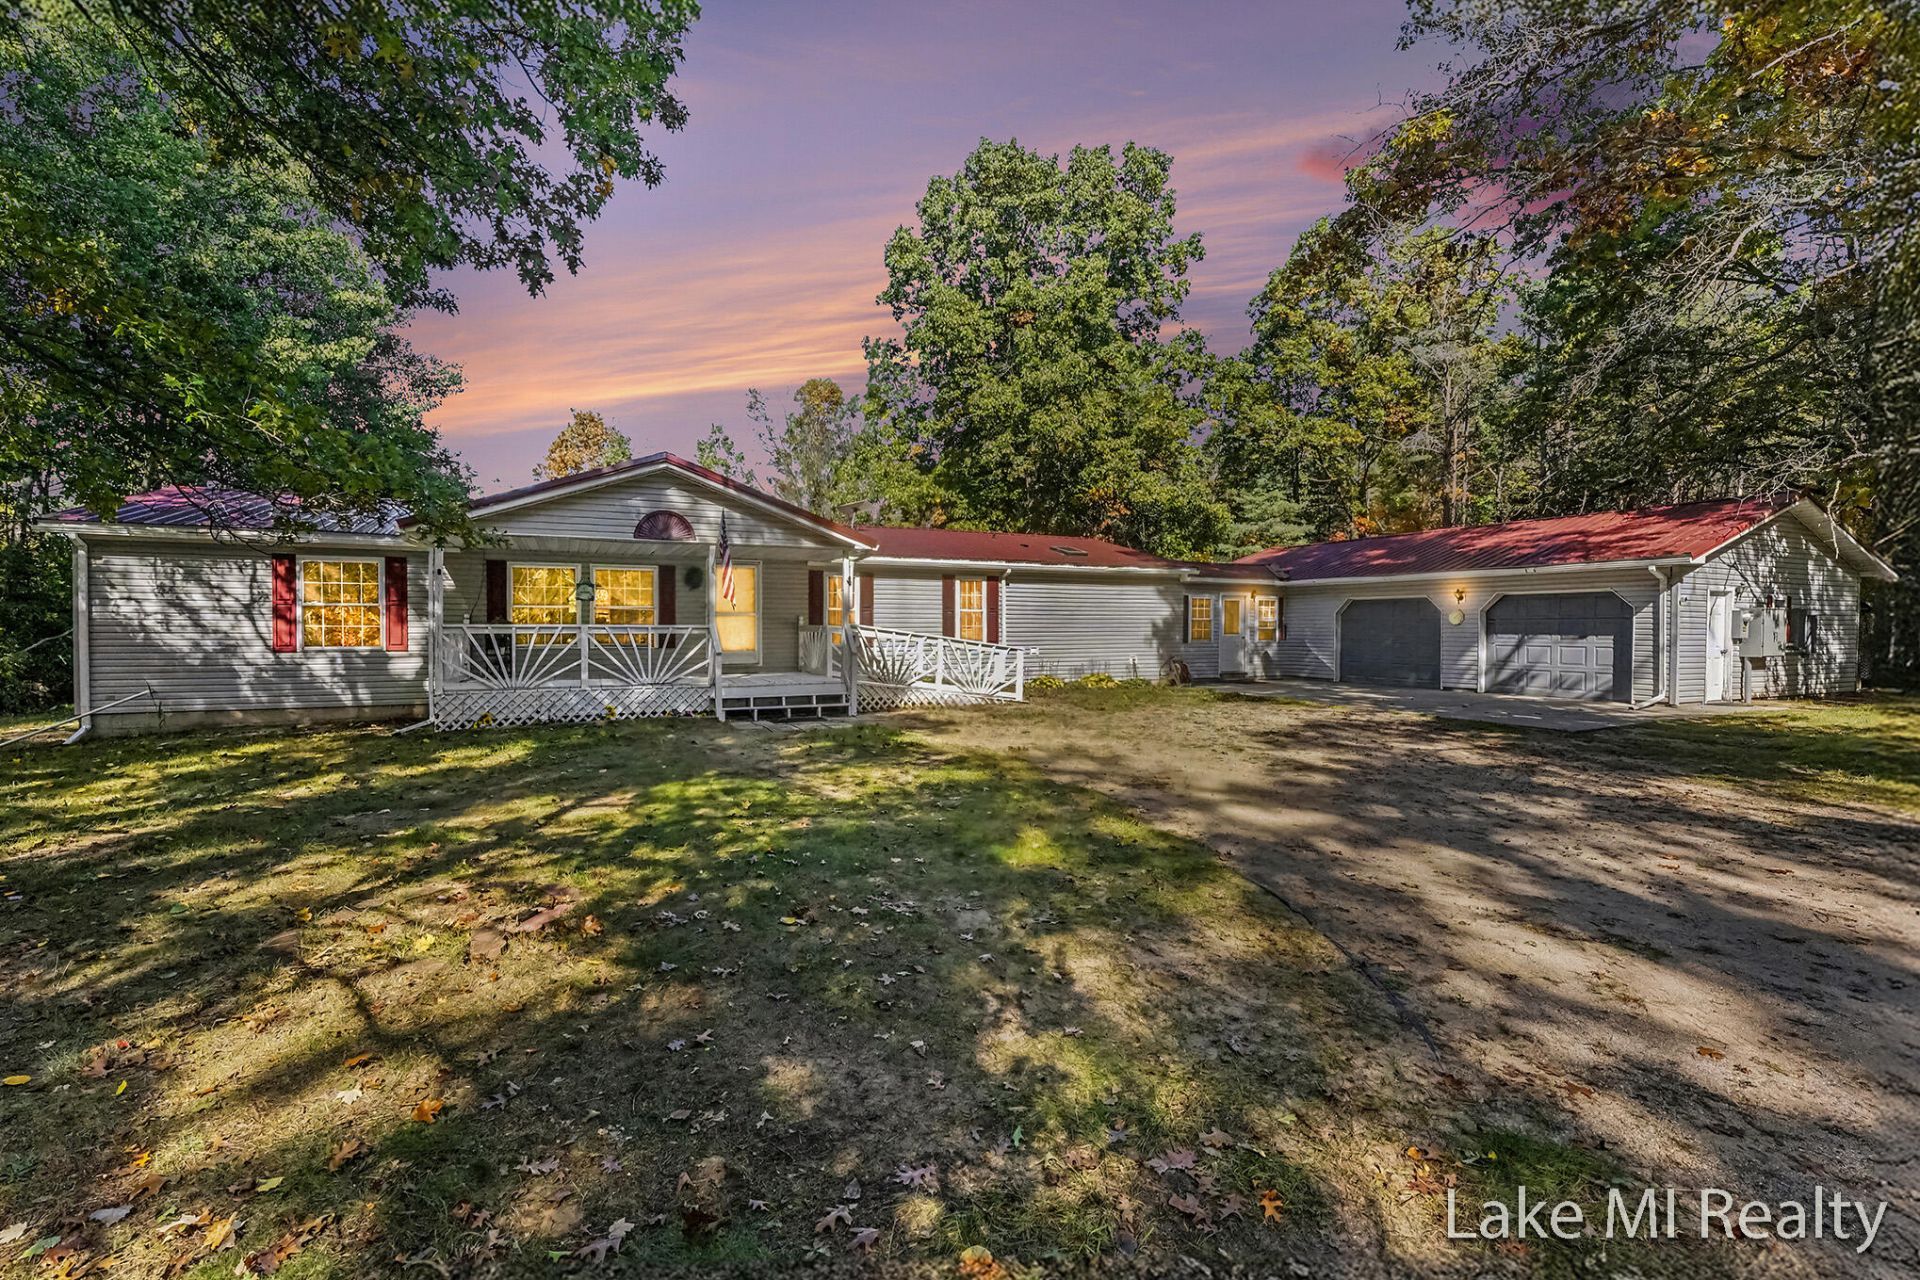
Wooded Ranch on 12 Acres - Privacy, Space & EndleBeautiful ss Potential! Discover the perfect blend of country living, privacy, and comfort with this well-maintained ranch-style home nestled on 12 beautiful wooded acres! Conveniently located just a short drive from Canadian Lakes, Big Rapids, and US-131, this property offers a peaceful setting with plenty of room to enjoy nature while remaining close to nearby amenities. Inside, youll find a welcoming open-concept layout featuring two living areas, a spacious modern kitchen, and 3 bedrooms and 2 full bathrooms. The generous primary suite includes a private en-suite bathroom, while the additional bedrooms are thoughtfully separated for added privacy. One of the propertys standout features is the full, unfinished basement with impressive high ceilings, offering incredible potential to create additional living space tailored to your needs. Imagine a spacious family room, home theater, recreation area, fitness room, or workshop. With
Property Features
Property Type: Residential -
Basement: Full
Cooling: Central Air
Garage: 3 car attached
Heating: Forced Air
Home Style: Ranch
Lot Size: 12.00 Acres
Roof Type: Composition
Taxes: $2,241
Year Built: 1999
Feature Descriptions
Appliances: Dishwasher, Dryer, Freezer, Microwave, Range, Refrigerator, Washer
Days on Site: 7
Exterior: Vinyl Siding
Flooring: Carpet, Vinyl, Wood
Interior: Ceiling Fan(s), Center Island
Laundry: Laundry Room
Lot: Level, Recreational, Wooded
Lot Dimensions: 264x1850
Parcel Number: 07-027-022-900
Parking: Detached, Attached
Patio/Porch: Covered, Porch(es)
Road Surface: Paved
Rooms Total: 3
Sewer: Septic Tank
Structures: Second Garage, Pole Barn
Sub Type: Manufactured Home
Water: Well
Window: Insulated Windows
Wooded: Yes
Local Schools
School District: Chippewa Hills
Listed By / Shown By
Listed By
Agency Name: Lake Michigan Realty Mgmt
Agent Name: Eyddy Conde
Agency Phone: 616-438-9082

Shown By
Agent Name: Julie Childers
Agent Phone: Cell: (517) 673-1829
Agency Title: Key Realty
 | The property comes from the Member MLS's of the Michigan Regional Information Center, LLC (MichRIC). Copyright 2026 Michigan Regional Information Center, LLC (MichRIC). All rights reserved. Information deemed reliable, but not guaranteed. Data Last Updated 10/20/2026. |
Estimate Your Payment
Estimated Payment
$ 2,010.63 per month $1,733.49 Principal & Interest $186.75 Property Tax $90.39 Homeowner's Insurance
8284 13 Mile Road | MLS# 26054317
This home located at 8284 13 Mile Road, Mecosta, MI 49332 is currently listed for sale with an asking price of $309,900. This property was built in 1999 and has 3 bedrooms and 2 full baths with 2796 sq. ft. 13 Mile Road is located within the Chippewa Hills school district. Search Mecosta real estate on www.teamchildersrealty.com today.