

BEDS3
BATHS1 full 1 partial
SQUARE FEET1,460
MLS#297651
STATUSActive
PROPERTY TYPEResidential - Condominium
Property Description
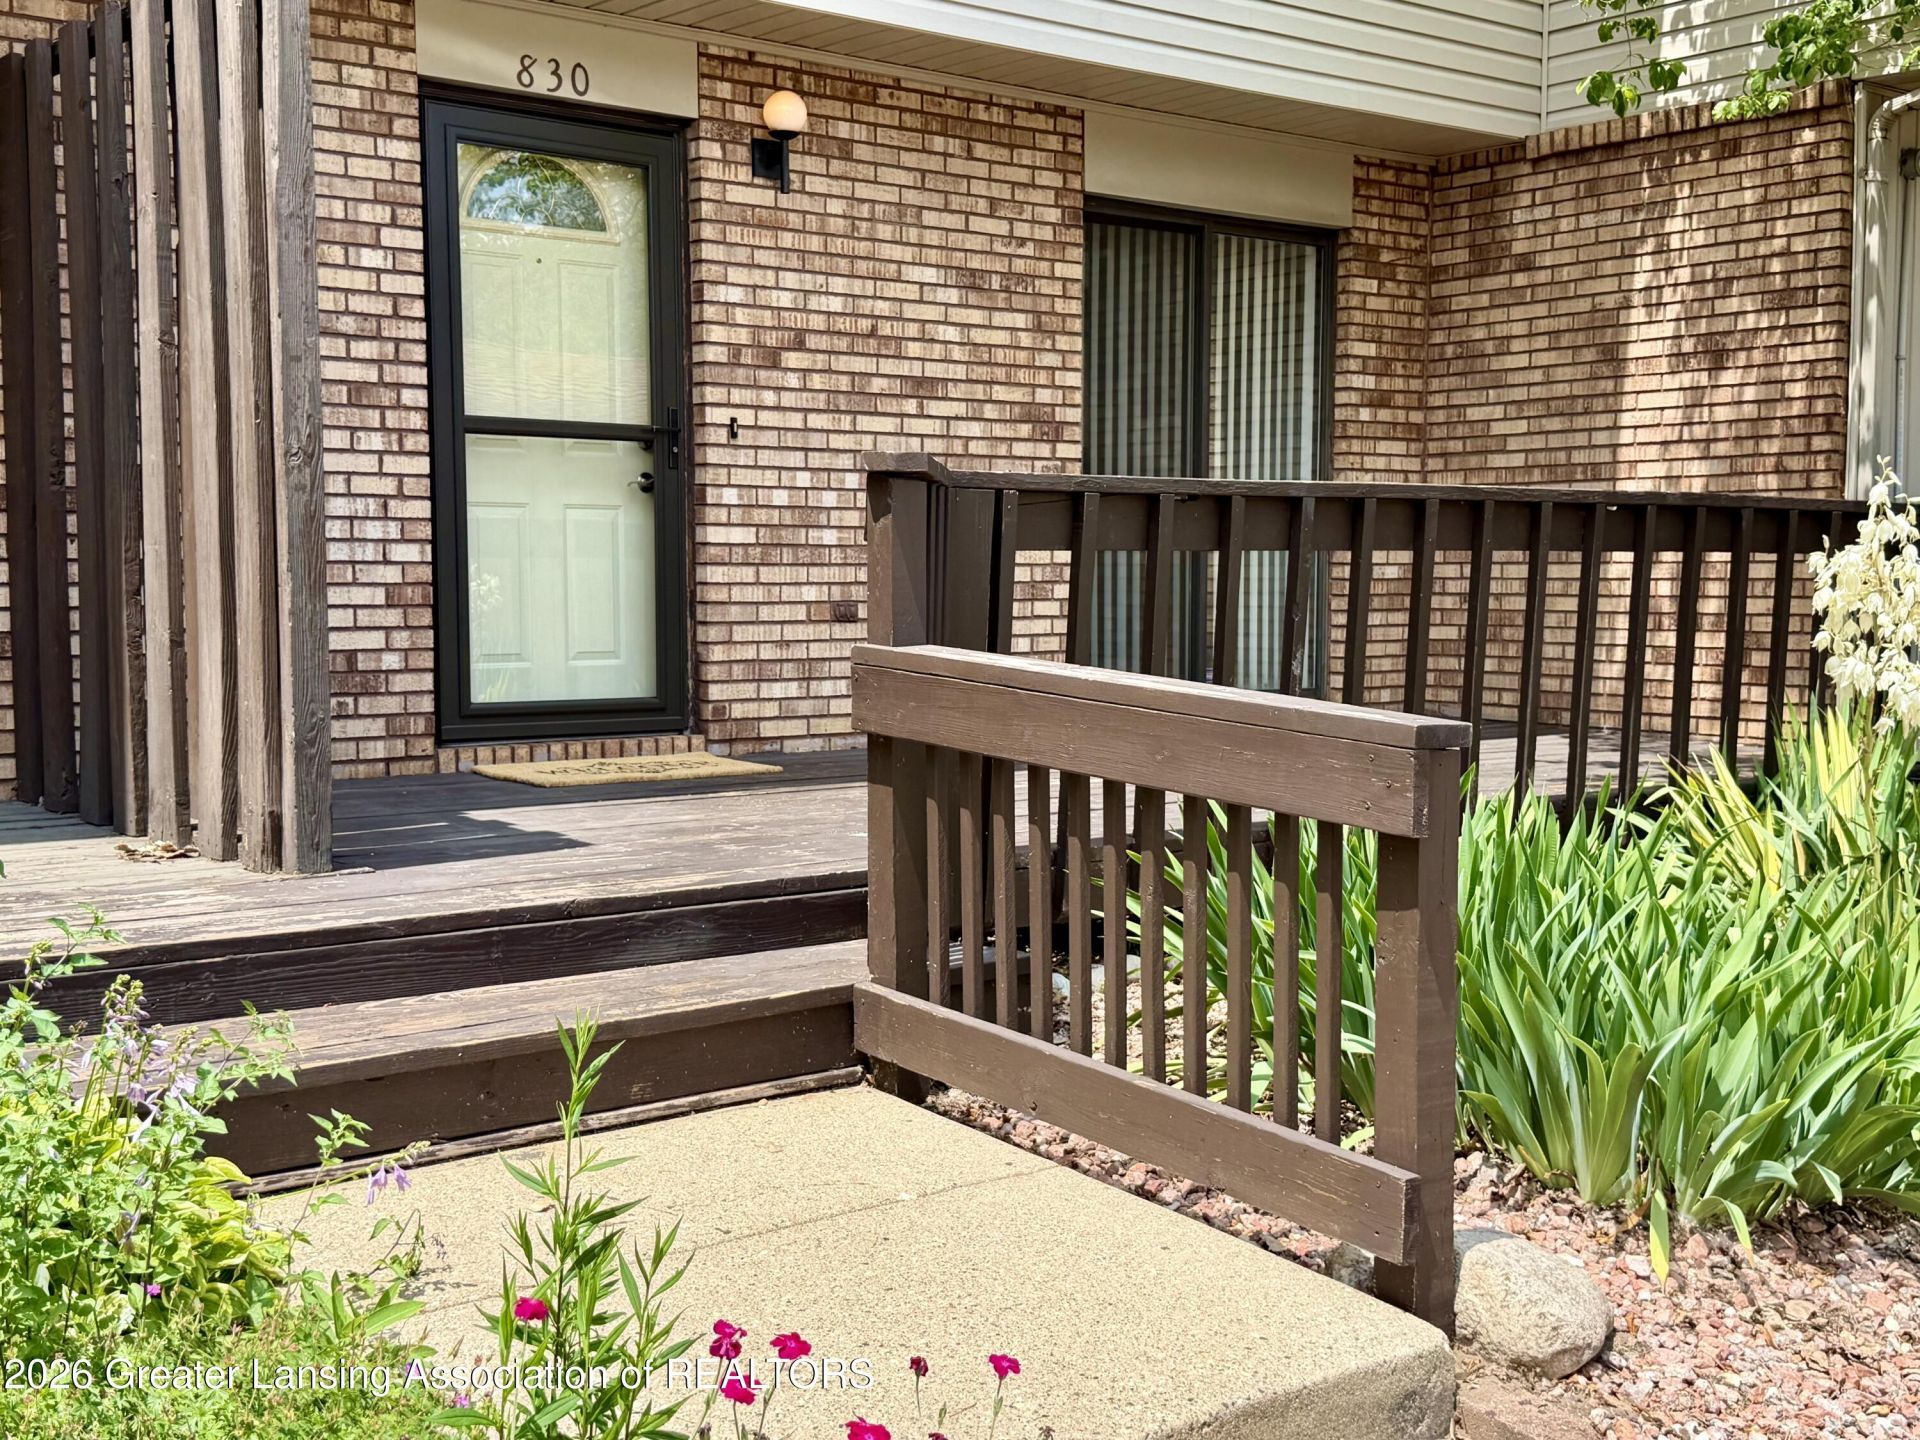
WELCOME HOME! 830 ARMSTRONG ROAD IS A HIDDEN GEM NESTLED IN THE DESIRABLE GREENTREE CONDO COMMUNITY! NICELY UPDATED! IT FEATURES 3 LARGE BEDROOMS, 1.5 BATHS, A LARGE OPEN LIVING ROOM WITH A FIREPLACE, AND PATIO ACCESS! THE KITCHEN IS NICELY LAID OUT AND UPDATED WITH PLENTY OF CABINETRY! THERE IS A LARGE DINING AREA WITH DECK ACCESS AND LOTS OF SUNSHINE! ALL APPLIANCES ARE INCLUDED! THE LOWER LEVEL IS PARTIALLY FINISHED WITH WASHER AND DRYER, CUSTOM STORAGE AND SHELVING, AND EASY ACCESS TO THE MECHANICALS! THERE IS A PRIVATE GARAGE, AND AN EXTRA PARKING AS WELL! LARGE DECK AND PATIO! QUALITY AFFORDABLE CONDO LIVING! THIS IS TRULY MOVE-IN-READY AND WAITING FOR A NEW OWNER! IMMEDIATE OCCUPANCY! SCHEDULE YOUR PRIVATE SHOWING TODAY!
Property Features
Property Type: Residential - Condominium
Cooling: Central Air
Fireplaces: 1
Fuel Type: Gas
Garage: 1
Heating: Forced Air, Natural Gas
Home Style: Traditional
Roof Type: Shingle
Stories: 2.0
Taxes: $2,004
Year Built: 1980
Feature Descriptions
Appliances: Disposal, Microwave, Oven, Range, Refrigerator, Washer/Dryer
Association/Condo Fee: 283/Monthly
Association Amenities: Landscaping, Maintenance, Maintenance Grounds, Maintenance Structure, Parking, Roof Deck, Snow Removal, Trash, Water
Exterior: Brick, Vinyl Siding
Exterior Amenities: Rain Gutters
Fireplace: Living Room, Wood Burning
Flooring: Combination
HOA Y/N: Yes
Interior Amenities: Bookcases, Built-in Features, Ceiling Fan(s), Crown Molding, Pantry, Recessed Lighting, Storage, Walk-In Closet(s)
Laundry: Lower Level
Lot: Back Yard, Landscaped, Level, Near Public Transit, Rectangular Lot
Parcel #: 33-01-05-03-152-017
Parking: Assigned, Detached, Garage Door Opener, Garage Faces Front
Patio/Porch: Deck, Front Porch, Patio, Rear Porch
Road Frontage: City Street
Road Surface: Paved
Security Features: Carbon Monoxide Detector(s), Smoke Detector(s)
Sewer: Public Sewer
SQFT Total: 1720
Utilities: High Speed Internet Available, Cable Available
Water: Public
Listed By / Shown By
Listed By
Agency Name: RE/MAX Real Estate Professionals
Shown By
Agent Name: Julie Childers
Agent Phone: Cell: (517) 673-1829
Agency Title: Key Realty

Estimate Your Payment
Estimated Payment
$ 931.51 per month $726.62 Principal & Interest $167.00 Property Tax $37.89 Homeowner's Insurance
830 Armstrong Road | MLS# 297651
This condo located at 830 Armstrong Road, Lansing, MI 48911 is currently listed for sale with an asking price of $129,900. This property was built in 1980 and has 3 bedrooms and 1 full and 1 partial baths with 1460 sq. ft. Search Lansing real estate on www.teamchildersrealty.com today.