

BEDS3
BATHS2 full
SQUARE FEET1,250
MLS#26055342
STATUSActive
PROPERTY TYPEResidential - Single Family
SCHOOLFremont
Property Description
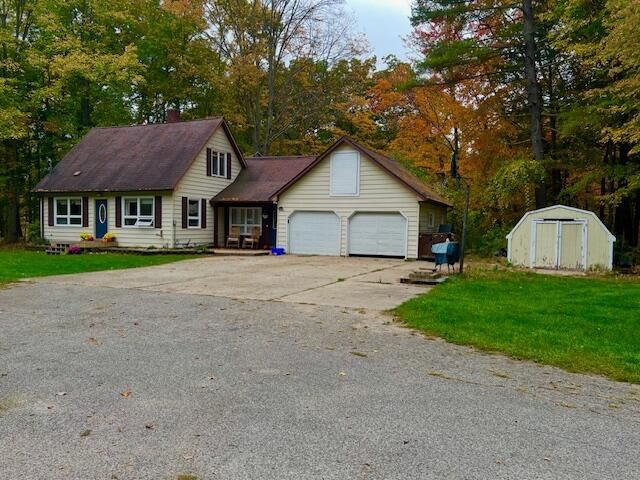
For immediate showings...Fremont Cape Cod on 2.4 acres! This warm, beautiful property sits on 600 feet of Darling Creek frontage - to be viewed from the raised rear deck or up close and personal with a short stroll down the footpath! With 3 bedrooms & 2 baths, it offers a rare combination of privacy and natural water access. Shielded from neighboring homes, the 1,250 square feet of finished living space includes a well-appointed kitchen with stainless steel appliances, custom cabinetry, and stone-patterned countertops, plus a two-car garage and detached storage shed for additional utility. Two stunning front door entry points, vaulted ceilings with exposed wood beams throughout the main living area, and wood-finished flooring with large windows showcase the homes solid construction. The living room to rear-deck provides direct outdoor access to views most home-owners in town can only dream of. Mature trees frame the property and make the word tranquility a dream come true.
Property Features
Property Type: Residential - Single Family
Basement: Daylight, Full
Cooling: Central Air
Garage: 2 car attached
Heating: Forced Air
Home Style: Cape Cod
Lot Size: 2.45 Acres
Roof Type: Asphalt, Shingle
Taxes: $4,126
Year Built: 1948
Feature Descriptions
Appliances: Dishwasher, Dryer, Microwave, Oven, Range, Refrigerator, Washer, Water Softener Owned
Days on Site: 5
Exterior: Vinyl Siding
Exterior: Play Equipment
Flooring: Carpet, Ceramic Tile, Tile, Vinyl, Wood
Interior: Ceiling Fan(s), Garage Door Opener
Lake Name: Darling Creek
Laundry: Electric Dryer Hookup, In Basement, Laundry Room
Lot: Wooded, Rolling Hills, Ravine, Adj to Public Land
Lot Dimensions: 30x540x600x200x370x231
Parcel Number: 13-35-298-020
Parking: Garage Faces Front, Garage Door Opener, Attached
Patio/Porch: Deck, Patio
Road Surface: Paved
Rooms Total: 9
Sewer: Septic Tank
Structures: Shed(s)
Sub Type: Single Family Residence
Utilities: Phone Connected, Cable Connected, High-Speed Internet
Water: Well
Waterfront: Stream/Creek
Window: Screens, Replacement, Insulated Windows, Garden Window, Window Treatments
Wooded: Yes
Local Schools
School District: Fremont
Listed By / Shown By
Listed By
Agency Name: Five Star Real Estate (Main)
Agent Name: James S Shull
Agency Phone: 616-791-1500

Shown By
Agent Name: Julie Childers
Agent Phone: Cell: (517) 673-1829
Agency Title: Key Realty
 | The property comes from the Member MLS's of the Michigan Regional Information Center, LLC (MichRIC). Copyright 2026 Michigan Regional Information Center, LLC (MichRIC). All rights reserved. Information deemed reliable, but not guaranteed. Data Last Updated 10/22/2026. |
Estimate Your Payment
Estimated Payment
$ 2,108.86 per month $1,677.56 Principal & Interest $343.83 Property Tax $87.47 Homeowner's Insurance
831 N Darling Avenue | MLS# 26055342
This single family home located at 831 N Darling Avenue, Fremont, MI 49412 is currently listed for sale with an asking price of $299,900. This property was built in 1948 and has 3 bedrooms and 2 full baths with 1250 sq. ft. N Darling Avenue is located within the Fremont school district. Search Fremont real estate on www.teamchildersrealty.com today.