

BEDS4
BATHS2.1
SQUARE FEET2,640
MLS#1951038
STATUSActive U/C Taking Backups
PROPERTY TYPEResidential - Single Family
SUBDIVISIONMI
SCHOOLBenzie County Central Schools
Property Description
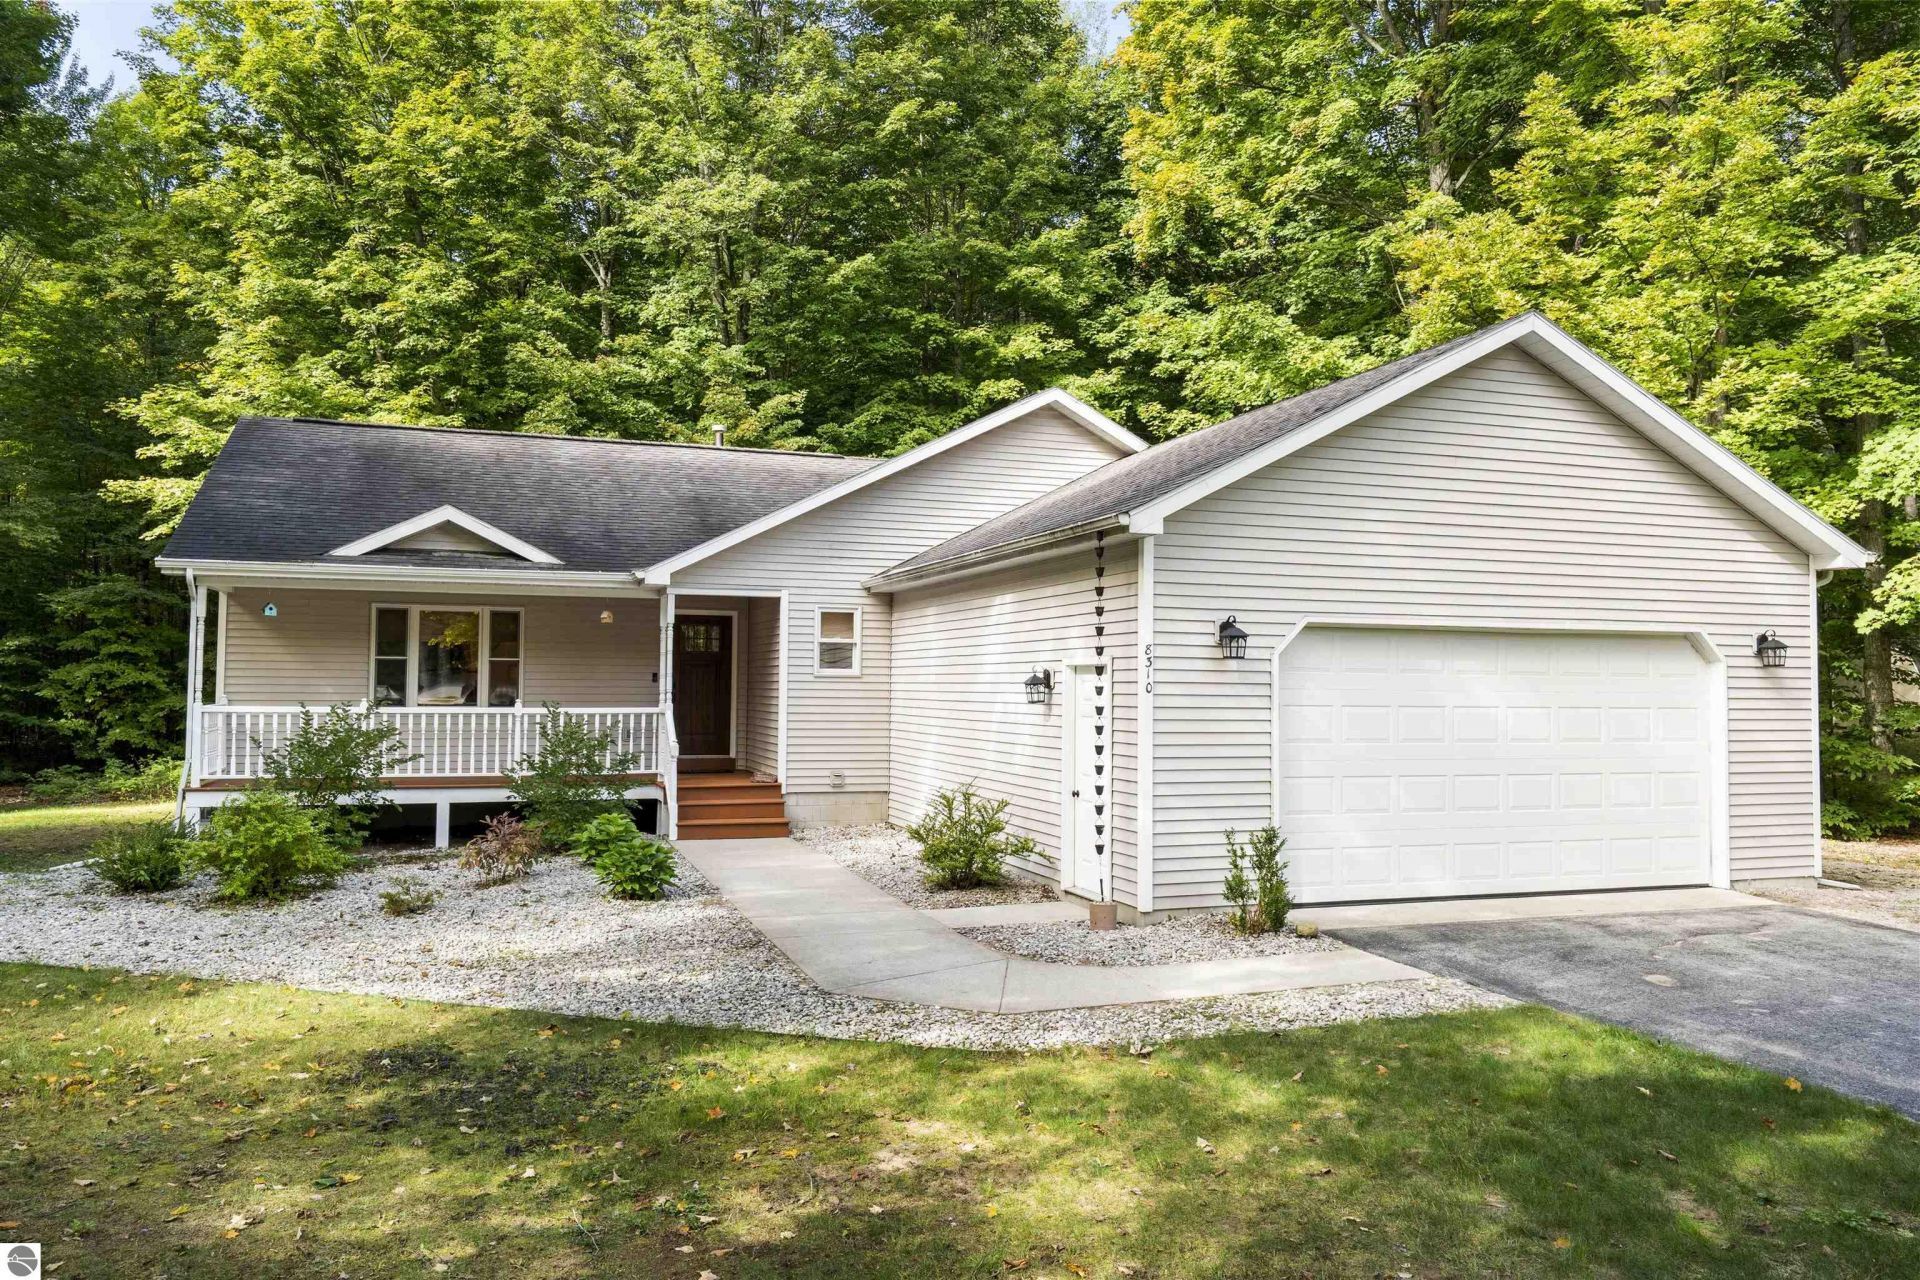
Tucked into one of Lake Annâ??s most sought after neighborhoods - Beechridge Estates - this 4 bedroom, 2.5 bath home is a refreshing option if youâ??re seeking a spacious and already updated home! The main level offers 3 bedrooms & 2 full baths, vaulted ceilings over the living area, main floor laundry & an easy flow for everyday living. The 2024 lower-level remodel adds a fourth bedroom, a spacious family room & a built-in bunk alcove that expands sleeping capacity for guests, sleepovers or a full house at the holidays. The large lower-level half bath is finished with tile floors & a toilet, making it a â??half-bathâ?? in its current state. It is rough plumbed for a walk-in shower, making it simple to complete as a third full bath. A bar area is also in place and needs only a countertop to finish to your taste. 2021 updates to the home included quartz counters, a workstation sink, new backsplash, under-cabinet lighting, painted cabinets with new hardware & all new appliances in the kitchen, new bedroom carpet, trim, doors, light fixtures and bath fixtures. Outside, the private, landscaped yard has plenty of room for kids, pets & gardens. Beechridge residents also share roughly 90 acres of common area with a playground, ball diamond, volleyball court, soccer field & picnic area. The village of Lake Ann is just 5 minutes away, with Traverse City 20 minutes east & Sleeping Bear Dunes National Lakeshore 20 minutes west.
Property Features
Property Type: Residential - Single Family
Basement: Full, Block, Daylight Windows
Home Style: 1 Story, 1 Story
Lot Size: 0.74 Acres
Roof Type: Asphalt
Year Built: 2002
Feature Descriptions
Above Ground Finished SQFT: 1440
Annual Association Fee: 150.00
Appliance(s)/Equipment: Refrigerator, Oven/Range, Disposal, Dishwasher, Microwave, Washer, Dryer, Ceiling Fan, Natural Gas Water Heater
Construction: Frame
Days on Site: 21
Exterior: Deck
Garage/Parking: Attached
Heating/Cooling: Forced Air, Central Air, Humidifier
Heating/Cooling Source: Natural Gas
Interior: Cathedral Ceilings
Lot: Subdivision
Lot Dimensions: 115 X 175
Outbuilding(s): Yes
Renewable Heating/Cooling: Not Applicable
Road: Public Maintained
Sewer: Private Septic
Water: Private Well
Waterfront Type: No
Year Remodeled: 2024
Room Sizes
Primary Bedroom: 13x13 Level - Main Floor
Bedroom 2: 11x10 Level - Main Floor
Bedroom 3: 11x11 Level - Main Floor
Kitchen: 13x11
Living Room: 14x21
Local Schools
School District: Benzie County Central Schools
Listed By / Shown By
Listed By
Agency Name: Coldwell Banker Schmidt Traverse City
Agency Phone: 231-922-2350
Shown By
Agent Name: Julie Childers
Agent Phone: Cell: (517) 673-1829
Agency Title: Key Realty

Estimate Your Payment
Estimated Payment
$ 2,877.95 per month $2,735.33 Principal & Interest $0.00 Property Tax (data not provided by mls) $142.63 Homeowner's Insurance
8310 Aimee Lane | MLS# 1951038
This single family home located at 8310 Aimee Lane, Lake Ann, MI 49650 is currently listed for sale with an asking price of $489,000. This property was built in 2002 and has 4 bedrooms with 2640 sq. ft. Aimee Lane is located in the MI subdivision within the Benzie County Central Schools school district. Search MI real estate on www.teamchildersrealty.com today.