

BEDS3
BATHS1 full
SQUARE FEET1,428
MLS#26053499
STATUSPending
PROPERTY TYPEResidential - Single Family
SCHOOLFenton
Property Description
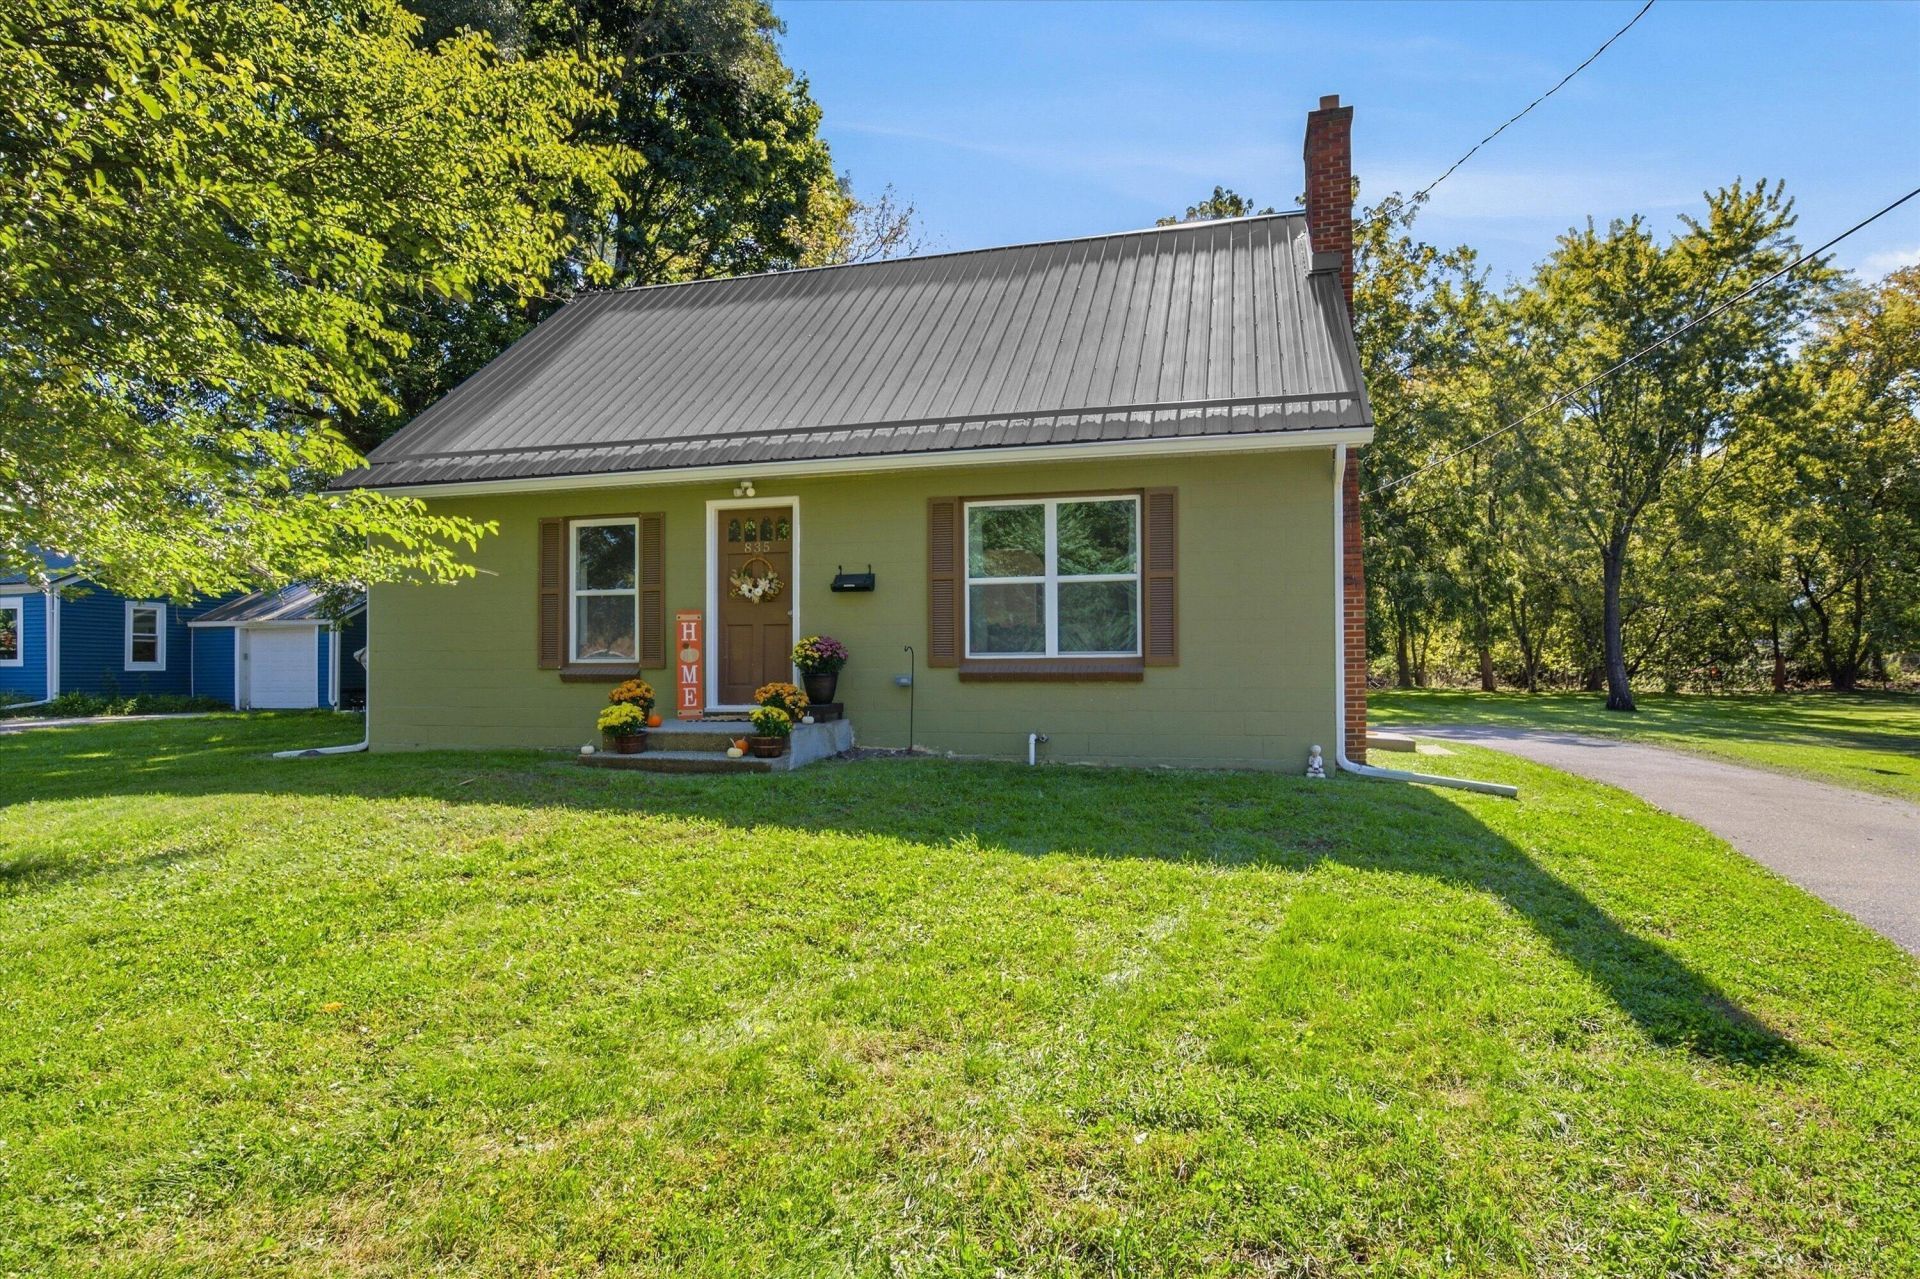
Please note the roof is Gun Metal Gray, not Blue! Welcome home to this beautifully updated 3-bedroom, 1-bath bungalow in a fantastic location. Thoughtfully updated throughout, this home combines classic charm with modern improvements and a move-in-ready feel. Recent updates include all-new electrical, new A/C in 2025, a new water heater, new gutters, snow guards, and a new 10 x 16 shed. Upstairs, enjoy new insulation and drywall, plus new flooring, while the first-floor flooring has been beautifully refinished. The kitchen features new countertops and a sink, and new fixtures throughout the home add a fresh, updated feel. The bathroom has also been nicely updated. Additional features include a reverse osmosis system and a radon system. Enjoy the convenience of walking to downtown Fenton for shopping, dining, entertainment, parks, and community events. With extensive updates and an ideal location, this charming bungalow is ready to welcome you home!
Property Features
Property Type: Residential - Single Family
Basement: Full
Cooling: Central Air
Fireplaces: 1
Heating: Forced Air
Lot Size: 0.80 Acres
Roof Type: Metal
Taxes: $4,551
Year Built: 1918
Feature Descriptions
Appliances: Dryer, Oven, Range, Washer
Days on Site: 12
Exterior: Block
Fireplace: Living Room
Fireplace Y/N: Yes
Flooring: Laminate, Wood
Interior: Eat-in Kitchen
Laundry: Electric Dryer Hookup, In Basement, Sink, Washer Hookup
Lot: Level, Wooded
Lot Dimensions: 65x623x52x654
Parcel Number: 53-26-552-037
Patio/Porch: Porch(es)
Road Surface: Paved
Rooms Total: 6
Sewer: Public
Structures: Shed(s)
Sub Type: Single Family Residence
Water: Public
Window: Replacement
Wooded: Yes
Local Schools
School District: Fenton
Listed By / Shown By
Listed By
Agency Name: RE/MAX Platinum
Agent Name: Daniel DeCapua
Agency Phone: 734-741-1000

Shown By
Agent Name: Julie Childers
Agent Phone: Cell: (517) 673-1829
Agency Title: Key Realty
 | The property comes from the Member MLS's of the Michigan Regional Information Center, LLC (MichRIC). Copyright 2026 Michigan Regional Information Center, LLC (MichRIC). All rights reserved. Information deemed reliable, but not guaranteed. Data Last Updated 10/20/2026. |
Estimate Your Payment
Estimated Payment
$ 1,938.88 per month $1,482.33 Principal & Interest $379.25 Property Tax $77.29 Homeowner's Insurance
835 W Silver Lake Road | MLS# 26053499
This single family home located at 835 W Silver Lake Road, Fenton, MI 48430 is currently listed for sale with an asking price of $265,000. This property was built in 1918 and has 3 bedrooms and 1 full baths with 1428 sq. ft. W Silver Lake Road is located within the Fenton school district. Search Fenton real estate on www.teamchildersrealty.com today.