

BEDS3
BATHS3
SQUARE FEET2,928
MLS#1951004
STATUSActive
PROPERTY TYPEResidential - Single Family
SUBDIVISIONMI
SCHOOLLake City Area School District
Property Description
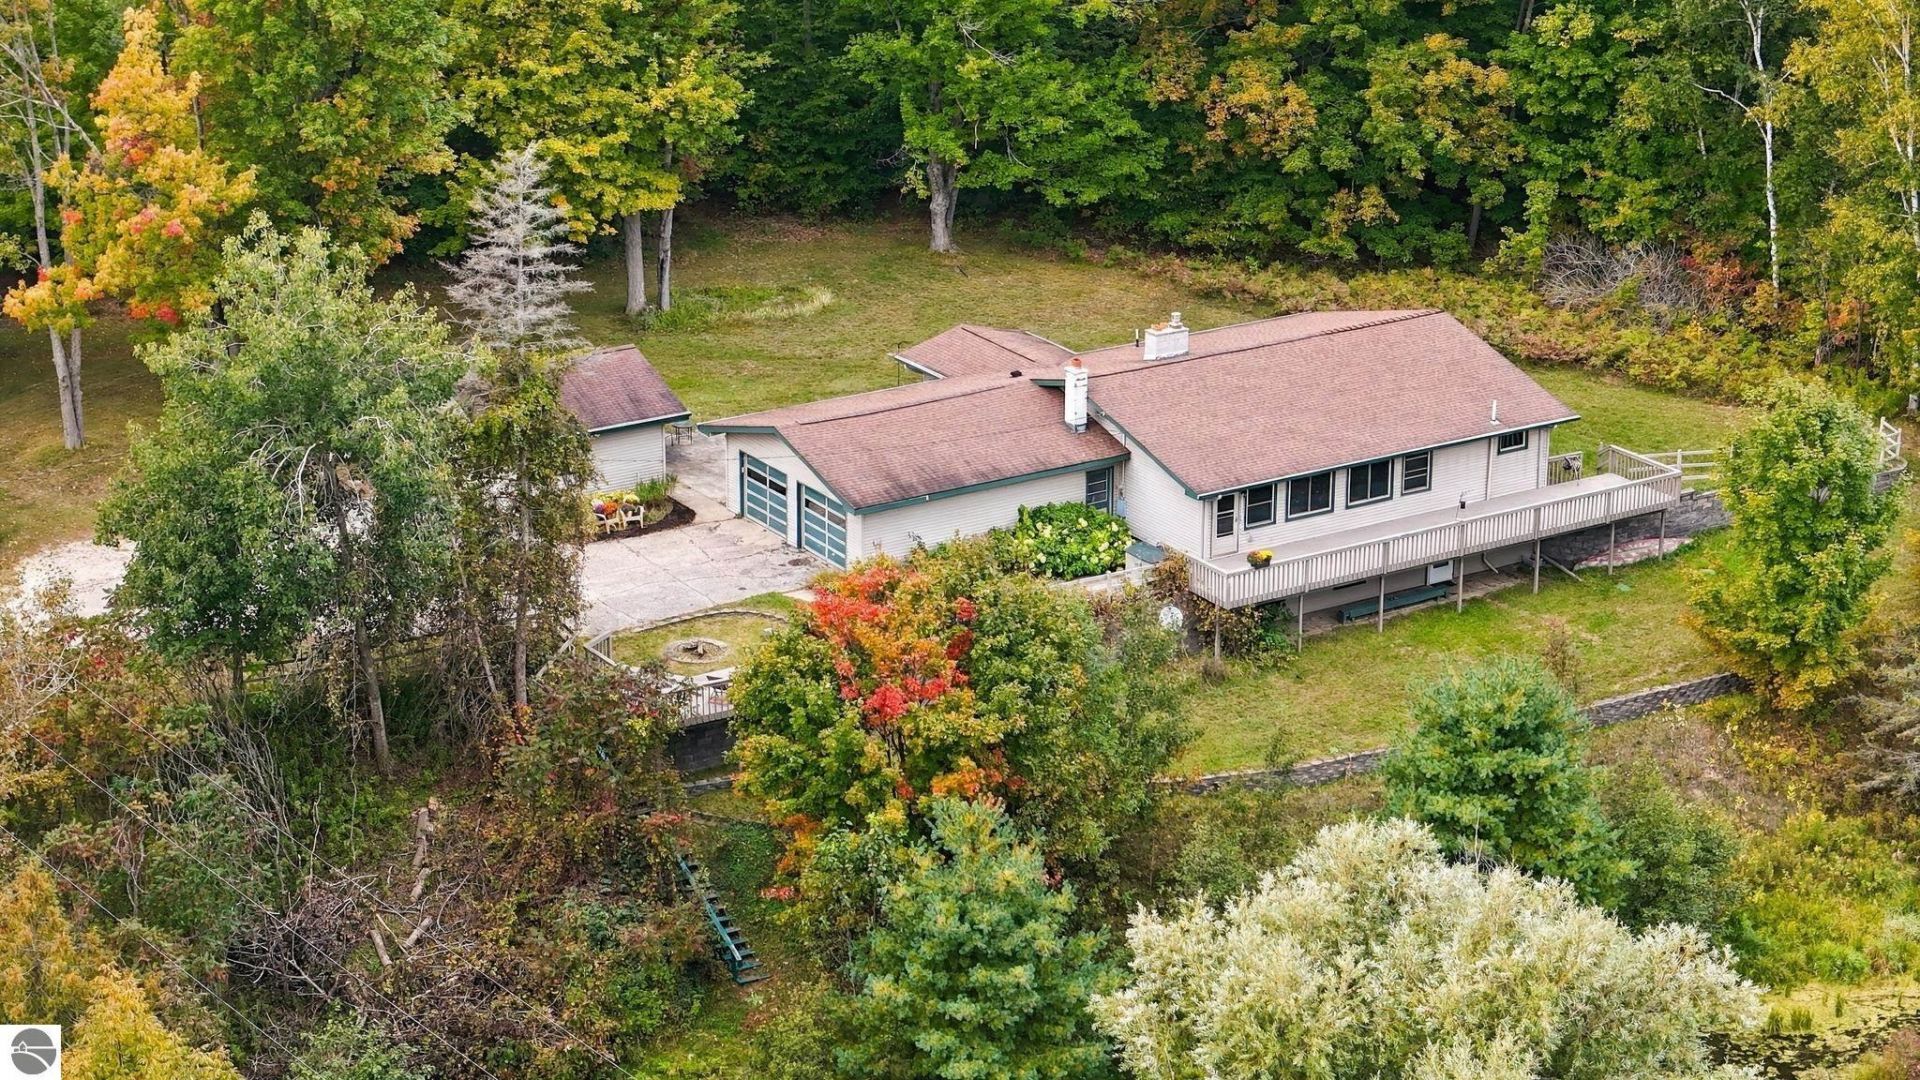
Looking for space, flexibility, and country living? This inviting RIVERFRONT property offers a wonderful combination of comfortable living and functional space, conveniently located between Cadillac, McBain, and Lake City. The main floor features luxury plank flooring throughout, a large living room with gas fireplace, and a kitchen with custom butcher block counter tops and a granite breakfast barâ??perfect for casual dining and gathering. Two home office spaces offer excellent flexibility for remote work, hobbies, or additional work space. The walk out basement adds even more usable space, featuring a dedicated recreation room with a kitchenetteâ??ideal for entertaining, relaxing, or creating your own separate hangout area. Enjoy peace of mind with the newer main floor and basement windows(2023), newer boiler(2022), and a professionally installed generator hookup. Outdoor extras(beyond the 44x50 pole barn) include two separate 30 amp RV hook ups and two additional storage sheds, with one offering potential as a cozy hangout spot or large gardening shed. With 23 private acres to play on, and approximately 2000 feet of river frontage, this property offers versatile spaces inside and out!
Property Features
Property Type: Residential - Single Family
Basement: Full, Walkout, Block, Entrance Outside, Finished Rooms, Unfinished, Entrance Inside
Home Style: Ranch, 1 Story, Ranch, 1 Story
Lot Size: 23.00 Acres
Roof Type: Asphalt
Year Built: 1966
Feature Descriptions
Above Ground Finished SQFT: 1968
Appliance(s)/Equipment: Refrigerator, Oven/Range, Dishwasher, Microwave, Washer, Dryer, Curtain Rods
Body of Water: Clam River
Construction: Frame
Days on Site: 21
Exterior: Deck, Countryside View
Garage/Parking: Attached, Concrete Floors
Heating/Cooling: Hot Water, Baseboard
Heating/Cooling Source: Natural Gas
Interior: Mud Room
Lot: Metes and Bounds
Lot Dimensions: 23 Acre(s)
Outbuilding(s): Yes
Outbuilding(s): Pole Building(s), Garden/Storage Shed
Road: Public Maintained, Blacktop
Sewer: Private Septic
Special View Info: Countryside
Water: Private Well
Water Features: Priv Frontage (Wtr Side), River, Water View, Pond
Waterfront Footage: 2000
Waterfront Type: Yes
Room Sizes
Primary Bedroom: 15x16
Kitchen: 18x10
Living Room: 24x28
Local Schools
School District: Lake City Area School District
Listed By / Shown By
Listed By
Agency Name: ERA Greater North Properties
Agency Phone: 231-779-8088
Shown By
Agent Name: Julie Childers
Agent Phone: Cell: (517) 673-1829
Agency Title: Key Realty

Estimate Your Payment
Estimated Payment
$ 2,942.10 per month $2,796.30 Principal & Interest $0.00 Property Tax (data not provided by mls) $145.80 Homeowner's Insurance
8370 Blue Road W | MLS# 1951004
This single family home located at 8370 Blue Road W, Lake City, MI 49651 is currently listed for sale with an asking price of $499,900. This property was built in 1966 and has 3 bedrooms with 2928 sq. ft. Blue Road W is located in the MI subdivision within the Lake City Area School District school district. Search MI real estate on www.teamchildersrealty.com today.