

BEDS4
BATHS3 full
SQUARE FEET3,980
MLS#26050507
STATUSActive
PROPERTY TYPEResidential - Farm
SCHOOLForest Area
Property Description
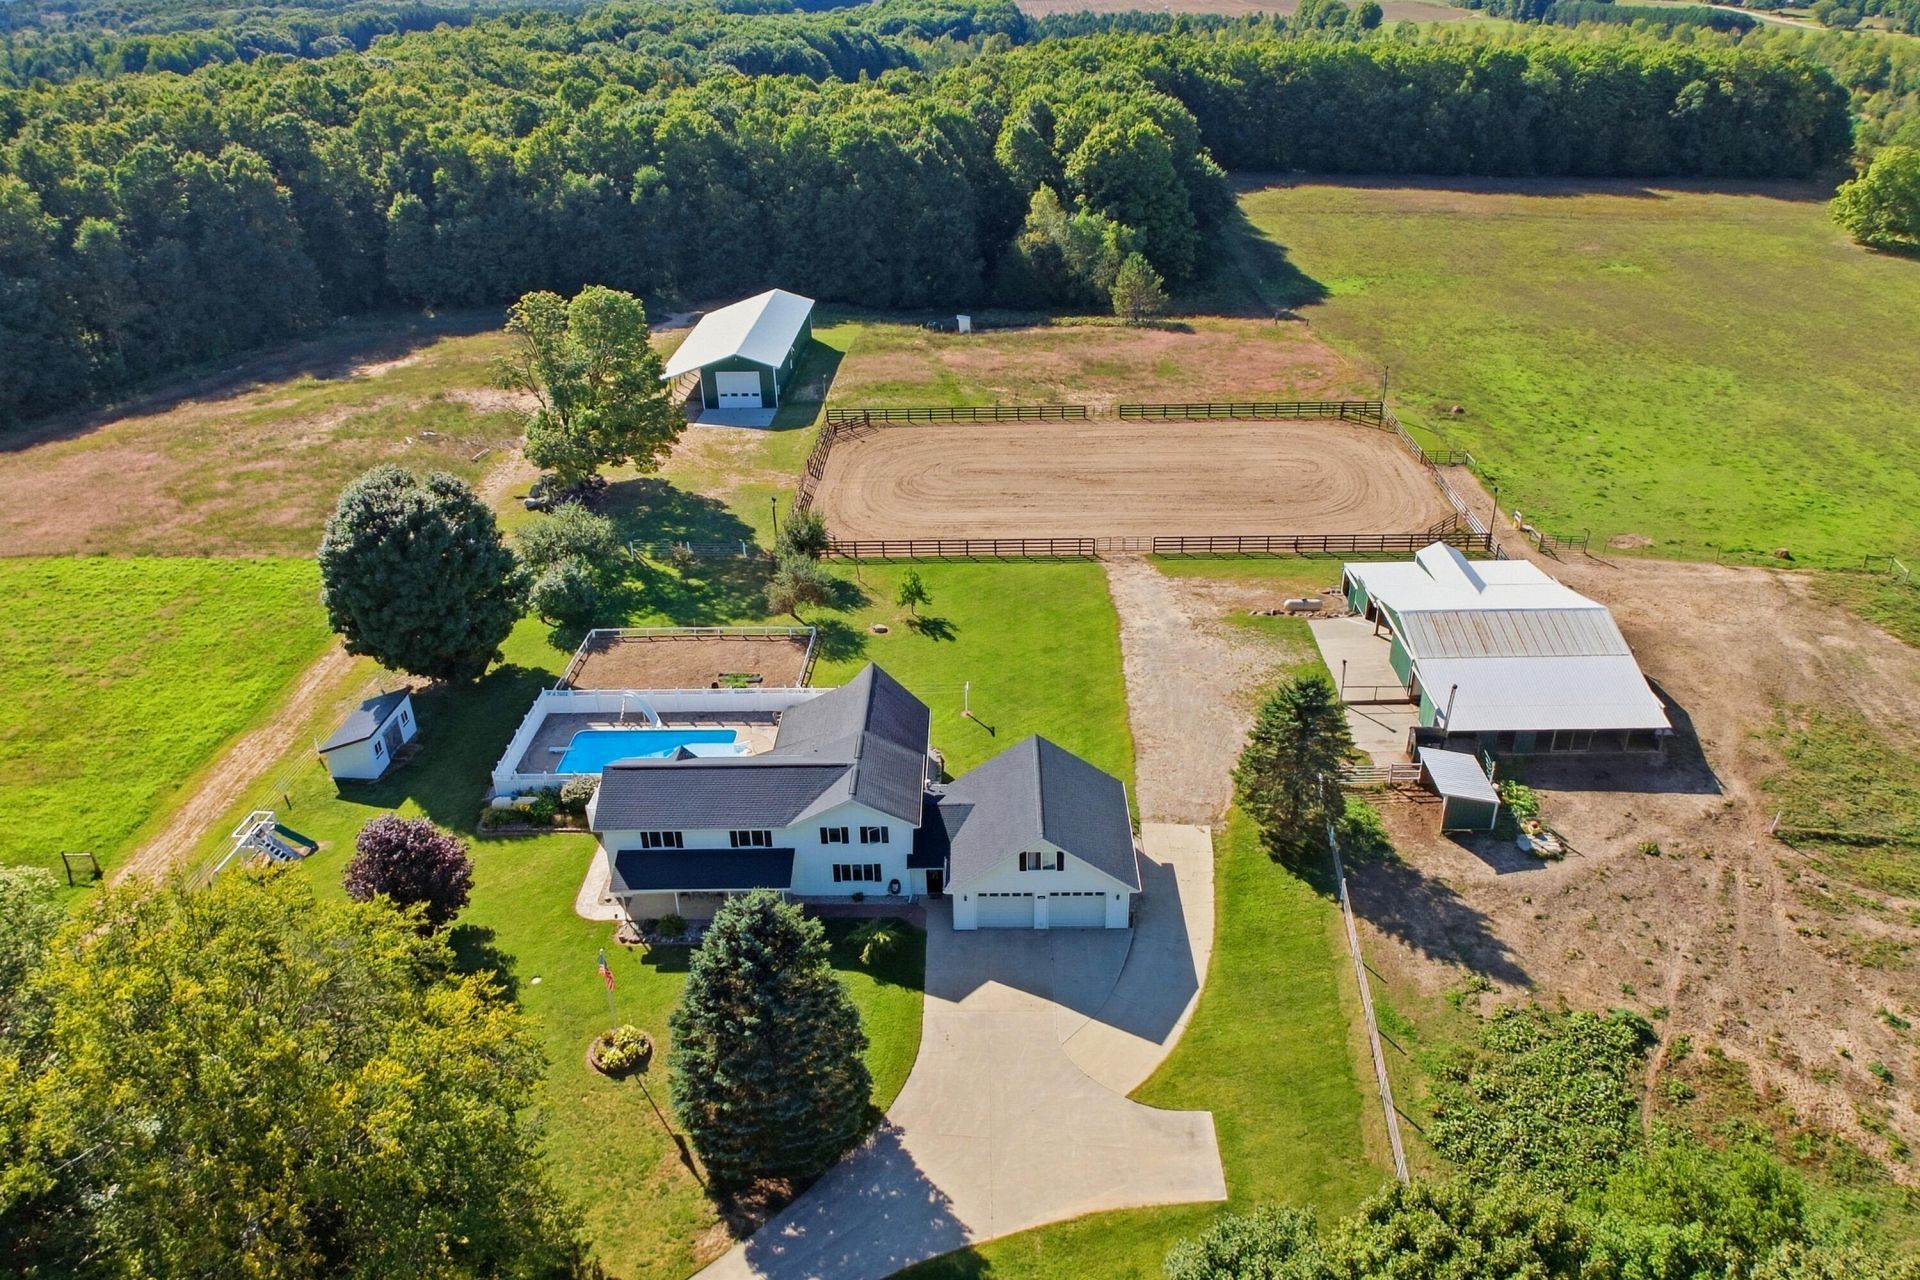
Discover a well-equipped equestrian property in Fife Lake offering over 39 acres. The 3,441 sq ft home features 4 bedrooms, including a new in-law suite above the attached 2-car garage, along with 3 full baths. Inside, youll find a large eat-in kitchen, spacious great room with vaulted ceilings and fireplace, main-level laundry with patio access, and a partially finished basement. The equestrian facilities are thoughtfully designed for both horse and owner convenience. The horse barn features five matted stalls, tack and feed rooms, a wash rack with hot water, hay storage, a bathroom, workshop, and propane heat. Outside, the property offers a 115 x 200 lighted outdoor arena, a large pasture and paddock with automatic waterers, a 10 x 15 run-in shed, and trails throughout. A 6 x 6 chicken coop with an enclosed run adds even more versatility to the property. A substantial insulated 28 x 100 equipment building provides 16 of clearance and three 16 x 14 overhead doors, offering plenty of room for equipment, trailers, and storage. Additional amenities include an in-ground pool with pool shed, large garden, two wells, septic, propane, and high-speed internet. Located in Springfield Township, Kalkaska County, this property offers a rare combination of acreage, equestrian facilities, outbuildings, and comfortable living space while being 28 miles from Traverse City! WANT MORE INFO? Click the Virtual Tour link which has much more detailed information and an enhanced photo gallery! Do not go to the property without an appointment. Do not use GPS to go to property, use Shippy to Sharon to Hudson.
Property Features
Property Type: Residential - Farm
Basement: Full
Fenced: Yes
Fireplaces: 1
Garage: 2 car attached
Heating: Baseboard, Hot Water, Radiant
Home Style: Colonial
Lot Size: 39.33 Acres
Roof Type: Shingle
Taxes: $7,354
Year Built: 1960
Feature Descriptions
Appliances: Dishwasher, Dryer, Microwave, Range, Refrigerator, Washer
Days on Site: 27
Exterior: Vinyl Siding
Fencing: Fenced Back, Privacy, Vinyl
Fireplace: Gas Log, Other
Fireplace Y/N: Yes
Flooring: Carpet, Ceramic Tile, Wood
Interior: Garage Door Opener, Guest Quarters, LP Tank Rented, Center Island, Eat-in Kitchen
Laundry: Laundry Chute, Laundry Room, Main Level, Sink
Lot: Recreational, Wooded
Lot Dimensions: 1303x1307x1311x1304
Parcel Number: 012-005-002-01 AND 012-005-002-04
Parking: Garage Door Opener, Attached
Patio/Porch: Covered, Deck, Enclosed, Patio, Porch(es)
Pool Features: In Ground, Outdoor/Above
Rooms Total: 13
Sewer: Septic Tank
Structures: Second Garage, Shed(s), Barn(s), Pole Barn, Stable(s)
Sub Type: Farm
Utilities: Extra Well
Water: Well
Window: Replacement
Wooded: Yes
Local Schools
School District: Forest Area
Listed By / Shown By
Listed By
Agency Name: Visible Homes, LLC
Agent Name: Nichole McCaig
Agency Phone: 734-864-4044

Shown By
Agent Name: Julie Childers
Agent Phone: Cell: (517) 673-1829
Agency Title: Key Realty
 | The property comes from the Member MLS's of the Michigan Regional Information Center, LLC (MichRIC). Copyright 2026 Michigan Regional Information Center, LLC (MichRIC). All rights reserved. Information deemed reliable, but not guaranteed. Data Last Updated 10/20/2026. |
Estimate Your Payment
Estimated Payment
$ 5,585.98 per month $4,726.69 Principal & Interest $612.83 Property Tax $246.46 Homeowner's Insurance
8382 Hudson Road Sw | MLS# 26050507
This farm located at 8382 Hudson Road Sw, Fife Lake, MI 49633 is currently listed for sale with an asking price of $845,000. This property was built in 1960 and has 4 bedrooms and 3 full baths with 3980 sq. ft. Hudson Road Sw is located within the Forest Area school district. Search Fife Lake real estate on www.teamchildersrealty.com today.