

BEDS3
BATHS2 full
SQUARE FEET1,680
MLS#50216246
STATUSActive
PROPERTY TYPEResidential - Single Family
SUBDIVISIONNone
SCHOOLWhiteford Agricultural Schools
Property Description
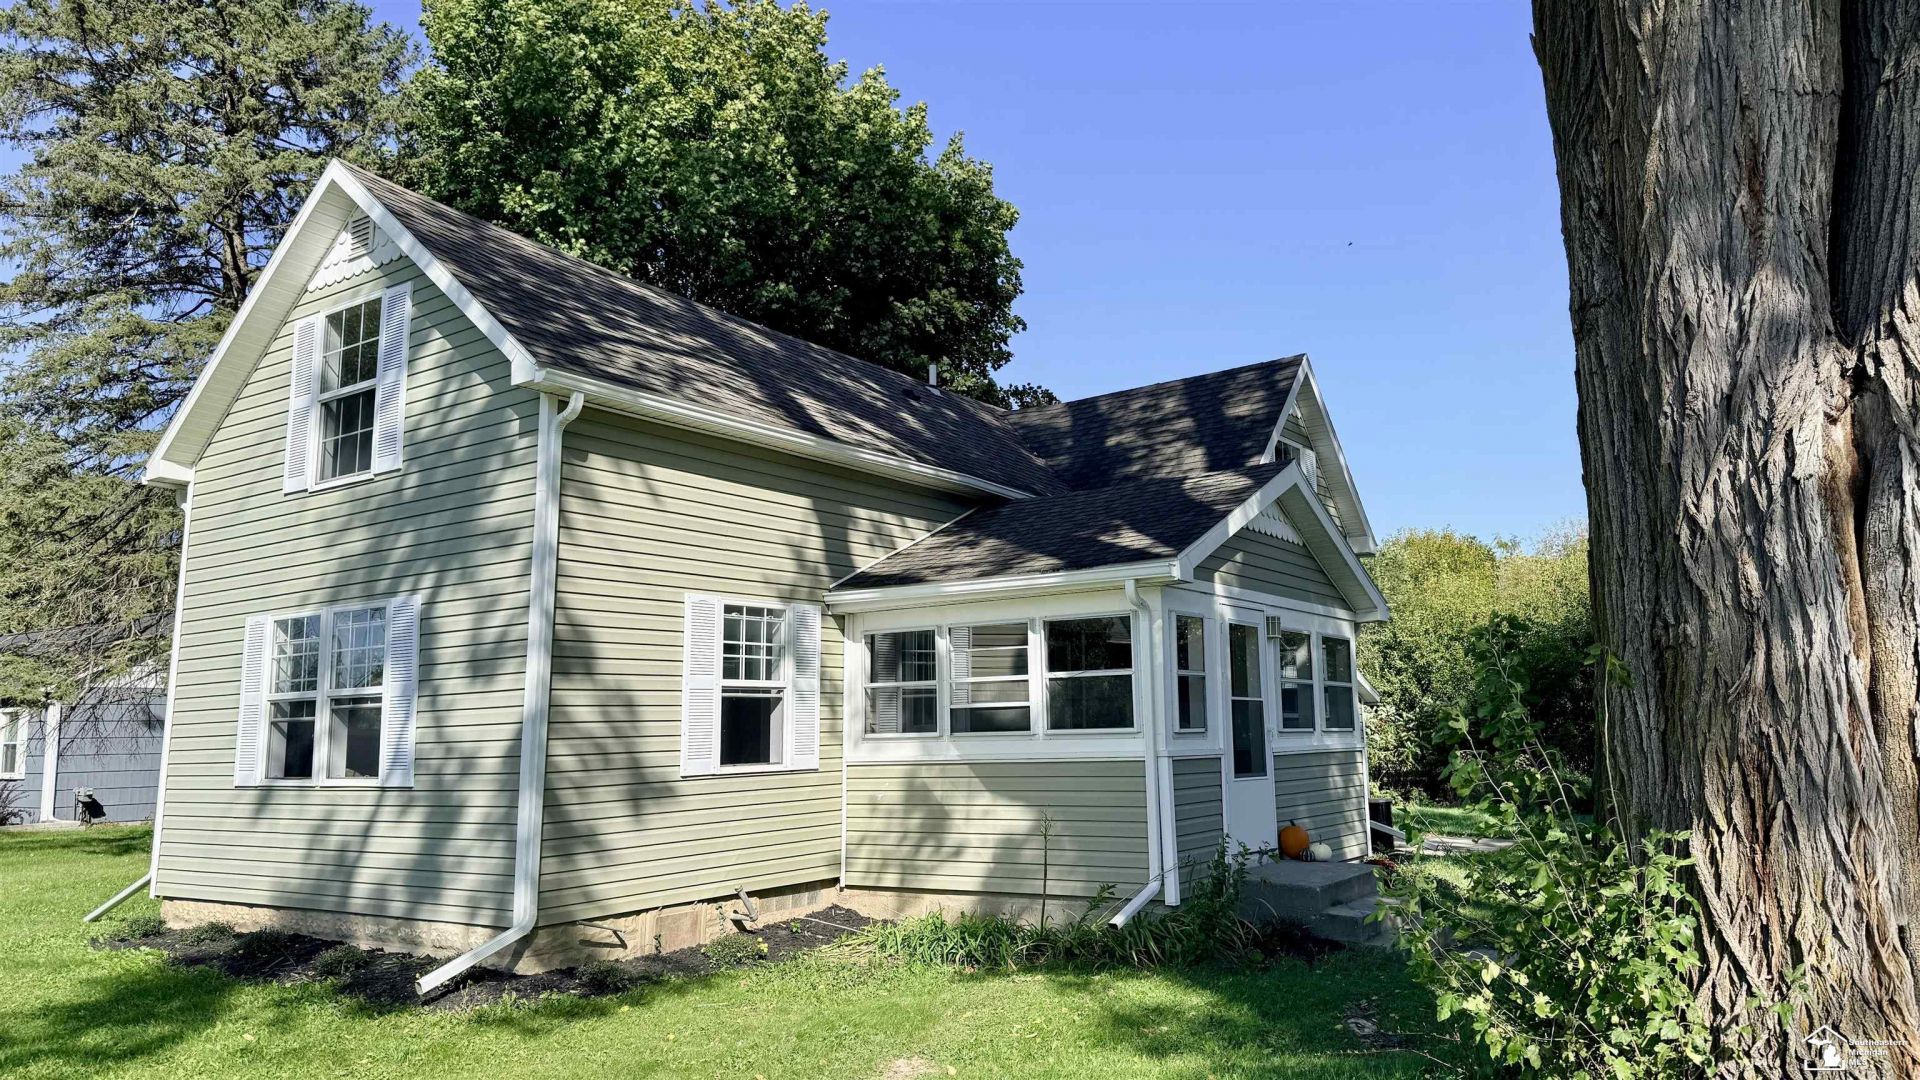
Step inside and instantly feel at home! This warm and inviting 3 bedroom, 2 bath home offers the perfect blend of cozy comfort, spacious living, and a touch of country life on over half an acre in desirable Ottawa Lake. Inside, generous living spaces provide plenty of room to spread out while still feeling comfortable and welcoming, with a large main-floor bedroom and a flexible floor plan to fit your needs. Outside is where you can truly slow down and enjoy the setting, picture crisp fall evenings around a bonfire, peaceful mornings with a cup of coffee, and beautiful country views. The spacious yard offers room to entertain, relax, garden, or simply enjoy a little more breathing room. A 2-car detached garage provides plenty of space for vehicles, storage, and hobbies. Country feel, cozy fall nights, plenty of space and keys at closing so you can start enjoying it all right away!
Property Features
Property Type: Residential - Single Family
Basement: Yes
Basement: MI Basement
Cooling: Ceiling Fan(s), Central A/C
Fuel Type: Natural Gas
Garage: 2
Heating: Forced Air
Home Style: Traditional
Lot Size: 0.53 Acres
Stories: 2.0
Taxes: $3,196
Year Built: 1900
Feature Descriptions
Appliances: Dishwasher, Dryer, Range/Oven, Refrigerator
Days on Site: 84
Exterior: Vinyl Siding
Sewer: Public Sanitary
Summer Tax: 542.09
Water: Public Water
Winter Tax: 2653.93
Room Sizes
Bedroom 1: 14 X 13 Level Main
Bedroom 2: 16 X 12 Level Upper
Bedroom 3: 14 X 11 Level Upper
Dining Room: 15 X 12 Level Main
Kitchen: 13 X 10 Level Main
Living Room: 15 X 11 Level Main
Additional Room 1: 11 X 10 Level Upper
Local Schools
School District: Whiteford Agricultural Schools
Listed By / Shown By
Listed By
Agency Name: Key Realty One LLC - Summerfield
Agent Name: Kim Zaracki

Shown By
Agent Name: Julie Childers
Agent Phone: Cell: (517) 673-1829
Estimate Your Payment
Estimated Payment
$ 1,737.09 per month $1,397.87 Principal & Interest $266.33 Property Tax $72.89 Homeowner's Insurance
8408 Memorial Highway | MLS# 50216246
This single family home located at 8408 Memorial Highway, Ottawa Lake, MI 49267 is currently listed for sale by Key Realty One LLC - Summerfield, with an asking price of $249,900. This property was built in 1900 and has 3 bedrooms and 2 full baths with 1680 sq. ft. Memorial Highway is located in the None subdivision within the Whiteford Agricultural Schools school district. Search None real estate on www.teamchildersrealty.com today.