

BEDS3
BATHS2 full
SQUARE FEET1,541
MLS#50215196
STATUSActive
PROPERTY TYPEResidential - Single Family
SUBDIVISIONnone
SCHOOLBedford Public Schools
Property Description
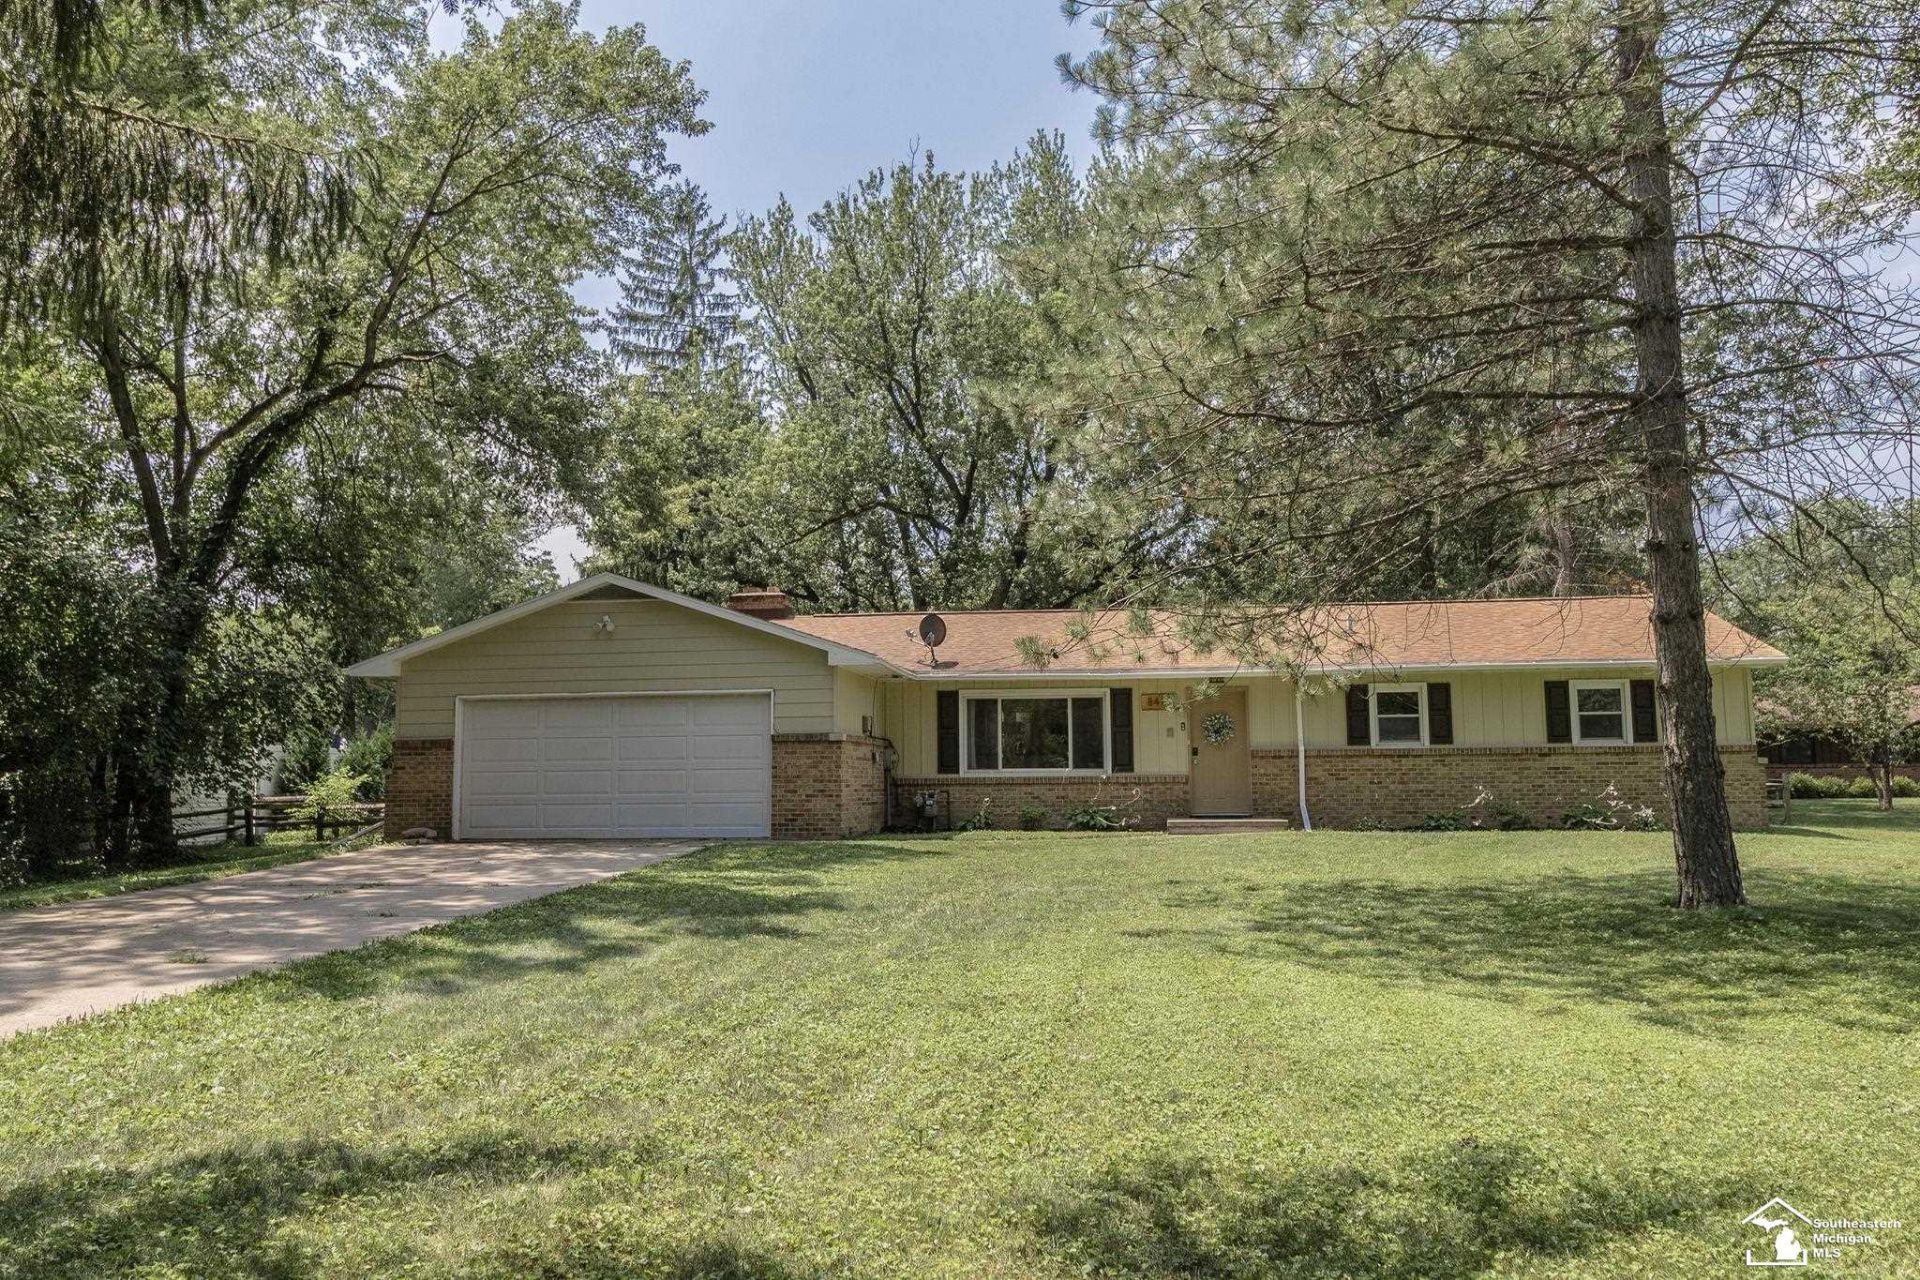
Imagine this: its your first bonfire on a warm summer night in this sprawling fenced-in backyard, the sounds of crickets instead of traffic noise in the background and enough space from your neighbors to enjoy your favorite playlist over the crackling embers. Just inside, youll find a charming 3 bed, 2 full bath home loaded with cosmetic updates! Youll definitely appreciate the oversized family room (sectional-friendly!) that spills into the spacious and thoughfully designed eat-in kitchen with stainless appliance package. Bonus room at the back of home offers so many options - office, workout space, playroom, guest room..... anything you can dream up! New central AC (25). Newer gutters and windows. If you want to move right in and show off your new home right away, this is IT!
Property Features
Property Type: Residential - Single Family
Cooling: Central A/C
Fuel Type: Natural Gas
Garage: 2 car attached
Heating: Forced Air
Home Style: Traditional
Lot Size: 0.58 Acres
Stories: 1.0
Taxes: $2,943
Year Built: 1972
Feature Descriptions
Exterior: Aluminum, Brick
Fireplace: Electric Fireplace
Sewer: Public Sanitary
Summer Tax: 1237.91
Water: Public Water
Winter Tax: 1705.26
Room Sizes
Bedroom 1: 11 X 12 Level First
Bedroom 2: 10 X 12 Level First
Bedroom 3: 10 X 11 Level First
Kitchen: 21 X 11 Level First
Laundry Room: 9 X 7 Level First
Library/ Den: 16 X 11 Level First
Living Room: 21 X 13 Level First
Local Schools
School District: Bedford Public Schools
Listed By / Shown By
Listed By
Agency Name: NextHome Elevate in Temperance
Agency Phone: 567-277-8557
Shown By
Agent Name: Julie Childers
Agent Phone: Cell: (517) 673-1829
Agency Title: Key Realty

Estimate Your Payment
Estimated Payment
$ 1,804.88 per month $1,482.33 Principal & Interest $245.25 Property Tax $77.29 Homeowner's Insurance
8413 Summerfield Road | MLS# 50215196
This single family home located at 8413 Summerfield Road, Lambertville, MI 48144 is currently listed for sale with an asking price of $265,000. This property was built in 1972 and has 3 bedrooms and 2 full baths with 1541 sq. ft. Summerfield Road is located in the none subdivision within the Bedford Public Schools school district. Search None real estate on www.teamchildersrealty.com today.