

BEDS3
BATHS2
SQUARE FEET2,480
MLS#1951473
STATUSPrice Change
PROPERTY TYPEResidential - Single Family
SUBDIVISIONMI
SCHOOLElk Rapids Schools
Property Description
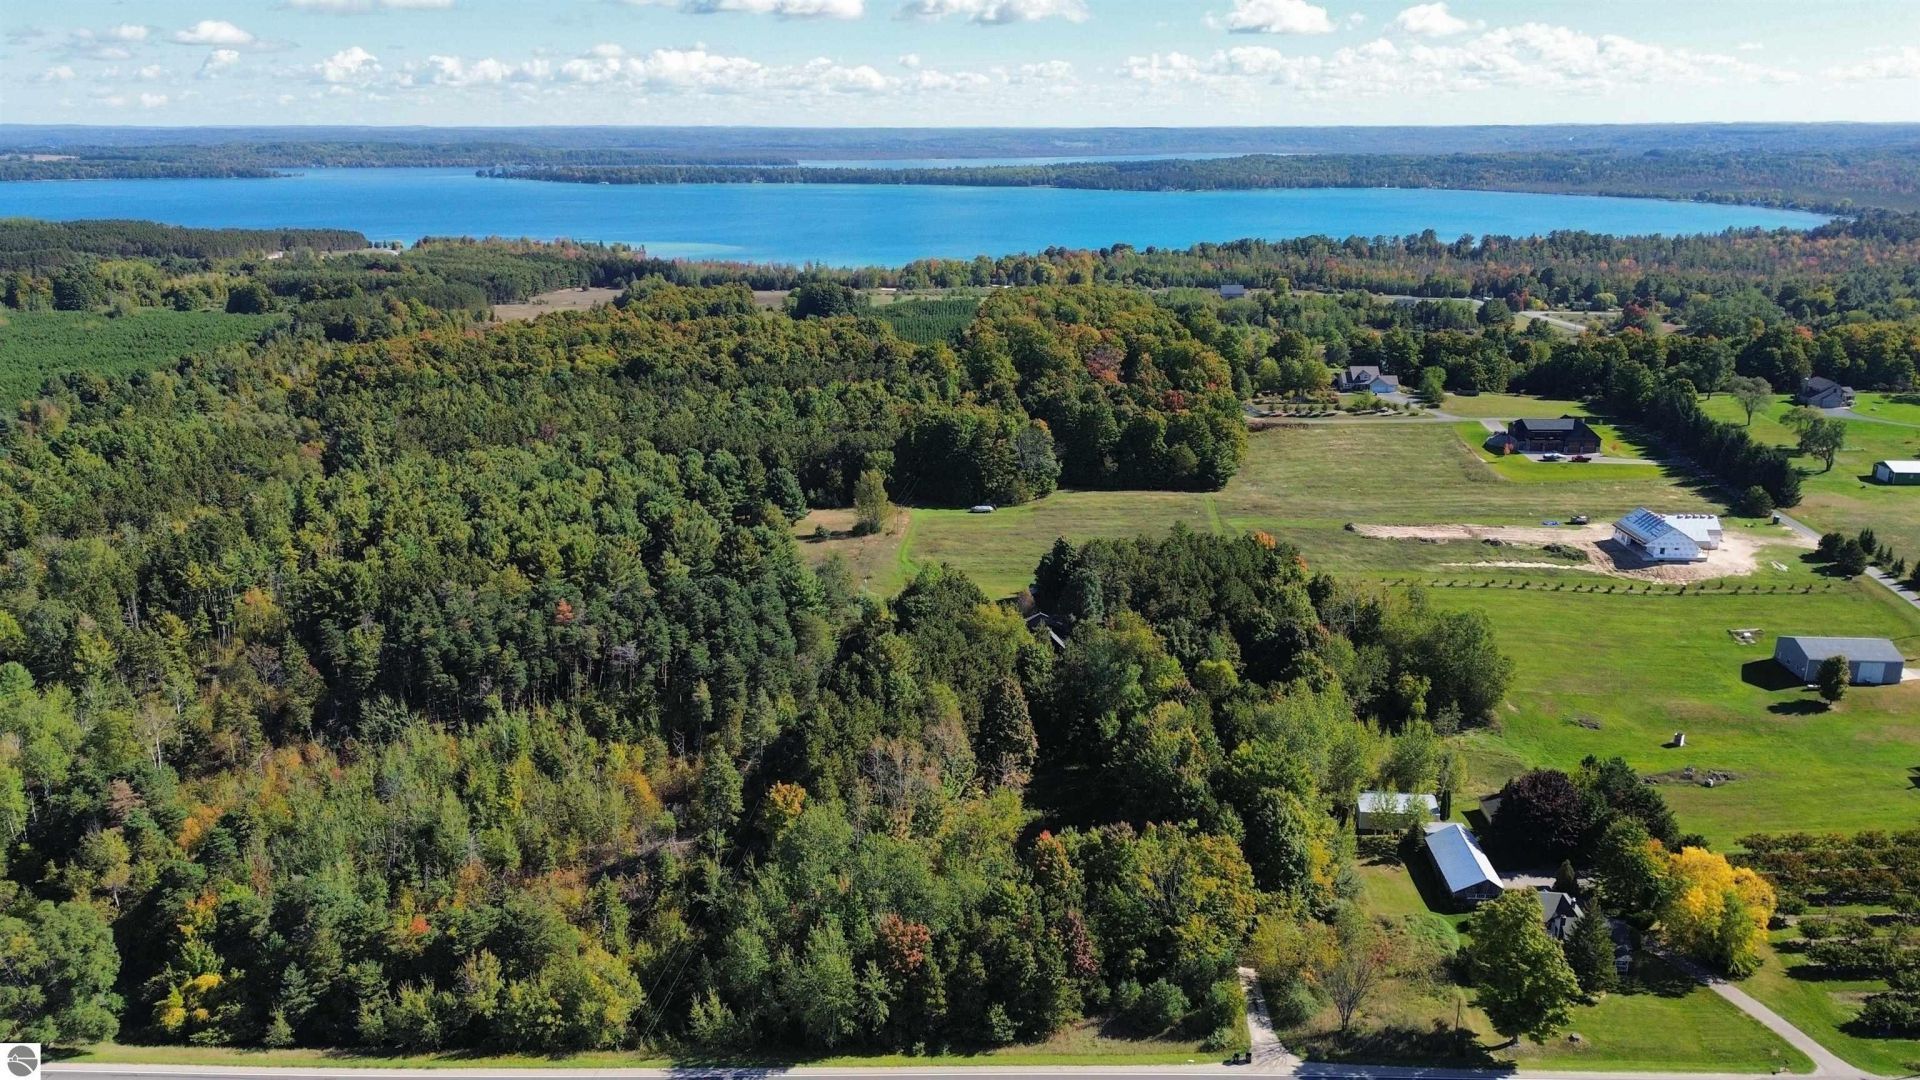
A SECLUDED WOODED SETTING compliments this Craftsman styled home on 3.9 acres just a short distance from Elk Lake access and in the award-winning Elk Rapids school district. As you approach the home you will be impressed by the unique, custom carved, wood front door that greets you. This beautifully crafted home with a serene â??up northâ?? design and architecture is waiting to welcome a new family to enjoy for years to come. Imagine spending cozy evenings in front of the gorgeous stone fireplace in the great room. Take in the countryside views from the dining area. A delightful kitchen enhanced by an island with bar seating; farmhouse sink; stainless steel appliances including a wall oven plus oven/range combo; plenty of cabinets and more. The large primary bedroom with private bath will be your place for rest and relaxation. The walkout lower level with a spacious family room featuring sliders leading outside to a patio; cozy woodstove and wood paneled walls, this will truly become a gathering place for family and friends. Enjoy your coffee on the expansive covered front porch while listening to the sounds of nature and views of your wooded property. In the evenings gather around the outdoor firepit and share stories. Additional features include 3 bedrooms, 2 baths, beautiful hardwood floors; central air conditioning; cathedral ceilings, expansive door walls leading to the deck, main floor laundry; 2-car garage; shed and so much more. Of the 3.9 acres, there is over an acre of open field perfect for a garden, horses, or additional building. Privacy and seclusion will be yours in a premier location ideally situated between Elk Rapids and Traverse City, close to the Equestrian Festival grounds.
Property Features
Property Type: Residential - Single Family
Basement: Full, Walkout, Wood
Home Style: Craftsman, Craftsman
Lot Size: 3.90 Acres
Roof Type: Asphalt
Year Built: 2000
Feature Descriptions
Above Ground Finished SQFT: 1818
Appliance(s)/Equipment: Refrigerator, Oven/Range, Disposal, Dishwasher, Washer, Dryer
Construction: 2x6 Framing, Frame
Days on Site: 11
Exterior: Patio, Countryside View, Porch
Garage/Parking: Attached
Heating/Cooling: Forced Air, Central Air
Heating/Cooling Source: Propane
Interior: Cathedral Ceilings, Walk-In Closet(s), Loft, Solid Surface Counters, Island Kitchen, Great Room
Lot: Metes and Bounds
Lot Dimensions: 409x298x553x254
Outbuilding(s): Yes
Road: Blacktop
Sewer: Private Septic
Special View Info: Countryside
Water: Private Well
Waterfront Type: No
Room Sizes
Primary Bedroom: 16'8"x11' Level - Main Floor
Bedroom 2: 13'4"x8'10" Level - Main Floor
Bedroom 3: 13'8"x19'1" Level - Upper Floor
Dining Room: 14'x11' Level - Main Floor
Family Room: 13'5"x22' Level - Lower Floor
Kitchen: 13'3"x10' Level - Main Floor
Living Room: 22'1"x14' Level - Main Floor
Local Schools
School District: Elk Rapids Schools
Listed By / Shown By
Listed By
Agency Name: REMAX Of Elk Rapids
Agency Phone: 231-264-5400
Shown By
Agent Name: Julie Childers
Agent Phone: Cell: (517) 673-1829
Agency Title: Key Realty

Estimate Your Payment
Estimated Payment
$ 3,530.64 per month $3,355.67 Principal & Interest $0.00 Property Tax (data not provided by mls) $174.97 Homeowner's Insurance
8456 Elk Lake Road | MLS# 1951473
This single family home located at 8456 Elk Lake Road, Williamsburg, MI is currently listed for sale with an asking price of $599,900. This property was built in 2000 and has 3 bedrooms with 2480 sq. ft. Elk Lake Road is located in the MI subdivision within the Elk Rapids Schools school district. Search MI real estate on www.teamchildersrealty.com today.