

BEDS2
BATHS1 full
SQUARE FEET850
MLS#201843341
STATUSActive
PROPERTY TYPEResidential -
SUBDIVISIONT29N R06W
SCHOOLMancelona
Property Description
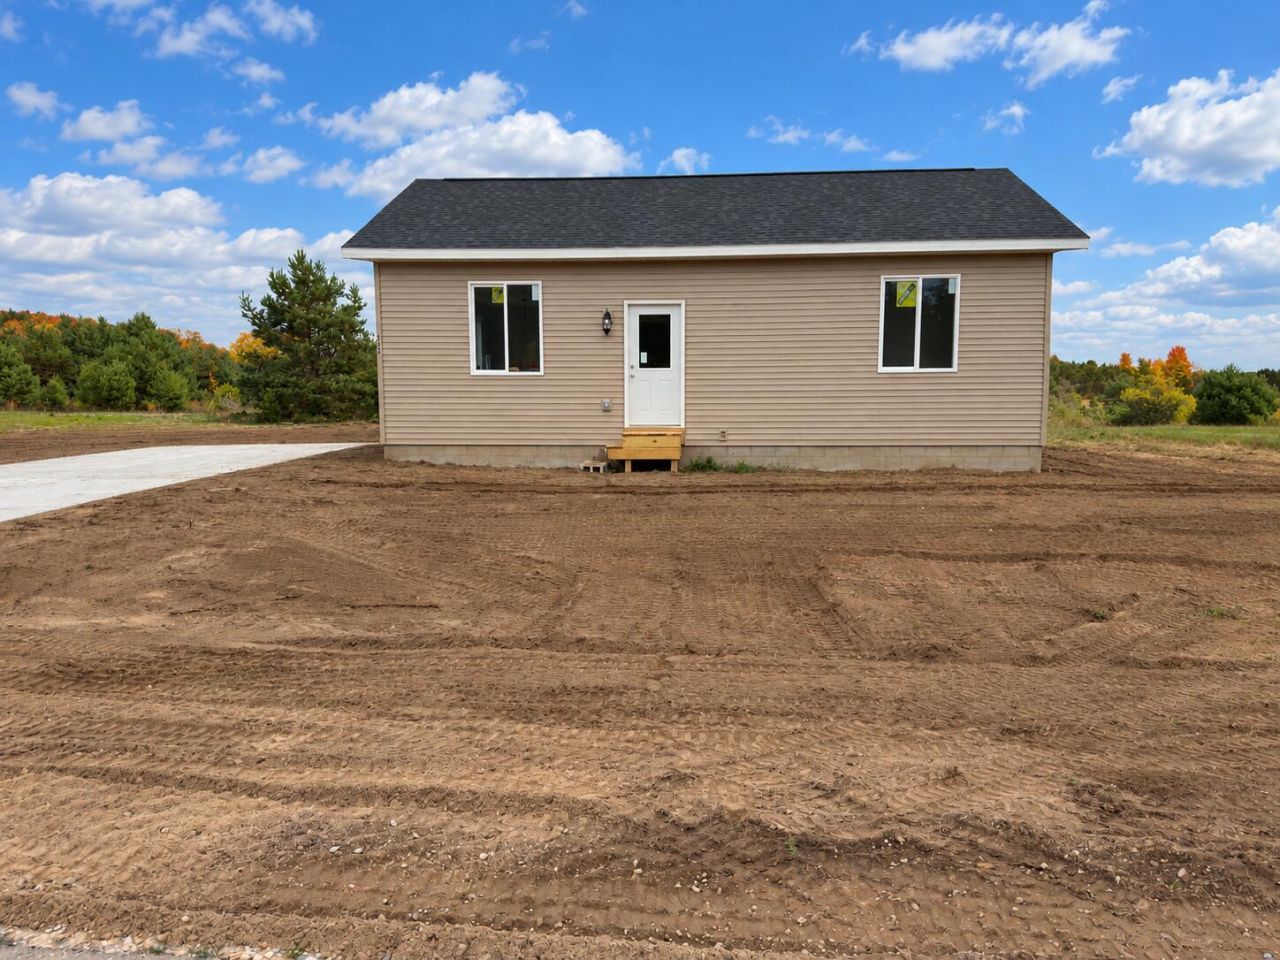
Welcome to this brand-new construction home featuring 2 bedrooms and 1 full bathroom with a thoughtfully designed floor plan that maximizes space and functionality. Enjoy modern finishes, a bright and inviting interior, and a complete appliance package included with the home. Situated on a spacious lot with public water, this property offers the convenience of new construction without the need for renovations or updates. Everything is brand new and move-in ready! Qualified buyers may be eligible for up to $10,000 in down payment assistance through MSHDA, subject to program guidelines, availability, and lender approval. Dont miss this opportunity to own a brand-new home!
Property Features
Property Type: Residential -
Heating: Electric
Home Style: Ranch
Lot Size: 293x100x264x100
Amenities
Walk-In Closet(s)
Walk - In Closet
Stacked Washer/Dryer
Patio/Porch
Paved Driveways
Feature Descriptions
Appliances: Dishwasher, Dryer, Microwave, Refrigerator, Range/Oven, Washer, Stacked Washer/Dryer
Date active: 2026-10-15
Days on Site: 4
Exterior: Vinyl
Financing Available: Cash, Conventional Mortgage, FHA, USDA/RD, VA
Foundation: Crawl
Heating Y/N: Yes
Laundry: Main Level
Lot Dimensions: 293x100x264x100
Mineral Rights: No
Parcel Number: 05-11-455-003-00
Road Surface: Paved, Maintained
Sewer: Septic Tank
SQFT Above Grade: 850
Water: Public
Room Sizes
Bathroom 1: 11 X 7 Level - 1st
Bedroom 1: 12.4 X 12.1 Level - 1st
Bedroom 2: 11 X 12.4 Level - 1st
Dining Room: 12 X 10 Level - 1st
Kitchen: 8.10 X 6.7 Level - 1st
Living Room: 12 X 17.7 Level - 1st
Utility Room: 4 X 3 Level - 1st
Local Schools
School District: Mancelona
Listed By / Shown By
Listed By
Agency Name: Real Estate One of Gaylord
Agency Phone: 989-448-8209
Shown By
Agent Name: Julie Childers
Agent Phone: Cell: (517) 673-1829
Agency Title: Key Realty

Estimate Your Payment
Estimated Payment
$ 1,206.50 per month $1,146.71 Principal & Interest $0.00 Property Tax (data not provided by mls) $59.79 Homeowner's Insurance
8509 Grant Road | MLS# 201843341
This home located at 8509 Grant Road, Mancelona, MI 49659 is currently listed for sale with an asking price of $205,000. This property has 2 bedrooms and 1 full baths with 850 sq. ft. Grant Road is located in the T29N R06W subdivision within the Mancelona school district. Search T29N R06W real estate on www.teamchildersrealty.com today.