

BEDS3
BATHS1 full 1 partial
SQUARE FEET1,026
MLS#50222179
STATUSPending
PROPERTY TYPEResidential - Single Family
SUBDIVISIONBoulevard Gardens Sub
SCHOOLLivonia Public Schools
Property Description
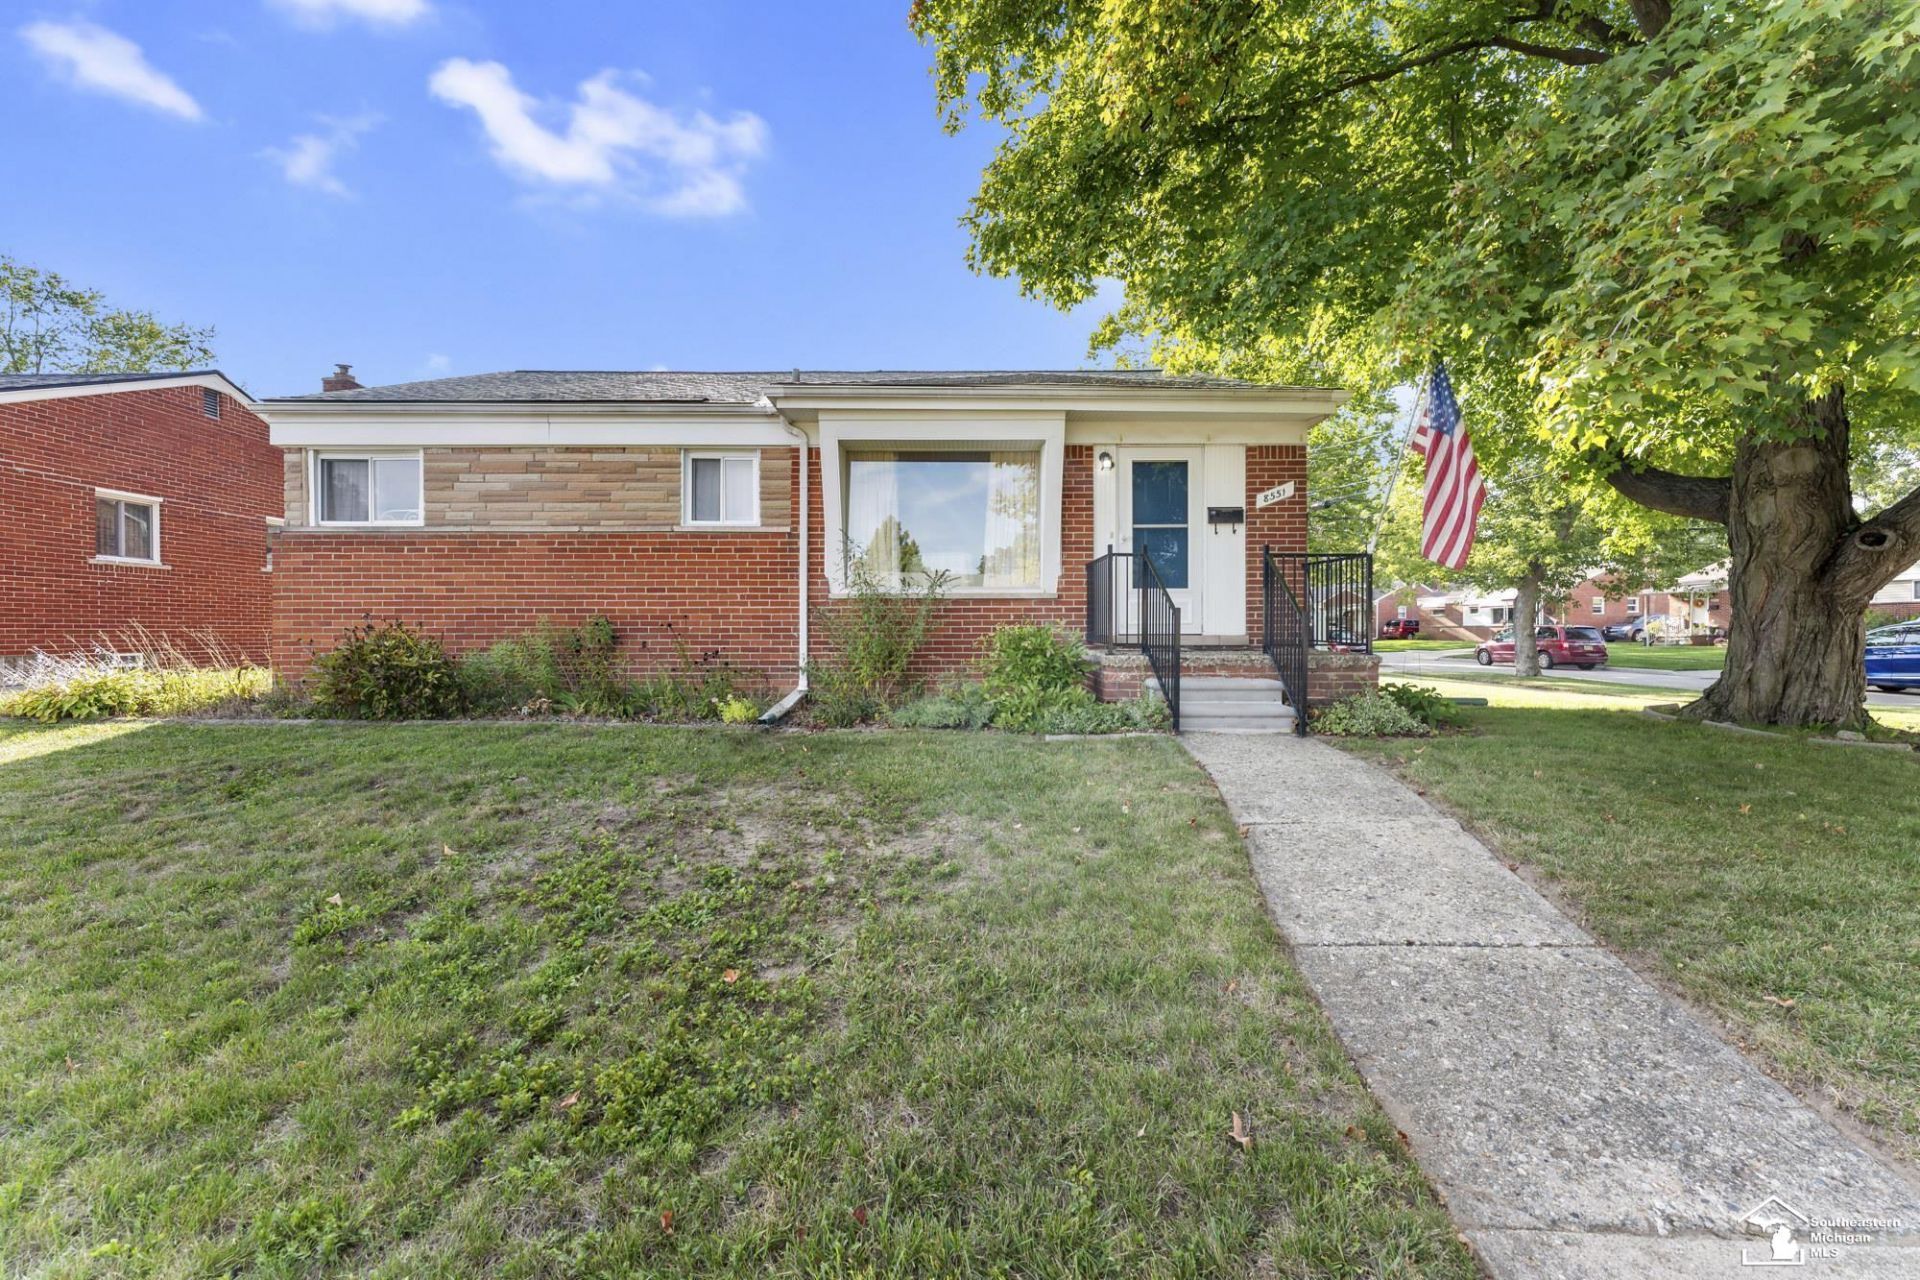
Meticulously maintained brick home on a desirable corner lot in Westland! This inviting 3-bedroom home offers beautiful refinished hardwood floors. Large bedroom closets, and an abundance of windows that fill the home with natural light. The updated kitchen features luxury vinyl flooring, soft-close drawers, all appliances are included. Enjoy peace of mind with a 2025 central air system, full home attic fan and ceiling fans in the living/room, dining/room and bedrooms. The home also has a newer furnace, hot water tank and humidifier. Additional features include a newer roof and patio, a spacious basement with tons of storage, and gutter guards on all gutters for easy maintenance. The completely fenced yard provides plenty of space to enjoy the outdoors. A generous 2.5-car garage offers ample room for vehicles, storage, or hobbies. This lovingly cared-for home is packed with updates and ready for its new owners! Seller is providing Certificate of Occupancy to the new buyer!
Property Features
Property Type: Residential - Single Family
Basement: Yes
Basement: Partially Finished, Poured
Cooling: Central A/C, Attic Fan
Fenced: Yes
Fuel Type: Natural Gas
Garage: 2.5
Heating: Forced Air
Home Style: Ranch
Lot Size: 0.17 Acres
Stories: 1.0
Taxes: $2,628
Year Built: 1955
Feature Descriptions
Additional Structures: Garage(s)
Appliances: Dishwasher, Disposal, Dryer, Freezer, Microwave, Range/Oven, Refrigerator, Washer
Community Amenities: Sidewalks, Street Lights, Pets-Allowed, Dogs Allowed, Cats Allowed, Wi-Fi Available
Days on Site: 34
Exterior: Brick
Exterior: Fenced Yard, Patio, Porch, Sidewalks, Storms/Screens, Street Lights, Fence Owned
Interior: Cable/Internet Avail., Hardwood Floors, Wet Bar/Bar
Parking Notes: 2 Spaces, Garage, Lighted, On Street, Paved Driveway
Sewer: Public Sanitary
Summer Tax: 2146
Water: Public Water
Winter Tax: 482
Room Sizes
Bedroom 1: 11 X 12 Level First
Bedroom 2: 9 X 12 Level First
Bedroom 3: 9 X 11 Level First
Dining Room: 6 X 9 Level First
Kitchen: 10 X 12 Level First
Living Room: 10 X 14 Level First
Local Schools
School District: Livonia Public Schools
Listed By / Shown By
Listed By
Agency Name: Real Estate One Southgate
Agency Phone: 734-284-5400
Shown By
Agent Name: Julie Childers
Agent Phone: Cell: (517) 673-1829
Agency Title: Key Realty

Estimate Your Payment
Estimated Payment
$ 1,719.18 per month $1,425.84 Principal & Interest $219.00 Property Tax $74.35 Homeowner's Insurance
8551 Shari Drive | MLS# 50222179
This single family home located at 8551 Shari Drive, Westland, MI 48185 is currently listed for sale with an asking price of $254,900. This property was built in 1955 and has 3 bedrooms and 1 full and 1 partial baths with 1026 sq. ft. Shari Drive is located in the Boulevard Gardens Sub subdivision within the Livonia Public Schools school district. Search Boulevard Gardens Sub real estate on www.teamchildersrealty.com today.