

BEDS4
BATHS2 full
SQUARE FEET2,756
MLS#26040554
STATUSActive
PROPERTY TYPEResidential - Single Family
SCHOOLChippewa Hills
Property Description
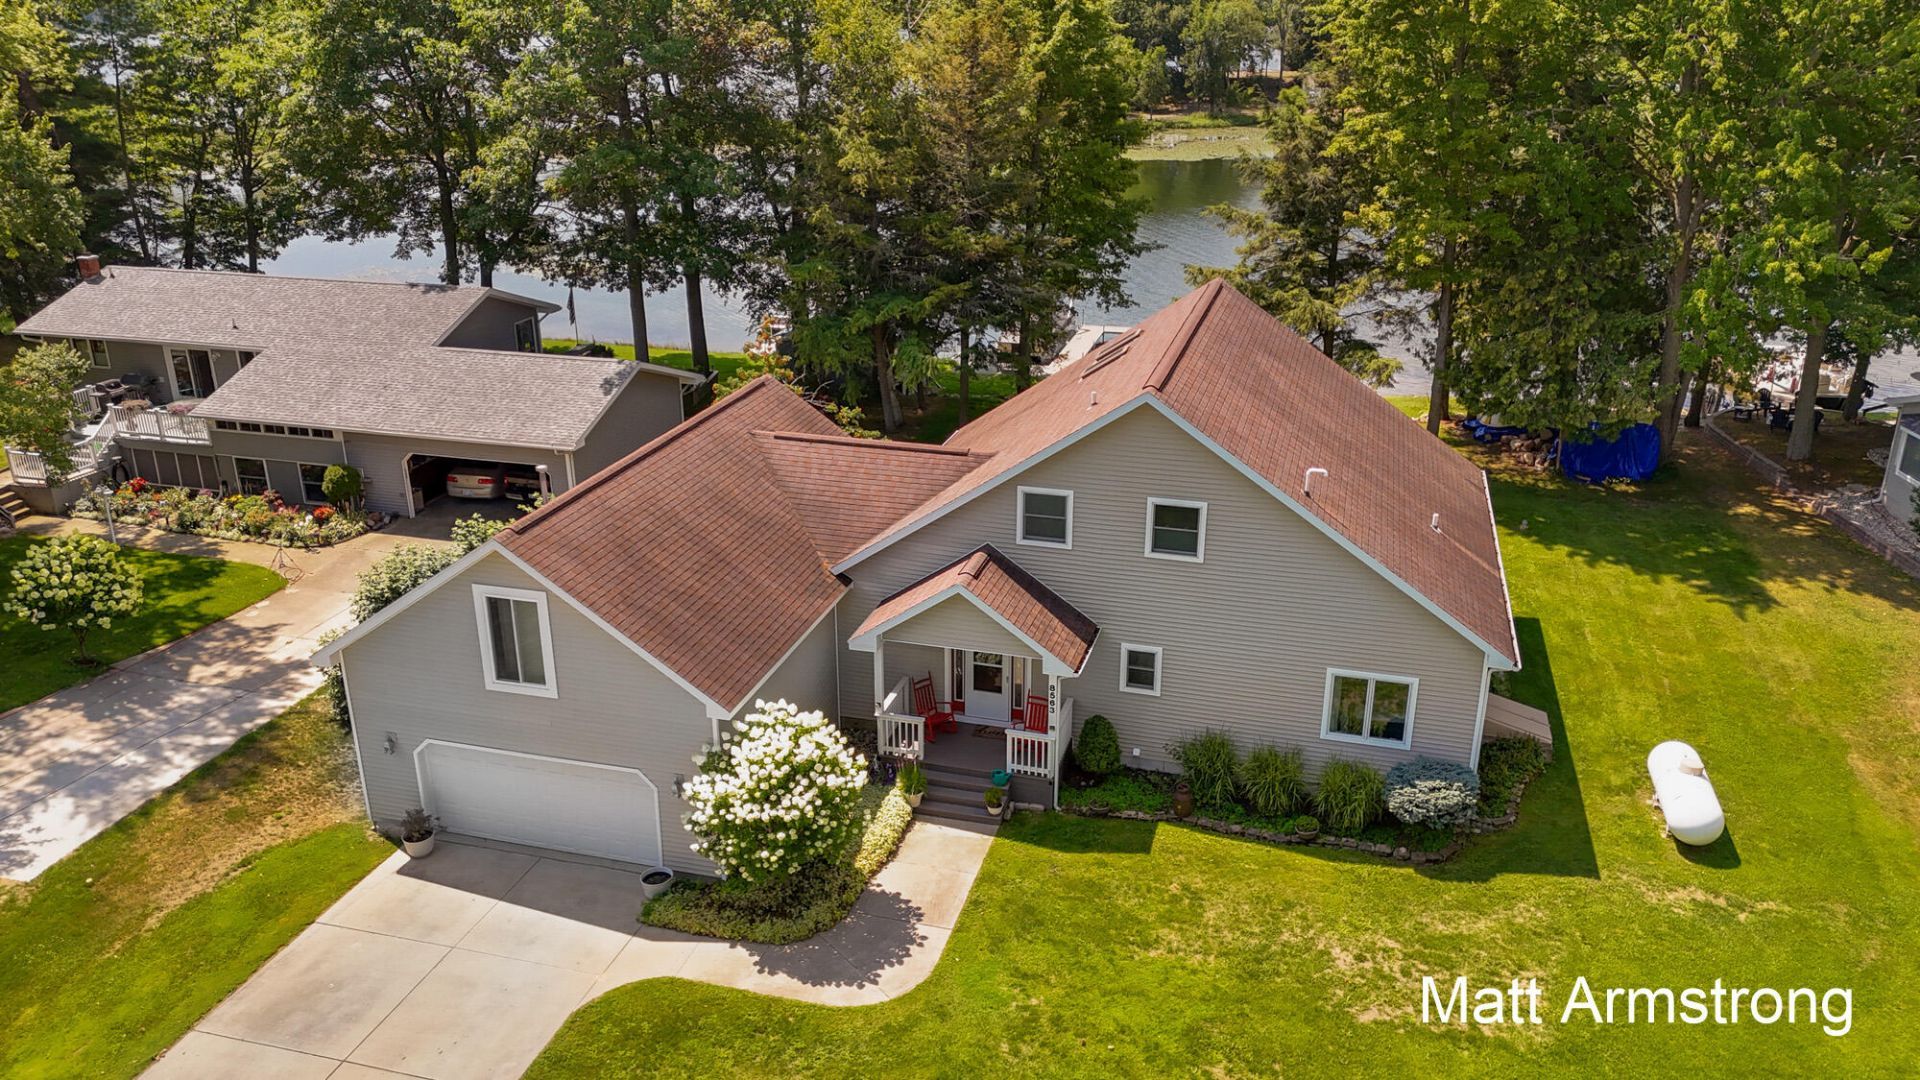
Experience lakefront living at its finest with 100ft of frontage on the all-sports Horsehead Lake! Spend the summers boating, fishing, swimming, tubing or simply relaxing year-round creating lasting memories. This 4-bedroom, 2 full bath home with over 2,700 finished sq/ft on a large lot has much to showcase. This home features an open-concept living area perfect for entertaining guests, spacious kitchen and 2 generously sized bedrooms on the main floor. Upstairs, enjoy the large primary suite with skylights, wet bar, and private balcony with tranquil lake views. In addition, bonus room upstairs with its own private entry is perfect for recreation space, or additional bedroom space for guests. The tiled full bath on upper level has a dual head shower with plenty of room. Heated 2-stall garage with generator hook up has abundant built in storage, combined with outbuilding with concrete floor & electric, will suit your storage needs for lakefront living. In addition, plenty of extra storage in crawl space under home. Recent updates include new aluminum & composite dock, and brand-new deck and balcony with railing to be finished before closing. Underground sprinkling works great. No Association fees. These breathtaking views on this 450-acre all-sports lake will be sure to impress, so schedule a showing today!
Property Features
Property Type: Residential - Single Family
Basement: Crawl Space
Cooling: Central Air
Garage: 2 car attached
Heating: Forced Air, Wall Furnace
Home Style: Contemporary
Lot Size: 0.43 Acres
Roof Type: Shingle
Taxes: $4,253
Year Built: 2002
Feature Descriptions
Appliances: Cooktop, Dishwasher, Dryer, Microwave, Oven, Range, Refrigerator, Washer, Water Softener Owned
Days on Site: 76
Exterior: Vinyl Siding
Exterior: Balcony
Flooring: Carpet, Engineered Hardwood, Tile
Interior: Ceiling Fan(s), Garage Door Opener, Guest Quarters, Wet Bar, Center Island, Eat-in Kitchen
Lake Name: Horsehead Lake
Laundry: Electric Dryer Hookup, Laundry Room, Main Level, Sink, Washer Hookup
Lot: Level, Recreational, Cul-De-Sac
Lot Dimensions: 100 X 185.8
Parcel Number: 5407-059-007-000
Parking: Garage Faces Front, Garage Door Opener, Attached
Patio/Porch: Deck
Road Surface: Paved
Rooms Total: 8
Sewer: Septic Tank
Structures: Shed(s)
Sub Type: Single Family Residence
Water: Well
Waterfront: Lake
Window: Skylight(s), Screens, Insulated Windows, Garden Window, Window Treatments
Local Schools
School District: Chippewa Hills
Listed By / Shown By
Listed By
Agency Name: Five Star Real Estate (Grandv)
Agent Name: Matthew Armstrong
Agency Phone: 616-257-1500

Shown By
Agent Name: Julie Childers
Agent Phone: Cell: (517) 673-1829
Agency Title: Key Realty
 | The property comes from the Member MLS's of the Michigan Regional Information Center, LLC (MichRIC). Copyright 2026 Michigan Regional Information Center, LLC (MichRIC). All rights reserved. Information deemed reliable, but not guaranteed. Data Last Updated 10/20/2026. |
Estimate Your Payment
Estimated Payment
$ 4,297.62 per month $3,747.79 Principal & Interest $354.42 Property Tax $195.42 Homeowner's Insurance
8563 Lynwood Lane | MLS# 26040554
This single family home located at 8563 Lynwood Lane, Mecosta, MI 49332 is currently listed for sale with an asking price of $670,000. This property was built in 2002 and has 4 bedrooms and 2 full baths with 2756 sq. ft. Lynwood Lane is located within the Chippewa Hills school district. Search Mecosta real estate on www.teamchildersrealty.com today.