

BEDS3
BATHS2 full
SQUARE FEET2,016
MLS#26050038
STATUSActive
PROPERTY TYPEResidential - Single Family
SUBDIVISIONGilmore Farms No 2
SCHOOLGull Lake
Property Description
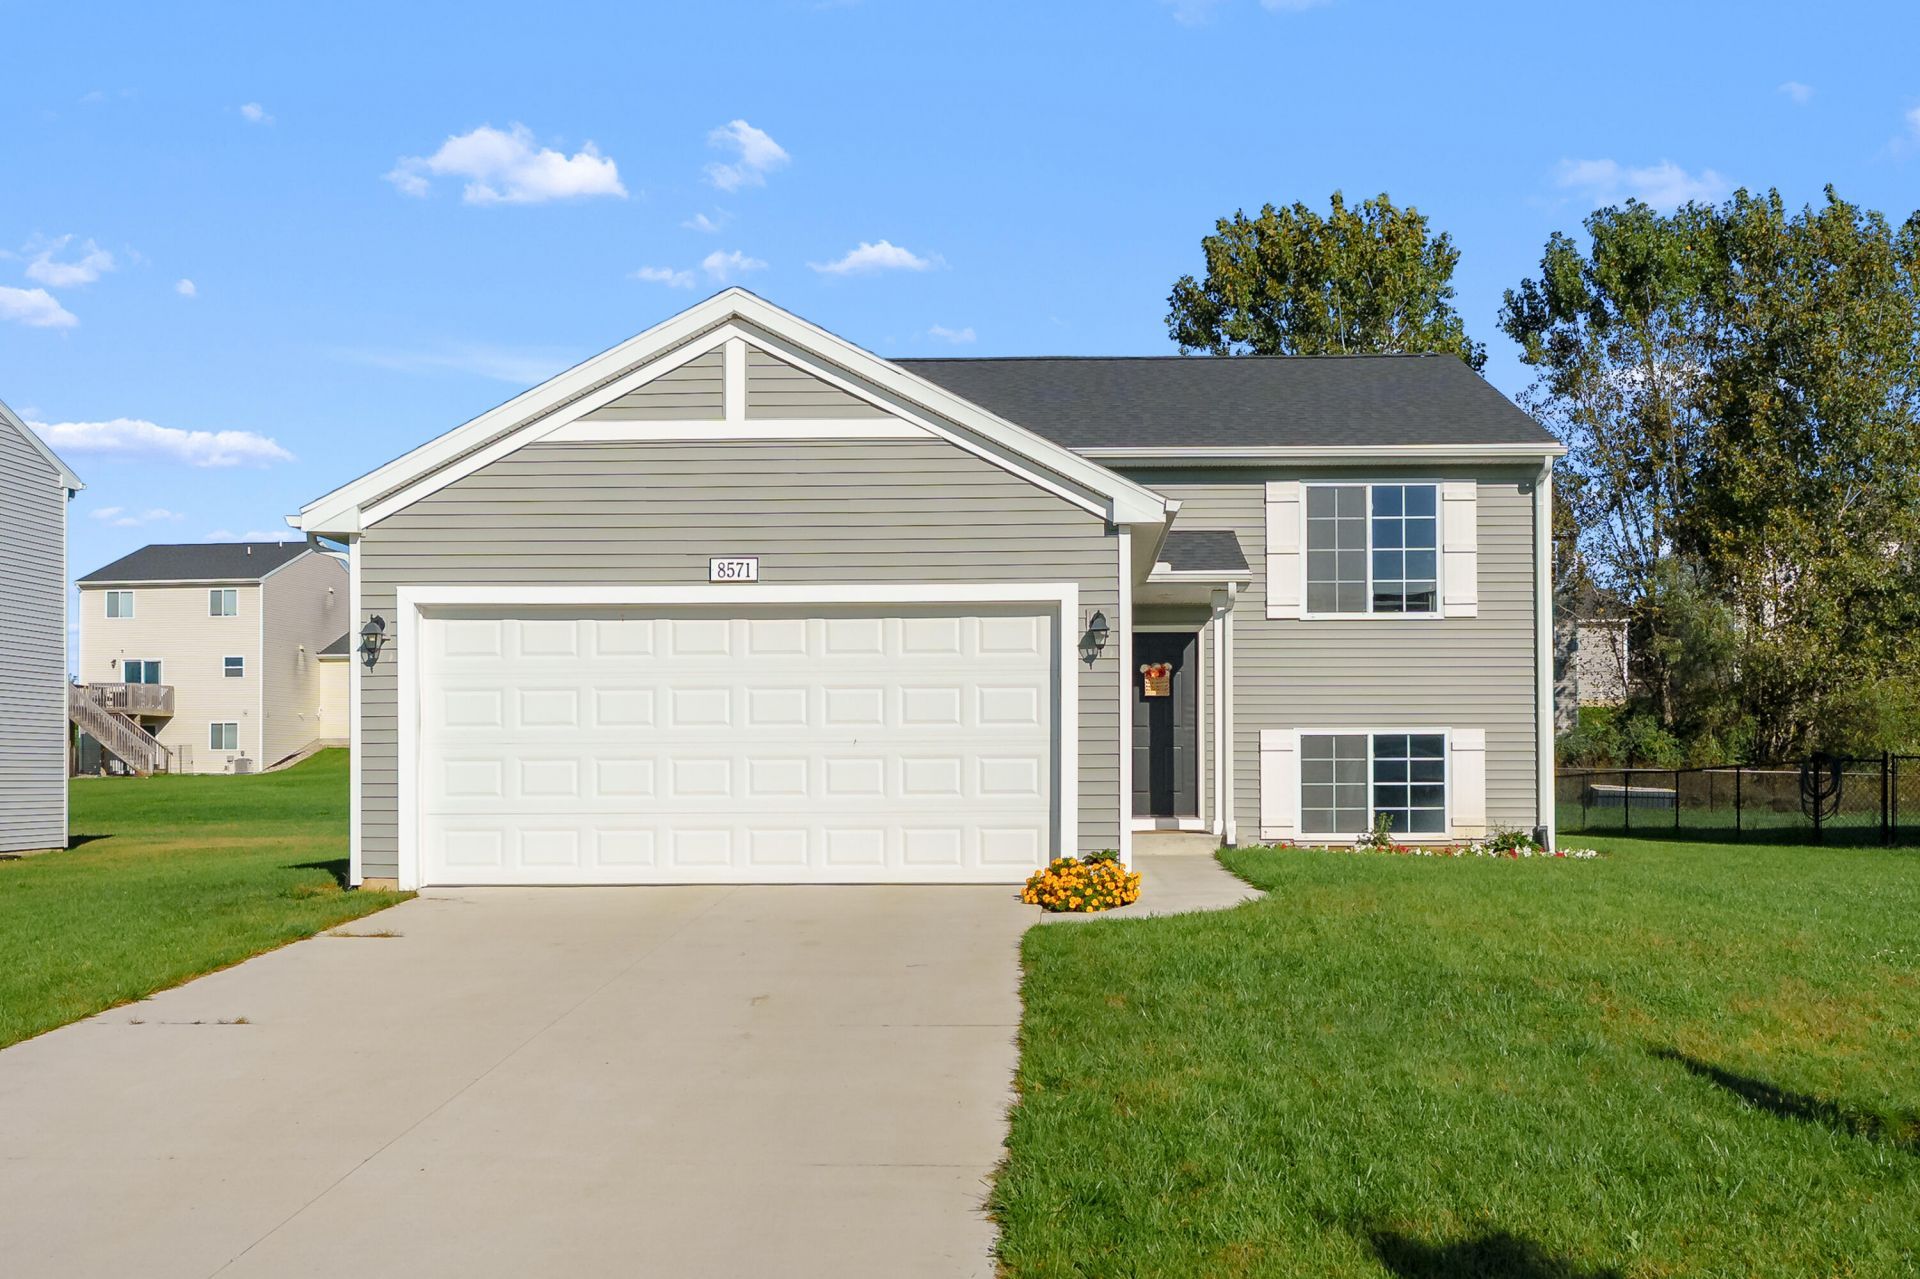
Open House This Sun 9/27 2-330. Where modern comfort meets the charm of a spacious suburban community surrounded by scenic rural beauty. Built in late 2023, this thoughtfully designed 3-bedroom, 2-bath home offers over 2,000 square feet of finished living space and the peace of mind that comes with newer construction. Step inside to a bright, open-concept main floor featuring vaulted ceilings, a spacious great room, and kitchen designed for everyday living and entertaining. The kitchen showcases crisp white cabinetry, granite countertops, tile backsplash, and stainless steel appliances, including a range, microhood, dishwasher, and refrigerator. Sliding doors off the great room lead to a 12x12 treated deck, creating an inviting space to enjoy your morning coffee, unwind, or gather with friends and family. Located in the Gull Lake School District, Gilmore Farms No. 2 offers a welcoming community atmosphere with easy access to Kalamazoos shopping,dining,medical convenienc
Property Features
Property Type: Residential - Single Family
Basement: Daylight
Cooling: Central Air, SEER 13 or Greater
Garage: 2 car attached
Heating: ENERGY STAR Qualified Equipment, Forced Air
Lot Size: 0.21 Acres
Roof Type: Composition, Shingle
Taxes: $5,557
Year Built: 2023
Feature Descriptions
Appliances: Dishwasher, Dryer, Microwave, Range, Refrigerator, Washer
Association Fee Includes: Snow Removal
Days on Site: 31
Exterior: Vinyl Siding
Exterior: Balcony
HOA: Yes
HOA Fee: 105/Quarterly
Home Warranty: Yes
Interior: Garage Door Opener
Laundry: Main Level
Lot: Sidewalk
Lot Dimensions: 65x130x56x167
Parcel Number: 03-15-110-085
Parking: Attached
Patio/Porch: Deck
Road Surface: Paved
Rooms Total: 4
Sewer: Public
Sub Type: Single Family Residence
Utilities: Natural Gas Available
Water: Public
Window: Low-Emissivity Windows, Screens
Local Schools
School District: Gull Lake
Listed By / Shown By
Listed By
Agency Name: Michigan Lifestyle Properties / Gull Lake Realty
Agent Name: Alyssa Wenzel
Agency Phone: 269-629-4947

Shown By
Agent Name: Julie Childers
Agent Phone: Cell: (517) 673-1829
Agency Title: Key Realty
 | The property comes from the Member MLS's of the Michigan Regional Information Center, LLC (MichRIC). Copyright 2026 Michigan Regional Information Center, LLC (MichRIC). All rights reserved. Information deemed reliable, but not guaranteed. Data Last Updated 10/20/2026. |
Estimate Your Payment
Estimated Payment
$ 2,405.26 per month $1,845.93 Principal & Interest $463.08 Property Tax $96.25 Homeowner's Insurance
8571 E Sturtevant Avenue | MLS# 26050038
This single family home located at 8571 E Sturtevant Avenue, Richland, MI 49083 is currently listed for sale with an asking price of $330,000. This property was built in 2023 and has 3 bedrooms and 2 full baths with 2016 sq. ft. E Sturtevant Avenue is located in the Gilmore Farms No 2 subdivision within the Gull Lake school district. Search Gilmore Farms No 2 real estate on www.teamchildersrealty.com today.