

BEDS3
BATHS2 full
SQUARE FEET2,289
MLS#26055297
STATUSActive
PROPERTY TYPEResidential - Single Family
SCHOOLForest Hills
Property Description
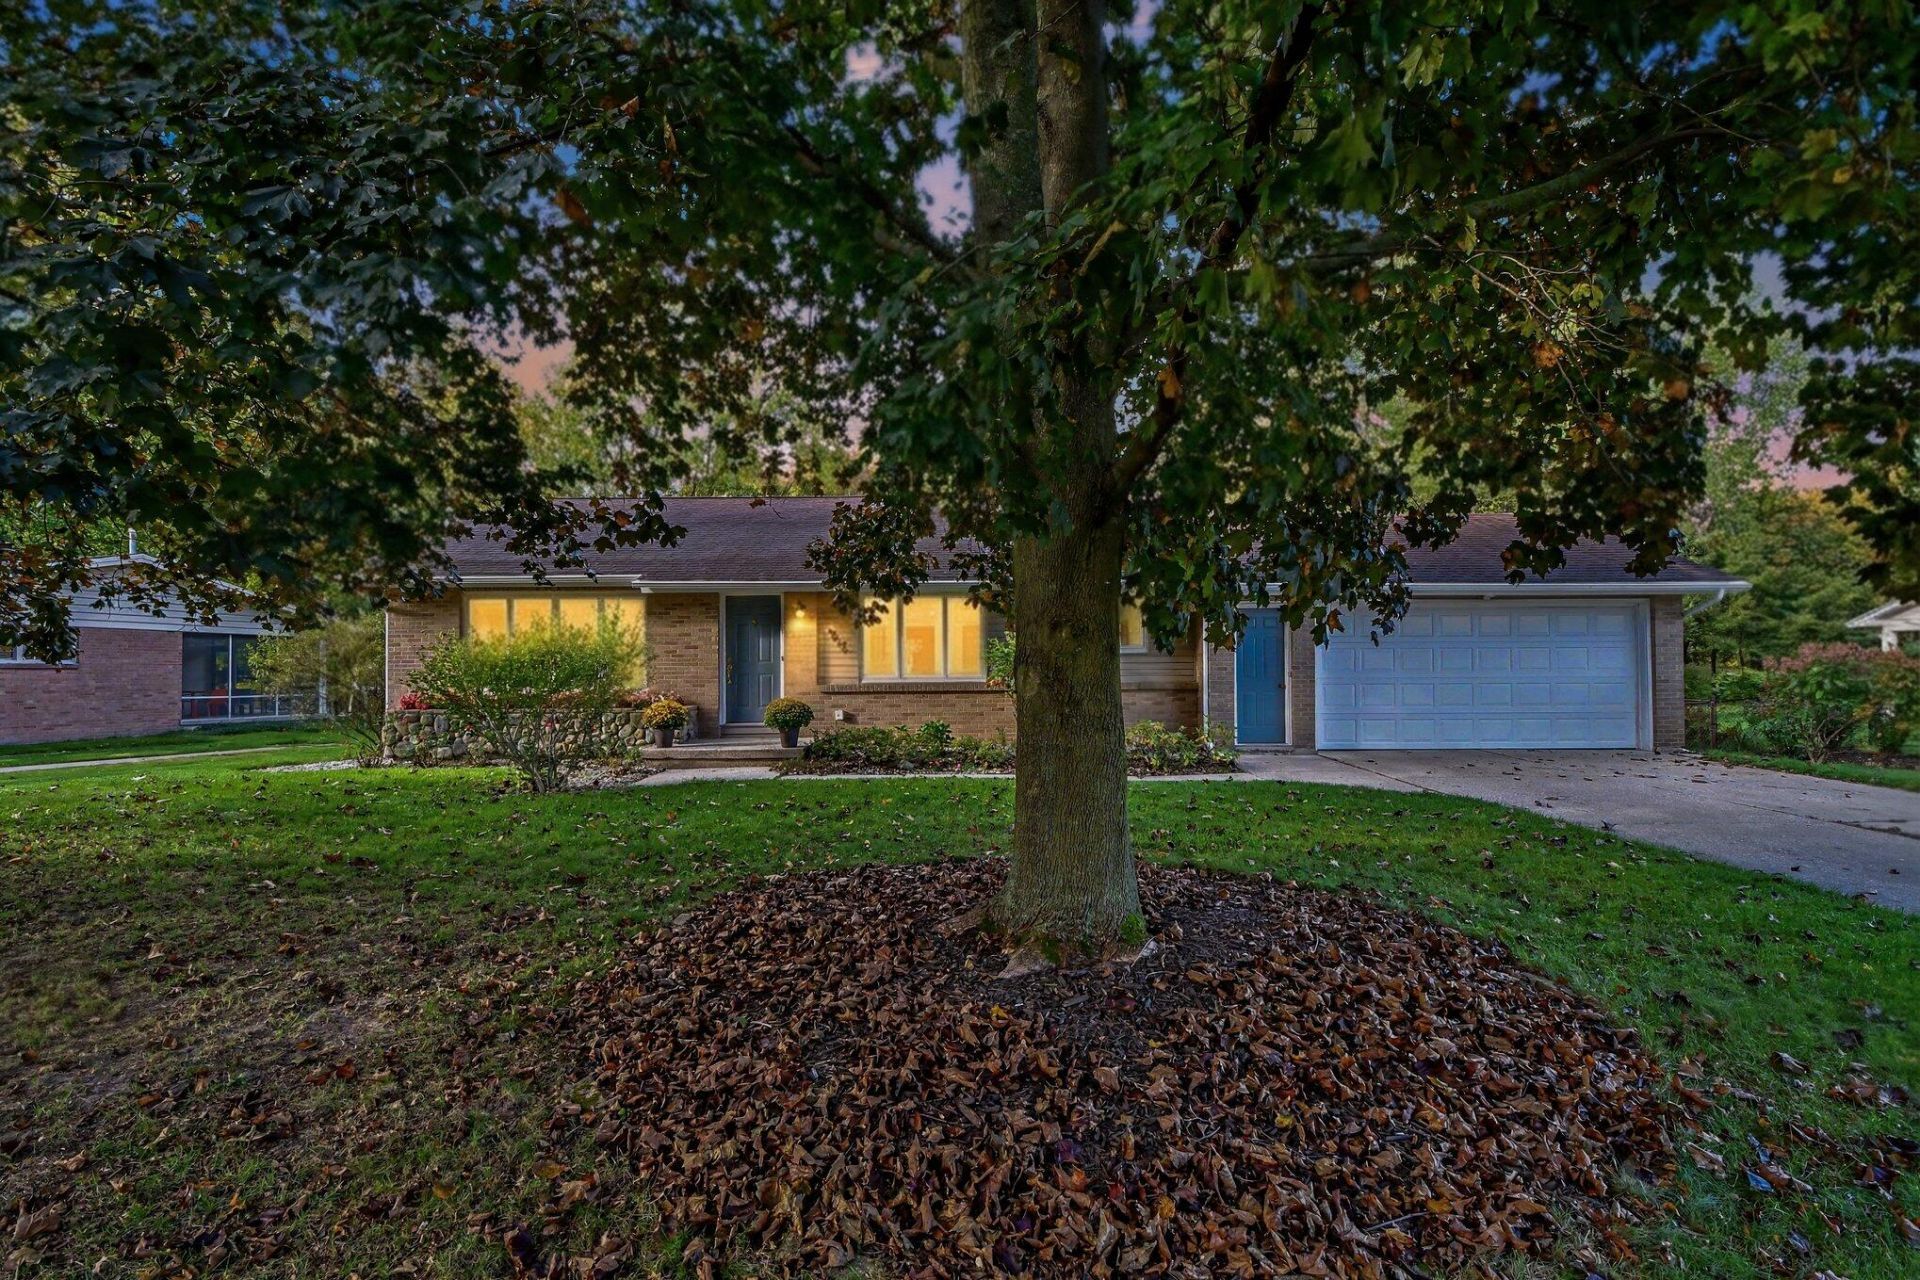
Dont miss this inviting 3-bedroom, 2-bath tri-level within walking distance of the highly sought-after Forest Hills Central Middle and High Schools. Full of character this home offers 1,764 square feet of smart, flexible living across three levels. The open-concept main level is made for gathering, whether its weeknight dinners or weekend entertaining The kitchen features newer stainless steel appliances. All three bedrooms sit together on the upstairs level. Cozy up by the wood-burning fireplace in the lower-level family room, the ultimate spot for movie nights and game days. The lower level also features a built-in area, perfect for crafters. Sip your morning coffee in the screened three-season room, then head out to the sprawling fenced backyard, ready for gatherings, gardening, and play, complete with a handy storage shed. Tons of storage and an attached 2-stall garage round it all out. Space, character, and an affordable price dont come along often, so schedule your showing.
Property Features
Property Type: Residential - Single Family
Basement: Crawl Space
Cooling: Central Air
Fireplaces: 1
Garage: 2 car attached
Heating: Forced Air
Lot Size: 0.37 Acres
Roof Type: Shingle
Taxes: $2,790
Year Built: 1969
Feature Descriptions
Appliances: Dishwasher, Dryer, Microwave, Range, Refrigerator, Washer
Days on Site: 5
Exterior: Aluminum Siding, Brick
Fencing: Chain Link
Fireplace: Family Room
Fireplace Y/N: Yes
Flooring: Carpet, Vinyl
Interior: Garage Door Opener, Center Island
Laundry: Lower Level
Lot Dimensions: 7.15+102.85x166.44x90x157.15
Parcel Number: 41-15-32-301-010
Parking: Garage Door Opener, Attached
Patio/Porch: Covered, Enclosed, Patio
Rooms Total: 9
Sewer: Public
Structures: Shed(s)
Sub Type: Single Family Residence
Water: Public
Local Schools
School District: Forest Hills
Listed By / Shown By
Listed By
Agency Name: Coldwell Banker Schmidt Realtors
Agent Name: Deborah R Sears
Agency Phone: 616-957-1680

Shown By
Agent Name: Julie Childers
Agent Phone: Cell: (517) 673-1829
Agency Title: Key Realty
 | The property comes from the Member MLS's of the Michigan Regional Information Center, LLC (MichRIC). Copyright 2026 Michigan Regional Information Center, LLC (MichRIC). All rights reserved. Information deemed reliable, but not guaranteed. Data Last Updated 10/21/2026. |
Estimate Your Payment
Estimated Payment
$ 2,986.86 per month $2,617.86 Principal & Interest $232.50 Property Tax $136.50 Homeowner's Insurance
859 Paradise Lake Drive Se | MLS# 26055297
This single family home located at 859 Paradise Lake Drive Se, Grand Rapids, MI 49546 is currently listed for sale with an asking price of $468,000. This property was built in 1969 and has 3 bedrooms and 2 full baths with 2289 sq. ft. Paradise Lake Drive Se is located within the Forest Hills school district. Search Grand Rapids real estate on www.teamchildersrealty.com today.